Welcome home! A rare opportunity to own in a desirable established neighborhood. This residence offers over 5,100 square feet of living space, a three-car garage, a finished basement, beautiful outdoor living areas, and an in-ground pool, creating the perfect backdrop for everyday living and entertaining. The home features 4 bedrooms, 5 full baths, and one half bath, including an expansive primary suite with dual bathrooms and walk-in closets, generous living spaces, a dedicated office, and a flexible floor plan designed to accommodate a variety of lifestyles. While the home has been lovingly maintained, it is being offered As-Is and presents an outstanding opportunity for buyers to personalize and create their own vision. With solid bones, exceptional square footage, and a highly desirable floor plan, this property offers tremendous potential for those seeking space, value, and location. The location truly sets this property apart. The sunsets from the front porch overlooking the TN hills are breathtaking! Quick access to some of Middle Tennessee's most sought-after destinations & families will appreciate the proximity to many of the area's most established and highly regarded schools. Edwin Warner & Percy Warner Parks, offering thousands of acres of hiking, biking, trails, scenic overlooks, and nature preserves. The Harpeth River, Loveless Cafe, and the charming communities all around. Downtown Nashville is within easy reach, providing access to world-famous entertainment venues including Broadway, the Ryman Auditorium, Bridgestone Arena, the Country Music Hall of Fame, Ascend Amphitheater, and countless restaurants, rooftop bars, music venues, and cultural attractions. Golf enthusiasts will enjoy proximity to several premier courses and country clubs. Historic Downtown Franklin is a short drive away.Great home with room to grow, a property you can customize to your taste, or an investment in one of Nashville's most convenient and desirable locations.
Active
$1,175,000
8216 W Chase Ct, Nashville, TN 37221
4beds
5,162sqft
:
Get pre-qualified$6,805/mo
Single Family Residence, Residential
Built in 2001
0.69 Acres Lot
$-- Zestimate®
$228/sqft
$17/mo HOA
What's special
- 46 days |
- 693 |
- 46 |
Zillow last checked:
Listing updated:
Listed by:
Marnie Peck 703-899-1736,
The Garrett Company 615-791-1225
Source: RealTracs MLS as distributed by MLS GRID,MLS#: 3245282
Facts & features
Interior
Bedrooms & bathrooms
- Bedrooms: 4
- Bathrooms: 6
- Full bathrooms: 5
- 1/2 bathrooms: 1
- Main level bedrooms: 1
Bedroom 1
- Area: 660 Square Feet
- Dimensions: 30x22
Bedroom 2
- Features: Bath
- Level: Bath
- Area: 255 Square Feet
- Dimensions: 17x15
Bedroom 3
- Features: Bath
- Level: Bath
- Area: 221 Square Feet
- Dimensions: 17x13
Bedroom 4
- Features: Bath
- Level: Bath
- Area: 221 Square Feet
- Dimensions: 17x13
Primary bathroom
- Features: Suite
- Level: Suite
Dining room
- Features: Formal
- Level: Formal
- Area: 260 Square Feet
- Dimensions: 20x13
Other
- Features: Florida Room
- Level: Florida Room
- Area: 156 Square Feet
- Dimensions: 13x12
Other
- Features: Utility Room
- Level: Utility Room
- Area: 81 Square Feet
- Dimensions: 9x9
Recreation room
- Features: Basement Level
- Level: Basement Level
- Area: 600 Square Feet
- Dimensions: 40x15
Heating
- Central, Electric, Natural Gas
Cooling
- Ceiling Fan(s), Central Air
Appliances
- Included: Double Oven, Electric Oven, Cooktop, Dishwasher, Disposal
Features
- Ceiling Fan(s), Entrance Foyer, Extra Closets, Pantry, Walk-In Closet(s)
- Flooring: Carpet, Wood, Tile
- Basement: Finished,Full
Interior area
- Total structure area: 5,162
- Total interior livable area: 5,162 sqft
- Finished area above ground: 5,162
Property
Parking
- Total spaces: 3
- Parking features: Garage Faces Side
- Garage spaces: 3
Features
- Levels: One
- Stories: 2
- Patio & porch: Deck, Covered
- Has private pool: Yes
- Pool features: In Ground
- Fencing: Back Yard
- Has view: Yes
- View description: Valley
Lot
- Size: 0.69 Acres
- Dimensions: 209 x 188
- Features: Cul-De-Sac
- Topography: Cul-De-Sac
Details
- Parcel number: 15609004700
- Special conditions: Standard
Construction
Type & style
- Home type: SingleFamily
- Architectural style: Traditional
- Property subtype: Single Family Residence, Residential
Materials
- Brick, Hardboard Siding
- Roof: Shingle
Condition
- New construction: No
- Year built: 2001
Utilities & green energy
- Sewer: Public Sewer
- Water: Public
- Utilities for property: Electricity Available, Natural Gas Available, Water Available
Community & HOA
Community
- Security: Fire Alarm, Smoke Detector(s)
- Subdivision: Chase Creek
HOA
- Has HOA: Yes
- Services included: Maintenance Grounds
- HOA fee: $200 annually
Location
- Region: Nashville
Financial & listing details
- Price per square foot: $228/sqft
- Tax assessed value: $1,053,600
- Annual tax amount: $7,328
- Date on market: 6/18/2026
- Electric utility on property: Yes
Estimated market value
Not available
Estimated sales range
Not available
Not available
Price history
| Date | Event | Price |
|---|---|---|
| 6/19/2026 | Listed for sale | $1,175,000+7.8%$228/sqft |
Source:  RealTracs MLS as distributed by MLS GRID #3245282 Report a problem RealTracs MLS as distributed by MLS GRID #3245282 Report a problem | ||
| 9/26/2023 | Sold | $1,090,000-0.5%$211/sqft |
Source: RealTracs MLS as distributed by MLS GRID #2551421 Report a problem | ||
| 8/29/2023 | Contingent | $1,095,000$212/sqft |
Source: RealTracs MLS as distributed by MLS GRID #2551421 Report a problem | ||
| 8/22/2023 | Listed for sale | $1,095,000$212/sqft |
Source: RealTracs MLS as distributed by MLS GRID #2551421 Report a problem | ||
| 8/14/2023 | Contingent | $1,095,000$212/sqft |
Source: RealTracs MLS as distributed by MLS GRID #2551421 Report a problem | ||
| 8/9/2023 | Price change | $1,095,000-3.9%$212/sqft |
Source: RealTracs MLS as distributed by MLS GRID #2551421 Report a problem | ||
| 8/5/2023 | Price change | $1,140,000-1.6%$221/sqft |
Source: RealTracs MLS as distributed by MLS GRID #2551421 Report a problem | ||
| 7/26/2023 | Listed for sale | $1,159,000+122%$225/sqft |
Source: RealTracs MLS as distributed by MLS GRID #2551421 Report a problem | ||
| 3/4/2014 | Sold | $522,000-0.6%$101/sqft |
Source: RealTracs MLS as distributed by MLS GRID #1454344 Report a problem | ||
| 6/19/2013 | Price change | $525,000-2.8%$102/sqft |
Source: Reliant Realty #1454344 Report a problem | ||
| 5/27/2013 | Price change | $540,000-1.8%$105/sqft |
Source: Reliant Realty #1454344 Report a problem | ||
| 9/28/2012 | Listed for sale | $550,000-8.3%$107/sqft |
Source: Reliant Realty #1397126 Report a problem | ||
| 7/6/2010 | Listing removed | $599,900$116/sqft |
Source: Inman Realty Group, LLC #1118500 Report a problem | ||
| 1/29/2010 | Listed for sale | $599,900$116/sqft |
Source: Inman Realty Group, LLC #1118500 Report a problem | ||
| 12/15/2009 | Listing removed | $599,900$116/sqft |
Source: Inman Realty Group, LLC #1118500 Report a problem | ||
| 5/23/2009 | Price change | $599,900-4.8%$116/sqft |
Source: Hodges and Fooshee Realty, Inc #1118500 Report a problem | ||
| 12/10/2008 | Listed for sale | $629,900-9.9%$122/sqft |
Source: iHOUSEWeb Solutions, Inc #1034801 Report a problem | ||
| 4/25/2008 | Listing removed | $699,000$135/sqft |
Source: Vflyer Report a problem | ||
| 4/6/2008 | Price change | $699,000+12.9%$135/sqft |
Source: Vflyer Report a problem | ||
| 2/27/2008 | Listed for sale | $619,000+29%$120/sqft |
Source: Vflyer Report a problem | ||
| 7/7/2005 | Sold | $480,000+531.6%$93/sqft |
Source: Public Record Report a problem | ||
| 4/9/1999 | Sold | $76,000$15/sqft |
Source: Public Record Report a problem | ||
Public tax history
| Year | Property taxes | Tax assessment |
|---|---|---|
| 2025 | $7,328 +29.2% | $263,400 +35.7% |
| 2024 | $5,672 | $194,100 |
| 2023 | $5,672 | $194,100 |
| 2022 | $5,672 -1% | $194,100 |
| 2021 | $5,732 -0.3% | $194,100 +27.9% |
| 2020 | $5,748 +37.5% | $151,750 |
| 2019 | $4,181 | $151,750 |
| 2018 | $4,181 0% | $151,750 |
| 2017 | $4,181 | $151,750 +30% |
| 2016 | $4,181 -8.7% | $116,725 |
| 2015 | $4,580 | $116,725 |
| 2014 | $4,580 | $116,725 |
| 2013 | -- | $116,725 -8% |
| 2012 | -- | $126,825 |
| 2011 | -- | $126,825 |
| 2010 | -- | $126,825 |
| 2009 | -- | $126,825 +5.6% |
| 2008 | -- | $120,075 |
| 2007 | -- | $120,075 |
| 2006 | -- | -- |
| 2005 | -- | -- |
| 2004 | -- | -- |
| 2003 | -- | -- |
| 2002 | -- | -- |
| 2001 | -- | -- |
| 2000 | -- | -- |
Find assessor info on the county website
Monthly payment
Est. payment
Payment breakdown
Explore the cost of this home by adjusting the details. Changes won't be saved.Climate risks
Neighborhood: Chase Creek
Nearby schools
GreatSchools rating
- 8/10Harpeth Valley Elementary SchoolGrades: PK-5Distance: 0.6 mi
- 6/10Bellevue Middle SchoolGrades: 6-8Distance: 2.1 mi
- 5/10James Lawson High SchoolGrades: 9-12Distance: 2.9 mi
Schools provided by the listing agent
- Elementary: Harpeth Valley Elementary
- Middle: Bellevue Middle
- High: James Lawson High School
Source: RealTracs MLS as distributed by MLS GRID. This data may not be complete. We recommend contacting the local school district to confirm school assignments for this home.
- $972,5000.72 Acres8113 Chaseview Ct, Nashville, TN 37221Off Market

- $987,1004 bd5 ba3.9k sqft8212 W Chase Ct, Nashville, TN 37221Off Market
- $1,413,0004 bd4 ba4.8k sqft8220 W Chase Ct, Nashville, TN 37221Off Market
- $1,375,0006 bd7 ba6.8k sqft8217 W Chase Ct, Nashville, TN 37221Sold
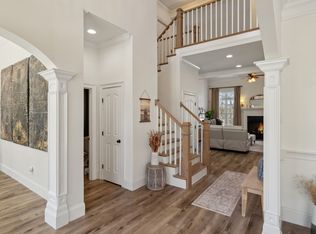
- $1,107,4004 bd5 ba4.9k sqft8109 Chaseview Ct, Nashville, TN 37221Off Market
- $1,561,5005 bd6 ba7.4k sqft8224 W Chase Ct, Nashville, TN 37221Off Market
- $1,441,7005 bd6 ba6.5k sqft8221 W Chase Ct, Nashville, TN 37221Off Market
- $1,125,3004 bd3 ba4.7k sqft8117 Chaseview Ct, Nashville, TN 37221Off Market
A local agent can set up tours, give advice and negotiate with sellers.
Similar homes
- $1,150,0003 bd3 ba3.5k sqft8105 Westhaven Dr, Nashville, TN 37221For Sale

 MLS ID #3311728, Melinda Keys. RealTracs MLS as distributed by MLS GRID
 - $1,199,9004 bd5 ba5.2k sqft345 Saint Andrews Dr, Franklin, TN 37069For Sale
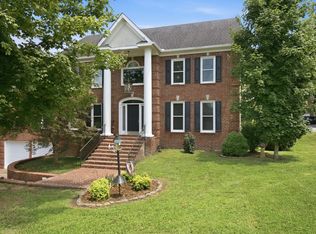 MLS ID #3270487, Deborah Layman. RealTracs MLS as distributed by MLS GRID
 - $859,0004 bd4 ba3.5k sqft5037 Traceway Dr, Nashville, TN 37221For Sale
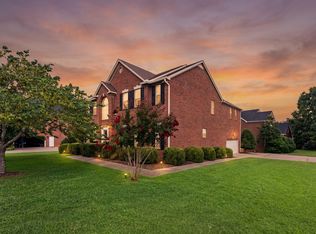 MLS ID #3304583, Jen Wolczyk. RealTracs MLS as distributed by MLS GRID
 - $659,9003 bd3 ba2.7k sqft600 Collins Crest Ct, Nashville, TN 37221For Sale
 MLS ID #3320201, Allyson Woosley. RealTracs MLS as distributed by MLS GRID
 - $1,250,0004 bd3 ba3.7k sqft1109 David Dr, Franklin, TN 37069For SaleMLS ID #3244889, Dianne S Rucker. RealTracs MLS as distributed by MLS GRID
- $699,9004 bd3 ba2.8k sqft2953 Glenway Dr, Nashville, TN 37221For SaleMLS ID #3315136, Logan Simmons. RealTracs MLS as distributed by MLS GRID
- $1,148,0004 bd3 ba2.9k sqft704 Helmsdale Pl S, Brentwood, TN 37027For SaleMLS ID #3244805, Sue Ray. RealTracs MLS as distributed by MLS GRID
- $679,9004 bd3 ba2.7k sqft137 Sequoyah Ln, Nashville, TN 37221For SaleMLS ID #3189522, Bill Bainbridge. RealTracs MLS as distributed by MLS GRID
- $1,175,0004 bd4 ba3.8k sqft9534 Thoroughbred Way, Brentwood, TN 37027For SaleMLS ID #3232437, Charity Scott. RealTracs MLS as distributed by MLS GRID
- $890,0003 bd3 ba3.1k sqft494 Deer Ridge Ln, Nashville, TN 37221For SaleMLS ID #3216106, Allison Klausner. RealTracs MLS as distributed by MLS GRID
- $1,149,0003 bd3 ba2.8k sqft1470 Tyne Blvd, Nashville, TN 37215For SaleMLS ID #3263411, Shelly Hudson. RealTracs MLS as distributed by MLS GRID
- $949,9994 bd3 ba3.2k sqft6020 Manor Pl, Brentwood, TN 37027For SaleMLS ID #3312427, Todd Hicks. RealTracs MLS as distributed by MLS GRID
- $1,175,0003 bd4 ba3.5k sqft701 Vail Ct, Nashville, TN 37215For SaleMLS ID #3226547, Joe K. Hach. RealTracs MLS as distributed by MLS GRID
- $1,200,0004 bd3 ba4.1k sqft1609 Diamond Dr, Franklin, TN 37064For SaleMLS ID #3224240, Bryan Jones. RealTracs MLS as distributed by MLS GRID
- $1,350,0005 bd4 ba3.7k sqft782 Saussy Pl, Nashville, TN 37205For SaleMLS ID #3166244, Mary Beth Thomas. RealTracs MLS as distributed by MLS GRID
- $1,199,0006 bd4 ba5.2k sqft9716 Mountain Ash Ct, Brentwood, TN 37027For SaleMLS ID #3246141, Julie Casassa. RealTracs MLS as distributed by MLS GRID
- $1,299,4004 bd4 ba4.4k sqft391 Childe Harolds Cir, Brentwood, TN 37027For SaleMLS ID #3287996, Mike Geiger. RealTracs MLS as distributed by MLS GRID
- $1,000,0004 bd3 ba2.8k sqft1464 Tyne Blvd, Nashville, TN 37215For SaleMLS ID #3231492, Eric Wyse, ROWE | WYSE Partners. RealTracs MLS as distributed by MLS GRID
- $739,0004 bd3 ba3.1k sqft1637 Alayna Dr, Nashville, TN 37221For SaleMLS ID #3244686, Kitt Pupel. RealTracs MLS as distributed by MLS GRID
- $989,0004 bd4 ba3.6k sqft1205 Homewood Ct, Franklin, TN 37067For SaleMLS ID #3312082, Merideth Ford. RealTracs MLS as distributed by MLS GRID
