Welcome home to this truly remarkable luxury home located in a highly sought-after Nashville community, just minutes from Franklin!
This stunning property boasts an impressive floor plan and exceptional features that are sure to capture your attention. The open layout creates an inviting atmosphere, highlighted by a main floor owner's suite, three gas fireplaces, 20-foot ceilings, custom windows, and gorgeous details throughout.
The home also offers a versatile bonus room with an attached half bath and a secret playroom. The kitchen, fully remodeled in 2023, features quartz counters, custom shelving, a spacious pantry, and stainless steel appliances.
A generous walkout in-law suite provides two comfortable bedrooms, two full bathrooms, a cozy living room with a fireplace, a private laundry hookup, and a fully equipped second kitchen. This suite is perfect for extended family or guests seeking privacy and independence.
Outdoor living is exceptional with an incredible screened porch featuring heaters, a fireplace, and a porch swing. The multi-level deck offers breathtaking sunset views, and the large, private backyard is surrounded by trees and includes an underground pet fence.
Additional features include abundant storage and ample space for vehicles and toys in the attached three-car garage. Situated on a cul-de-sac, this home is conveniently located minutes from a highly-rated school district, Percy Warner Park, and the retail and dining options at One Bellevue Place.
This home truly offers the perfect blend of luxury, comfort, and convenience.
Closed
$1,375,000
8217 W Chase Ct, Nashville, TN 37221
6beds
6,843sqft
Single Family Residence, Residential
Built in 2005
0.73 Acres Lot
$1,375,100 Zestimate®
$201/sqft
$7,802 Estimated rent
Home value
$1,375,100
$1.29M - $1.46M
$7,802/mo
Zestimate® history
Owner options
List your home for rent
$7,802/mo
Rent Zestimate®
Find your next renter with Zillow Rental Manager. Plus, with online applications, you can quickly screen prospective tenants – for free.
$7,802/mo
Rent Zestimate®
Refinance and save
$8,265/mo
Est. payment
Refinancing to a lower rate could help reduce your monthly payments and save thousands over the life of the loan.
$8,265/mo
Est. payment
Explore your selling options
Work with a Zillow partner agent
Leverage their expertise and Zillow's premium Showcase listings to get your home seen by more buyers.
Get startedList with your own agent
Get your home in front of millions of buyers by listing it on Zillow.
Learn how to do itSell it yourself
Take full control of how buyers see your home on Zillow by listing For Sale by Owner (FSBO).
List your homeWhat's special
Walkout in-law suiteGas fireplacesQuartz countersBreathtaking sunset viewsLarge private backyardStainless steel appliancesSpacious pantry
Zillow last checked:
Listing updated:
Listed by:
Justin Jarek 321-372-4385,
Keller Williams Realty
Bought with:
Jennifer Farrar, 360529
Parks Compass
Source: RealTracs MLS as distributed by MLS GRID,MLS#: 2929819
Facts & features
Interior
Bedrooms & bathrooms
- Bedrooms: 6
- Bathrooms: 7
- Full bathrooms: 5
- 1/2 bathrooms: 2
- Main level bedrooms: 1
Bedroom 4
- Features: Bath
- Level: Bath
- Area: 182 Square Feet
- Dimensions: 14x13
Den
- Area: 192 Square Feet
- Dimensions: 16x12
Other
- Area: 210 Square Feet
- Dimensions: 14x15
Recreation room
- Features: Second Floor
- Level: Second Floor
- Area: 420 Square Feet
- Dimensions: 21x20
Heating
- Central, ENERGY STAR Qualified Equipment
Cooling
- Attic Fan, Central Air, Electric
Appliances
- Included: Double Oven, Electric Oven, Cooktop, Dishwasher, Microwave, Refrigerator
Features
- Ceiling Fan(s), Entrance Foyer, Extra Closets, In-Law Floorplan, Walk-In Closet(s)
- Flooring: Carpet, Wood, Tile
- Basement: Full,Apartment
- Number of fireplaces: 3
- Fireplace features: Gas
Interior area
- Total structure area: 6,843
- Total interior livable area: 6,843 sqft
- Finished area above ground: 4,390
- Finished area below ground: 2,453
Property
Parking
- Total spaces: 3
- Parking features: Attached
- Attached garage spaces: 3
Features
- Levels: Three Or More
- Stories: 3
- Patio & porch: Deck, Screened
Lot
- Size: 0.73 Acres
- Dimensions: 215 x 156
Details
- Parcel number: 15609005100
- Special conditions: Owner Agent
Construction
Type & style
- Home type: SingleFamily
- Property subtype: Single Family Residence, Residential
Materials
- Brick
- Roof: Asphalt
Condition
- New construction: No
- Year built: 2005
Utilities & green energy
- Sewer: Public Sewer
- Water: Private
- Utilities for property: Electricity Available, Water Available
Green energy
- Energy efficient items: Attic Fan, Water Heater, Thermostat
Community & HOA
Community
- Subdivision: Chase Creek
HOA
- Has HOA: Yes
- HOA fee: $240 annually
Location
- Region: Nashville
Financial & listing details
- Price per square foot: $201/sqft
- Tax assessed value: $1,300,200
- Annual tax amount: $6,949
- Date on market: 7/7/2025
- Electric utility on property: Yes
Price history
| Date | Event | Price |
|---|---|---|
| 9/2/2025 | Sold | $1,375,000+7.8%$201/sqft |
Source:  RealTracs MLS as distributed by MLS GRID #2929819 Report a problem RealTracs MLS as distributed by MLS GRID #2929819 Report a problem | ||
| 3/27/2023 | Sold | $1,275,000+160%$186/sqft |
Source: RealTracs MLS as distributed by MLS GRID #2490842 Report a problem | ||
| 4/24/2015 | Sold | $490,350-36.8%$72/sqft |
Source: Public Record Report a problem | ||
| 10/8/2014 | Sold | $776,354+55.3%$113/sqft |
Source: Public Record Report a problem | ||
| 4/27/2010 | Sold | $500,000-37.5%$73/sqft |
Source: Public Record Report a problem | ||
| 3/3/2006 | Sold | $799,900+550.3%$117/sqft |
Source: Public Record Report a problem | ||
| 2/18/2005 | Sold | $123,000+35.2%$18/sqft |
Source: Public Record Report a problem | ||
| 4/30/2004 | Sold | $91,000+19.3%$13/sqft |
Source: Public Record Report a problem | ||
| 9/7/1999 | Sold | $76,250$11/sqft |
Source: Public Record Report a problem | ||
Public tax history
| Year | Property taxes | Tax assessment |
|---|---|---|
| 2025 | $9,043 +30.1% | $325,050 +36.7% |
| 2024 | $6,949 | $237,800 |
| 2023 | $6,949 | $237,800 |
| 2022 | $6,949 -1% | $237,800 |
| 2021 | $7,022 -1.6% | $237,800 +26.2% |
| 2020 | $7,136 +37.5% | $188,375 |
| 2019 | $5,190 | $188,375 |
| 2018 | $5,190 | $188,375 |
| 2017 | $5,190 | $188,375 +30.1% |
| 2016 | $5,190 -8.6% | $144,775 |
| 2015 | $5,681 | $144,775 |
| 2014 | $5,681 | $144,775 |
| 2013 | -- | $144,775 -7.8% |
| 2012 | -- | $156,975 |
| 2011 | -- | $156,975 |
| 2010 | -- | $156,975 |
| 2009 | -- | $156,975 -4.4% |
| 2008 | -- | $164,175 |
| 2007 | -- | $164,175 |
| 2006 | -- | -- |
| 2005 | -- | -- |
| 2004 | -- | -- |
| 2003 | -- | -- |
| 2002 | -- | -- |
| 2001 | -- | -- |
| 2000 | -- | -- |
Find assessor info on the county website
Neighborhood: Chase Creek
Nearby homes
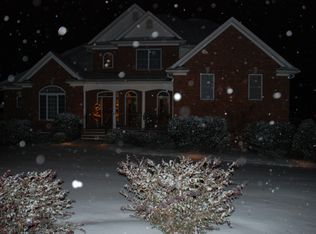
- $1,441,7005 bd6 ba6.5k sqft8221 W Chase Ct, Nashville, TN 37221Off Market
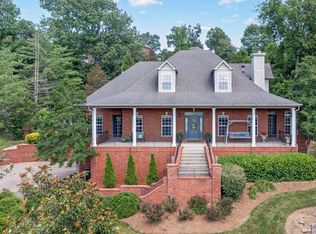
- $1,175,0004 bd6 ba5.1k sqft8216 W Chase Ct, Nashville, TN 37221For Sale
- $1,035,6004 bd4 ba4.4k sqft8213 W Chase Ct, Nashville, TN 37221Off Market
- $987,1004 bd5 ba3.9k sqft8212 W Chase Ct, Nashville, TN 37221Off Market
- $1,226,4005 bd4 ba4.5k sqft5945 Temple Rd, Nashville, TN 37221Off Market
- $650,0004 bd3 ba2.7k sqft5951 Temple Rd, Nashville, TN 37221Off Market
- $1,561,5005 bd6 ba7.4k sqft8224 W Chase Ct, Nashville, TN 37221Off Market
- $1,413,0004 bd4 ba4.8k sqft8220 W Chase Ct, Nashville, TN 37221Off Market
Nearby schools
GreatSchools rating
- 8/10Harpeth Valley Elementary SchoolGrades: PK-5Distance: 0.6 mi
- 6/10Bellevue Middle SchoolGrades: 6-8Distance: 2.1 mi
- 5/10James Lawson High SchoolGrades: 9-12Distance: 2.9 mi
Schools provided by the listing agent
- Elementary: Harpeth Valley Elementary
- Middle: Bellevue Middle
- High: James Lawson High School
Source: RealTracs MLS as distributed by MLS GRID. This data may not be complete. We recommend contacting the local school district to confirm school assignments for this home.
Get a cash offer in 3 minutes
Find out how much your home could sell for in as little as 3 minutes with a no-obligation cash offer.
Estimated market value
$1,375,100
Get a cash offer in 3 minutes
Find out how much your home could sell for in as little as 3 minutes with a no-obligation cash offer.
Estimated market value
$1,375,100
- Tennessee
- Davidson County
- Nashville
- 37221
- Chase Creek
- 8217 W Chase Ct
Nearby cities
Nearby neighborhoods
Nearby zip codes
Other Nashville Topics
