Welcome to this charming, meticulously updated home that is ready for your family and ideally located on a quiet cul-de-sac in desirable Highland View. Zoned for top-rated schools Scales Elementary, Brentwood Middle, and Brentwood High - all just minutes away. Renovated eat-in kitchen featuring a gas range , granite countertops , stainless appliances , plenty of cabinetry , and a pantry - perfect for weeknight dinners. A cozy den with built-in bookcases and a fireplace - ideal for movie nights and everyday downtime. A bright living room that doubles beautifully as a quiet retreat or home office. Enjoy meals in the separate dining room with a butler’s area, and when the weather’s right, head outside to the back deck for al fresco dining. There is plenty of room upstairs with four generous bedrooms , two full bathrooms , and a large bonus room offering flexible space for a playroom, media room, study, or guest area. The backyard flows into a common area, creating a naturally open feel with beautiful privacy and scenery. Location meets convenience with quick access to Franklin, Green Hills, and Cool Springs - each about 15 minutes away for shopping, dining, and errands. Make summer memories here and get ready for the new school year in a home that’s truly move-in ready!
Updates include:
Both HVAC units (2022)
Gas water heater (2022)
Irrigation in the gardens (2022)
Roof (2020)
Gutters (2021)
Windows (2018)
Garage doors (2017)
Kitchen remodel (2010)
Hardwood floors & carpet (2022)
Under contract - showing
Price cut: $30K (8/5)
$1,118,000
704 Helmsdale Pl S, Brentwood, TN 37027
4beds
2,965sqft
Single Family Residence, Residential
Built in 1991
0.37 Acres Lot
$-- Zestimate®
$377/sqft
$125/mo HOA
What's special
Gas rangePlenty of cabinetryQuiet cul-de-sacFour generous bedroomsRenovated eat-in kitchenStainless appliancesGranite countertops
- 59 days |
- 1,077 |
- 60 |
Likely to sell faster than
Zillow last checked:
Listing updated:
Listed by:
Sue Ray 615-513-3622,
Wilson Group Real Estate 615-436-3031
Source: RealTracs MLS as distributed by MLS GRID,MLS#: 3244805
Facts & features
Interior
Bedrooms & bathrooms
- Bedrooms: 4
- Bathrooms: 3
- Full bathrooms: 2
- 1/2 bathrooms: 1
Bedroom 1
- Features: Walk-In Closet(s)
- Level: Walk-In Closet(s)
- Area: 288 Square Feet
- Dimensions: 16x18
Bedroom 2
- Features: Extra Large Closet
- Level: Extra Large Closet
- Area: 140 Square Feet
- Dimensions: 14x10
Bedroom 3
- Features: Extra Large Closet
- Level: Extra Large Closet
- Area: 132 Square Feet
- Dimensions: 12x11
Bedroom 4
- Features: Extra Large Closet
- Level: Extra Large Closet
- Area: 143 Square Feet
- Dimensions: 11x13
Primary bathroom
- Features: Primary Bedroom
- Level: Primary Bedroom
Den
- Features: Bookcases
- Level: Bookcases
- Area: 304 Square Feet
- Dimensions: 19x16
Dining room
- Features: Formal
- Level: Formal
- Area: 156 Square Feet
- Dimensions: 12x13
Kitchen
- Features: Eat-in Kitchen
- Level: Eat-in Kitchen
- Area: 240 Square Feet
- Dimensions: 20x12
Living room
- Features: Separate
- Level: Separate
- Area: 169 Square Feet
- Dimensions: 13x13
Recreation room
- Features: Second Floor
- Level: Second Floor
- Area: 420 Square Feet
- Dimensions: 28x15
Heating
- Central, Natural Gas
Cooling
- Ceiling Fan(s), Central Air, Electric
Appliances
- Included: Gas Oven, Gas Range, Dishwasher, Disposal, Dryer, Microwave, Refrigerator, Stainless Steel Appliance(s), Washer
- Laundry: Electric Dryer Hookup, Washer Hookup
Features
- Air Filter, Bookcases, Ceiling Fan(s), Entrance Foyer, Extra Closets, Pantry, Redecorated, Walk-In Closet(s), High Speed Internet
- Flooring: Carpet, Wood, Tile
- Basement: Crawl Space
- Number of fireplaces: 1
- Fireplace features: Family Room, Gas, Wood Burning
Interior area
- Total structure area: 2,965
- Total interior livable area: 2,965 sqft
- Finished area above ground: 2,965
Property
Parking
- Total spaces: 2
- Parking features: Garage Door Opener, Garage Faces Front
- Attached garage spaces: 2
Features
- Levels: Two
- Stories: 2
- Patio & porch: Deck, Porch
- Pool features: Association
Lot
- Size: 0.37 Acres
- Dimensions: 84 x 160
- Features: Cul-De-Sac, Level
- Topography: Cul-De-Sac,Level
Details
- Parcel number: 094012P D 01200 00007012P
- Special conditions: Standard
- Other equipment: Irrigation System, Air Purifier
Construction
Type & style
- Home type: SingleFamily
- Architectural style: Traditional
- Property subtype: Single Family Residence, Residential
Materials
- Brick, Vinyl Siding
- Roof: Shingle
Condition
- New construction: No
- Year built: 1991
Utilities & green energy
- Sewer: Public Sewer
- Water: Public
- Utilities for property: Electricity Available, Natural Gas Available, Water Available, Underground Utilities
Community & HOA
Community
- Security: Security System, Smoke Detector(s)
- Subdivision: Highland View Ph 2
HOA
- Has HOA: Yes
- Amenities included: Pool, Underground Utilities, Trail(s)
- Services included: Maintenance Grounds, Recreation Facilities
- HOA fee: $375 quarterly
- Second HOA fee: $550 one time
Location
- Region: Brentwood
Financial & listing details
- Price per square foot: $377/sqft
- Tax assessed value: $1,043,600
- Annual tax amount: $3,887
- Date on market: 6/19/2026
- Electric utility on property: Yes
Estimated market value
Not available
Estimated sales range
Not available
Not available
Price history
| Date | Event | Price |
|---|---|---|
| 8/9/2026 | Contingent | $1,118,000$377/sqft |
Source: RealTracs MLS as distributed by MLS GRID #3244805 Report a problem | ||
| 8/5/2026 | Price change | $1,118,000-2.6%$377/sqft |
Source:  RealTracs MLS as distributed by MLS GRID #3244805 Report a problem RealTracs MLS as distributed by MLS GRID #3244805 Report a problem | ||
| 7/20/2026 | Price change | $1,148,000-2.3%$387/sqft |
Source: RealTracs MLS as distributed by MLS GRID #3244805 Report a problem | ||
| 6/19/2026 | Listed for sale | $1,175,000$396/sqft |
Source: RealTracs MLS as distributed by MLS GRID #3244805 Report a problem | ||
Public tax history
| Year | Property taxes | Tax assessment |
|---|---|---|
| 2025 | $3,888 +32.3% | $260,900 +92.7% |
| 2024 | $2,939 | $135,425 |
| 2023 | $2,939 | $135,425 |
| 2022 | $2,939 | $135,425 |
| 2021 | $2,939 -5.9% | $135,425 +11.9% |
| 2020 | $3,123 | $121,025 |
| 2019 | $3,123 +2.8% | $121,025 |
| 2018 | $3,038 | $121,025 |
| 2017 | $3,038 | $121,025 |
| 2016 | -- | $121,025 +14% |
| 2015 | -- | $106,175 |
| 2014 | -- | $106,175 |
| 2013 | -- | $106,175 |
| 2012 | -- | $106,175 |
| 2011 | -- | $106,175 +27.9% |
| 2007 | $2,282 | $82,996 |
| 2006 | $2,282 -5.9% | $82,996 +15.7% |
| 2005 | $2,425 | $71,743 |
| 2004 | $2,425 | $71,743 |
| 2002 | $2,425 | $71,743 |
| 2001 | -- | $71,743 -75% |
| 2000 | -- | $286,970 |
Find assessor info on the county website
Monthly payment
Est. payment
Payment breakdown
Explore the cost of this home by adjusting the details. Changes won't be saved.Climate risks
Neighborhood: 37027
Nearby schools
GreatSchools rating
- 9/10Scales Elementary SchoolGrades: K-5Distance: 0.5 mi
- 10/10Brentwood Middle SchoolGrades: 6-8Distance: 1.5 mi
- 9/10Brentwood High SchoolGrades: 9-12Distance: 1.6 mi
Schools provided by the listing agent
- Elementary: Scales Elementary
- Middle: Brentwood Middle School
- High: Brentwood High School
Source: RealTracs MLS as distributed by MLS GRID. This data may not be complete. We recommend contacting the local school district to confirm school assignments for this home.
- $1,120,000-- bd3 ba1.3k sqft702 Helmsdale Pl S, Brentwood, TN 37027Off Market
- $1,235,900-- bd4 ba3.1k sqft706 Helmsdale Pl S, Brentwood, TN 37027Off Market
- $1,211,3004 bd3 ba2.8k sqft703 Helmsdale Pl S, Brentwood, TN 37027Off Market
- $1,144,000-- bd-- ba1.4k sqft708 Helmsdale Pl S, Brentwood, TN 37027Off Market
- $1,194,1004 bd3 ba3.3k sqft705 Helmsdale Pl S, Brentwood, TN 37027Off Market
- $1,069,800-- bd4 ba1.4k sqft1081 Highland Rd, Brentwood, TN 37027Off Market
- $1,252,0004 bd3 ba4k sqft707 Helmsdale Pl S, Brentwood, TN 37027Off Market
- $1,120,500-- bd3 ba1.5k sqft710 Helmsdale Pl S, Brentwood, TN 37027Off Market
A local agent can set up tours, give advice and negotiate with sellers.
A local lender can help you make sure your offer is ready when you are.
Similar homes
- $1,110,0004 bd3 ba3.1k sqft6415 Annandale Cv, Brentwood, TN 37027For Sale

 MLS ID #3251101, Donnel Milam. RealTracs MLS as distributed by MLS GRID
 - $1,225,0004 bd3 ba3.5k sqft1005 Alcove Ct, Brentwood, TN 37027For Sale
 MLS ID #3333830, Gary Ashton. RealTracs MLS as distributed by MLS GRID
 - $874,9004 bd3 ba2.8k sqft106 Buckhead Ct, Brentwood, TN 37027For Sale
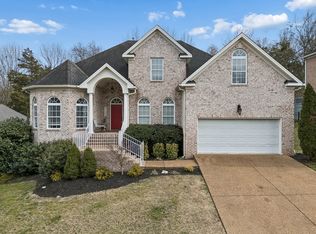 MLS ID #3513370, Jonathan Poindexter. RealTracs MLS as distributed by MLS GRID
 - $1,275,0003 bd3 ba2.6k sqft1507 Puryear Pl, Brentwood, TN 37027For Sale
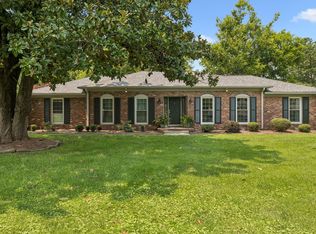 MLS ID #3314247, Bruce Jones. RealTracs MLS as distributed by MLS GRID
 - $1,475,0004 bd5 ba3.4k sqft9023 Fallswood Ln, Brentwood, TN 37027For SaleMLS ID #3304290, Patrick Higgins. RealTracs MLS as distributed by MLS GRID
- $975,0003 bd3 ba3.3k sqft6040 Manor Pl, Brentwood, TN 37027For SaleMLS ID #3333758, Linda G. Post. RealTracs MLS as distributed by MLS GRID
- $1,375,0005 bd4 ba3.6k sqft1076 Wilshire Way, Brentwood, TN 37027For SaleMLS ID #3311458, Amy Hancock Biggs. RealTracs MLS as distributed by MLS GRID
- $1,249,9994 bd4 ba4.3k sqft1534 Rosella Ct, Brentwood, TN 37027For SaleMLS ID #3211861, Ashley Burns. RealTracs MLS as distributed by MLS GRID
- $1,149,0004 bd4 ba4.1k sqft612 Eastcastle Ct, Franklin, TN 37069For SaleMLS ID #3254695, Jeanie Barrier. RealTracs MLS as distributed by MLS GRID
- $1,199,0005 bd4 ba3.1k sqft101 Century Oak Dr, Franklin, TN 37069For SaleMLS ID #3248593, Erin Krueger. RealTracs MLS as distributed by MLS GRID
- $745,0004 bd3 ba2.7k sqft601 Copperfield Ct, Brentwood, TN 37027For SaleMLS ID #3306039, Matt Ward. RealTracs MLS as distributed by MLS GRID
- $1,149,0003 bd3 ba2.8k sqft1470 Tyne Blvd, Nashville, TN 37215For SaleMLS ID #3263411, Shelly Hudson. RealTracs MLS as distributed by MLS GRID
- $850,0003 bd3 ba3.2k sqft324 Fielding Crst, Brentwood, TN 37027For SaleMLS ID #3309400, Candace Revelette. RealTracs MLS as distributed by MLS GRID
- $1,075,0005 bd3 ba2.8k sqft113 Riverwood Dr, Franklin, TN 37069For SaleMLS ID #3261974, Cliff Spencer. RealTracs MLS as distributed by MLS GRID
- $750,0004 bd3 ba2.6k sqft309 Fielding Crst, Brentwood, TN 37027For SaleMLS ID #3287973, Jane Campbell. RealTracs MLS as distributed by MLS GRID
- $1,050,0004 bd3 ba3.5k sqft2212 Oak Cir, Franklin, TN 37064For SaleMLS ID #3501440, Nick Shuford | Principal Broker & Auctioneer. RealTracs MLS as distributed by MLS GRID
- $1,550,0004 bd4 ba3.8k sqft9303 Concord Rd, Brentwood, TN 37027For SaleMLS ID #3282452, Jennifer van Nelson. RealTracs MLS as distributed by MLS GRID
- $1,450,0004 bd3 ba3.6k sqft1305 Arrowhead Dr, Brentwood, TN 37027For SaleMLS ID #3173352, Dee Russell. RealTracs MLS as distributed by MLS GRID
- $1,545,0004 bd5 ba3.6k sqft1412 Arrowhead Dr, Brentwood, TN 37027For SaleMLS ID #3251482, Dee Russell. RealTracs MLS as distributed by MLS GRID
- $1,497,0005 bd5 ba3.8k sqft8240 Moores Ln, Brentwood, TN 37027For SaleMLS ID #3262895, Kelsey Jones. RealTracs MLS as distributed by MLS GRID
