Location, Location, Location - Tucked away on a quiet cul-de-sac in Brentwood's desirable Copperfield community, this beautifully maintained home combines timeless appeal with thoughtful improvements in an unbeatable location. Fresh flooring throughout (including new vinyl plank on the main level and new carpet upstairs) creates a warm, inviting feel, while the renovated kitchen (2019) shines with quartz countertops, updated cabinetry, tile backsplash, pantry, and thoughtfully designed storage. The spacious main level offers flexible living and dining spaces with elegant crown molding, a cozy family room with a brick fireplace, and seamless access to the backyard.
Upstairs, the generous owner's suite features two closets and an ensuite bath with updated flooring and dual vanities, while the additional bedrooms, bonus room, and second-floor laundry provide plenty of space for work, play, and storage. Outside, enjoy a level lot and a tree-lined backyard complete with raised garden beds, blooming hydrangeas and crepe myrtles, and a patio perfect for relaxing. Major improvements—including a newer roof, newer water heater, replacement windows, and updated flooring—offer added value and peace of mind. Residents enjoy community amenities including tennis and pickleball courts, and a park with a new playground planned to be coming soon. Conveniently located near I-65, with community access to Old Hickory/Cloverdale shopping, restaurants, and everyday conveniences, this exceptional home also offers the added benefit of long-term rental potential and sought-after Granbery Elementary zoning.
Under contract - showing
$750,000
309 Fielding Crst, Brentwood, TN 37027
4beds
2,602sqft
Single Family Residence, Residential
Built in 1992
9,147 Square Feet Lot
$-- Zestimate®
$288/sqft
$85/mo HOA
What's special
Updated flooringTree-lined backyardNewer roofReplacement windowsNew carpet upstairsRaised garden bedsBonus room
- 24 days |
- 942 |
- 36 |
Likely to sell faster than
Zillow last checked:
Listing updated:
Listed by:
Jane Campbell 615-596-0169,
Keller Williams Realty Nashville/Franklin 615-778-1818
Source: RealTracs MLS as distributed by MLS GRID,MLS#: 3287973
Facts & features
Interior
Bedrooms & bathrooms
- Bedrooms: 4
- Bathrooms: 3
- Full bathrooms: 2
- 1/2 bathrooms: 1
Bedroom 1
- Features: Suite
- Level: Suite
- Area: 234 Square Feet
- Dimensions: 13x18
Bedroom 2
- Features: Extra Large Closet
- Level: Extra Large Closet
- Area: 132 Square Feet
- Dimensions: 12x11
Bedroom 4
- Features: Extra Large Closet
- Level: Extra Large Closet
- Area: 156 Square Feet
- Dimensions: 12x13
Primary bathroom
- Features: Suite
- Level: Suite
Den
- Features: Separate
- Level: Separate
- Area: 300 Square Feet
- Dimensions: 15x20
Dining room
- Features: Formal
- Level: Formal
- Area: 132 Square Feet
- Dimensions: 12x11
Other
- Features: Other
- Level: Other
- Area: 36 Square Feet
- Dimensions: 9x4
Kitchen
- Features: Pantry
- Level: Pantry
- Area: 154 Square Feet
- Dimensions: 11x14
Other
- Features: Office
- Level: Office
- Area: 234 Square Feet
- Dimensions: 13x18
Other
- Features: Breakfast Room
- Level: Breakfast Room
- Area: 112 Square Feet
- Dimensions: 8x14
Recreation room
- Features: Other
- Level: Other
- Area: 288 Square Feet
- Dimensions: 18x16
Heating
- Central, Natural Gas
Cooling
- Central Air, Electric
Appliances
- Included: Electric Oven, Oven, Electric Range, Range, Dishwasher, Disposal, Dryer, Microwave, Refrigerator, Washer
- Laundry: Electric Dryer Hookup, Washer Hookup
Features
- Ceiling Fan(s), Entrance Foyer, Extra Closets, Pantry, Walk-In Closet(s), High Speed Internet
- Flooring: Carpet, Tile, Vinyl
- Basement: Crawl Space
- Number of fireplaces: 1
- Fireplace features: Family Room
Interior area
- Total structure area: 2,602
- Total interior livable area: 2,602 sqft
- Finished area above ground: 2,602
Video & virtual tour
Property
Parking
- Total spaces: 2
- Parking features: Garage Door Opener, Garage Faces Front
- Attached garage spaces: 2
Features
- Levels: Two
- Stories: 2
- Patio & porch: Porch, Covered, Patio
Lot
- Size: 9,147 Square Feet
- Dimensions: 75 x 120
- Features: Cul-De-Sac, Level
- Topography: Cul-De-Sac,Level
Details
- Parcel number: 172010A14500CO
- Special conditions: Standard
Construction
Type & style
- Home type: SingleFamily
- Architectural style: Traditional
- Property subtype: Single Family Residence, Residential
Materials
- Brick, Vinyl Siding
- Roof: Shingle
Condition
- New construction: No
- Year built: 1992
Utilities & green energy
- Sewer: Public Sewer
- Water: Public
- Utilities for property: Electricity Available, Natural Gas Available, Water Available, Underground Utilities
Green energy
- Energy efficient items: Doors
Community & HOA
Community
- Security: Smoke Detector(s)
- Subdivision: Copperfield
HOA
- Has HOA: Yes
- Amenities included: Park, Pickleball Court(s), Tennis Court(s), Underground Utilities, Trail(s)
- Services included: Recreation Facilities
- HOA fee: $85 monthly
Location
- Region: Brentwood
Financial & listing details
- Price per square foot: $288/sqft
- Tax assessed value: $721,400
- Annual tax amount: $5,075
- Date on market: 7/24/2026
- Electric utility on property: Yes
Estimated market value
Not available
Estimated sales range
Not available
Not available
Price history
| Date | Event | Price |
|---|---|---|
| 8/17/2026 | Contingent | $750,000$288/sqft |
Source:  RealTracs MLS as distributed by MLS GRID #3287973 Report a problem RealTracs MLS as distributed by MLS GRID #3287973 Report a problem | ||
| 7/24/2026 | Listed for sale | $750,000+190.7%$288/sqft |
Source: RealTracs MLS as distributed by MLS GRID #3287973 Report a problem | ||
| 9/19/2005 | Sold | $258,000$99/sqft |
Source: Public Record Report a problem | ||
Public tax history
| Year | Property taxes | Tax assessment |
|---|---|---|
| 2025 | $5,075 +38.3% | $180,350 +59.9% |
| 2024 | $3,671 | $112,800 |
| 2023 | $3,671 | $112,800 |
| 2022 | $3,671 -1% | $112,800 |
| 2021 | $3,709 -4.8% | $112,800 +22.2% |
| 2020 | $3,896 +33.8% | $92,300 |
| 2019 | $2,912 | $92,300 |
| 2018 | $2,912 +0% | $92,300 |
| 2017 | $2,912 | $92,300 +30.2% |
| 2016 | $2,912 -9.1% | $70,900 |
| 2015 | $3,202 | $70,900 |
| 2014 | $3,202 | $70,900 |
| 2013 | -- | $70,900 +1.5% |
| 2012 | -- | $69,825 |
| 2011 | -- | $69,825 |
| 2010 | -- | $69,825 |
| 2009 | -- | $69,825 +19.6% |
| 2008 | -- | $58,375 |
| 2007 | -- | $58,375 |
| 2006 | -- | -- |
| 2005 | -- | -- |
| 2004 | -- | -- |
| 2003 | -- | -- |
| 2002 | -- | -- |
| 2001 | -- | -- |
| 2000 | -- | -- |
Find assessor info on the county website
Monthly payment
Est. payment
Payment breakdown
Explore the cost of this home by adjusting the details. Changes won't be saved.Climate risks
Neighborhood: 37027
Nearby schools
GreatSchools rating
- 10/10Granbery Elementary SchoolGrades: K-5Distance: 1 mi
- 5/10William Henry Oliver Middle SchoolGrades: 6-8Distance: 2.4 mi
- 4/10John Overton High SchoolGrades: 9-12Distance: 3.4 mi
Schools provided by the listing agent
- Elementary: Granbery Elementary
- Middle: William Henry Oliver Middle
- High: John Overton Comp High School
Source: RealTracs MLS as distributed by MLS GRID. This data may not be complete. We recommend contacting the local school district to confirm school assignments for this home.
- $768,9004 bd2 ba3.1k sqft305 Fielding Crst, Brentwood, TN 37027Off Market
- $725,0004 bd3 ba2.8k sqft313 Fielding Crst, Brentwood, TN 37027Sold
- $667,6003 bd2 ba2.4k sqft606 Copperfield Ct, Brentwood, TN 37027Off Market
- $660,7004 bd2 ba2.2k sqft608 Copperfield Ct, Brentwood, TN 37027Off Market
- $778,8003 bd2 ba2.9k sqft604 Copperfield Ct, Brentwood, TN 37027Off Market
- $684,4004 bd3 ba3k sqft610 Copperfield Ct, Brentwood, TN 37027Off Market
- $850,0003 bd3 ba3.2k sqft324 Fielding Crst, Brentwood, TN 37027For Sale
- $927,5004 bd4 ba4.4k sqft317 Fielding Crst, Brentwood, TN 37027Off Market
A local agent can set up tours, give advice and negotiate with sellers.
Similar homes
- $745,0004 bd3 ba2.7k sqft601 Copperfield Ct, Brentwood, TN 37027For Sale

 MLS ID #3306039, Matt Ward. RealTracs MLS as distributed by MLS GRID
 - $755,0004 bd3 ba3k sqft805 Wickshire Dr, Brentwood, TN 37027For Sale
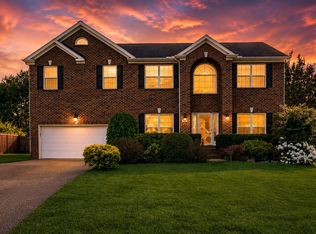 MLS ID #3228300, George W Weeks. RealTracs MLS as distributed by MLS GRID
 - $759,0004 bd3 ba3.3k sqft6561 Banbury Xing, Brentwood, TN 37027For Sale
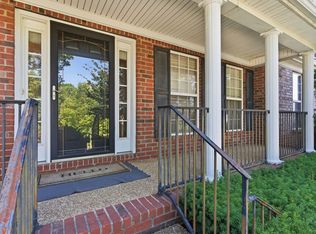 MLS ID #3230435, Robert Evanoff. RealTracs MLS as distributed by MLS GRID
 - $799,9004 bd4 ba3.2k sqft608 Banbury Pl, Brentwood, TN 37027For Sale
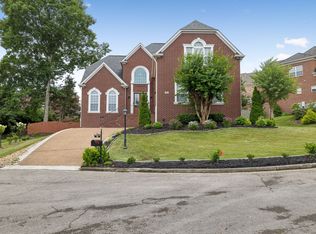 MLS ID #3242562, Dawne Harris. RealTracs MLS as distributed by MLS GRID
 - $789,0004 bd3 ba3.3k sqft1279 Bridgeton Park Dr, Brentwood, TN 37027For SaleMLS ID #3314703, Sharon Brugman. RealTracs MLS as distributed by MLS GRID
- $625,0005 bd3 ba2.9k sqft5333 Windypine Dr, Nashville, TN 37211For SaleMLS ID #3507957, Patricia Sanchez-Darby. RealTracs MLS as distributed by MLS GRID
- $625,0004 bd3 ba3.1k sqft624 Andrew Rucker Ln, Nashville, TN 37211For SaleMLS ID #3191747, Reed Sircy. RealTracs MLS as distributed by MLS GRID
- $589,9003 bd3 ba3k sqft113 Autumn Oaks Ct, Brentwood, TN 37027For SaleMLS ID #3301937, Margaret Hall. RealTracs MLS as distributed by MLS GRID
- $--4 bd3 ba2.1k sqft6317 Willow Oak Dr, Nashville, TN 37221AuctionMLS ID #3276564, Jay Cash. RealTracs MLS as distributed by MLS GRID
- $850,0004 bd3 ba3.1k sqft4550 Winfield Dr, Nashville, TN 37211For SaleMLS ID #3186895, Leo Bermudez. RealTracs MLS as distributed by MLS GRID
- $610,7003 bd3 ba2.6k sqft641 Old Hickory Blvd Unit 410, Brentwood, TN 37027For SaleMLS ID #3226089, Lucy Bottorff. RealTracs MLS as distributed by MLS GRID
- $739,9004 bd4 ba3.4k sqft7026 Grindstone Way, Murfreesboro, TN 37129For SaleMLS ID #3499753, Blake Johnson. RealTracs MLS as distributed by MLS GRID
- $749,0004 bd3 ba2.5k sqft1120 Hudson Ln, Franklin, TN 37067For SaleMLS ID #3244792, Natalie Stanley. RealTracs MLS as distributed by MLS GRID
- $609,9004 bd3 ba2.9k sqft3344 Hickory Run, Nashville, TN 37211For SaleMLS ID #3217198, Trish Searfoss. RealTracs MLS as distributed by MLS GRID
- $749,9003 bd3 ba2.4k sqft229 Circle View Dr, Franklin, TN 37067For SaleMLS ID #3216243, Jenny Fann. RealTracs MLS as distributed by MLS GRID
- $565,0004 bd3 ba2.3k sqft3032 Brookview Forest Dr, Nashville, TN 37211For SaleMLS ID #3318847, Lauren Taubman. RealTracs MLS as distributed by MLS GRID
- $599,9003 bd3 ba2k sqft227 Hearthstone Manor Ln, Brentwood, TN 37027For SaleMLS ID #3255392, Linda Hilliard. RealTracs MLS as distributed by MLS GRID
- $624,5003 bd3 ba2.6k sqft2017 Sherbrooke Ln, Nashville, TN 37211For SaleMLS ID #3225752, Connie Dunlop. RealTracs MLS as distributed by MLS GRID
- $685,0004 bd3 ba2.9k sqft4713 Jobe Trl, Nolensville, TN 37135For SaleMLS ID #3184939, Kimberly Abdallah. RealTracs MLS as distributed by MLS GRID
- $799,9994 bd3 ba2.8k sqft1728 Liberty Pike, Franklin, TN 37067For SaleMLS ID #3030617, Michael Gudvangen. RealTracs MLS as distributed by MLS GRID
