Location! Location! Location! Here's your opportunity to own in one of West Brentwood's most desirable communities, where country surroundings meet everyday convenience—and Brentwood's top-rated schools are just minutes away.
Tucked away on a cul-de-sac, this move-in ready home sits on a beautiful, level .6-acre lot backing to wooded common area, creating the kind of backyard that's hard to find. Whether you're dreaming of a pool, outdoor kitchen, gardens, a play set, or simply room for kids and pets to run, the possibilities are endless.
Inside, sparkling new windows (2024) flood the home with natural light, creating bright, inviting spaces throughout. The light-filled sunroom with walls of windows is the perfect spot for morning coffee, a children's playroom, afternoon homework, or home gym or studio.
The newly remodeled kitchen (2025) opens to refinished light hardwood floors (2024) and freshly painted interiors, making the home feel crisp, current, and move-in ready. Upstairs, the spacious bonus room offers endless flexibility for movie nights, music, gaming, or a dedicated playroom.
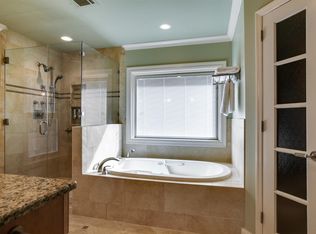
Several major updates are already complete, including a newer roof (2023), backyard fence (2024), invisible dog fence with collars, and partially remodeled primary bath.
This is the Brentwood lifestyle families love— lovely streets, mature trees, beautiful homes, and a serene country feel just minutes from CoolSprings, Green Hills, parks, restaurants, and downtown Nashville.
Active
Price cut: $55K (8/10)
$1,110,000
6415 Annandale Cv, Brentwood, TN 37027
4beds
3,120sqft
Single Family Residence, Residential
Built in 1993
0.6 Acres Lot
$-- Zestimate®
$356/sqft
$70/mo HOA
What's special
Backyard fenceMature treesNewer roofNatural lightSpacious bonus roomNewly remodeled kitchenSparkling new windows
- 61 days
- 1,104
- 76
Zillow last checked:
Listing updated:
Listed by:
Donnel Milam 615-400-4211,
Fridrich & Clark Realty 615-263-4800
Source: RealTracs MLS as distributed by MLS GRID,MLS#: 3251101
Facts & features
Interior
Bedrooms & bathrooms
- Bedrooms: 4
- Bathrooms: 3
- Full bathrooms: 2
- 1/2 bathrooms: 1
Bedroom 1
- Features: Full Bath
- Level: Full Bath
- Area: 216 Square Feet
- Dimensions: 18x12
Bedroom 2
- Area: 154 Square Feet
- Dimensions: 11x14
Bedroom 3
- Area: 132 Square Feet
- Dimensions: 11x12
Bedroom 4
- Area: 144 Square Feet
- Dimensions: 12x12
Primary bathroom
- Features: Double Vanity
- Level: Double Vanity
Den
- Area: 300 Square Feet
- Dimensions: 20x15
Dining room
- Features: Formal
- Level: Formal
- Area: 180 Square Feet
- Dimensions: 12x15
Kitchen
- Features: Eat-in Kitchen
- Level: Eat-in Kitchen
- Area: 228 Square Feet
- Dimensions: 19x12
Living room
- Features: Formal
- Level: Formal
- Area: 180 Square Feet
- Dimensions: 12x15
Other
- Features: Office
- Level: Office
- Area: 180 Square Feet
- Dimensions: 15x12
Recreation room
- Features: Second Floor
- Level: Second Floor
- Area: 216 Square Feet
- Dimensions: 18x12
Heating
- Central, Natural Gas
Cooling
- Central Air, Electric
Appliances
- Included: Electric Oven, Dishwasher, Disposal, Microwave
- Laundry: Electric Dryer Hookup, Washer Hookup
Features
- Entrance Foyer, Extra Closets, Pantry, Wet Bar
- Flooring: Carpet, Wood, Tile
- Basement: Crawl Space
- Number of fireplaces: 1
- Fireplace features: Gas, Living Room
Interior area
- Total structure area: 3,120
- Total interior livable area: 3,120 sqft
- Finished area above ground: 3,120
Property
Parking
- Total spaces: 2
- Parking features: Garage Door Opener, Garage Faces Front, Aggregate, Driveway
- Attached garage spaces: 2
- Has uncovered spaces: Yes
Features
- Levels: Two
- Stories: 2
- Patio & porch: Deck, Patio
- Fencing: Back Yard
- Has view: Yes
Lot
- Size: 0.6 Acres
- Dimensions: 81 x 206
- Features: Level
- Topography: Level
Details
- Parcel number: 094028I A 01300 00007028I
- Special conditions: Standard
Construction
Type & style
- Home type: SingleFamily
- Architectural style: Traditional
- Property subtype: Single Family Residence, Residential
Materials
- Brick
Condition
- New construction: No
- Year built: 1993
Utilities & green energy
- Sewer: Public Sewer
- Water: Public
- Utilities for property: Electricity Available, Natural Gas Available, Water Available, Underground Utilities
Community & HOA
Community
- Subdivision: Holly Tree Farms Ph 2
HOA
- Has HOA: Yes
- Amenities included: Underground Utilities
- HOA fee: $70 monthly
Location
- Region: Brentwood
Financial & listing details
- Price per square foot: $356/sqft
- Tax assessed value: $1,008,400
- Annual tax amount: $3,756
- Date on market: 6/30/2026
- Electric utility on property: Yes
Estimated market value
Not available
Estimated sales range
Not available
Not available
Price history
| Date | Event | Price |
|---|---|---|
| 8/10/2026 | Price change | $1,110,000-4.7%$356/sqft |
Source:  RealTracs MLS as distributed by MLS GRID #3251101 Report a problem RealTracs MLS as distributed by MLS GRID #3251101 Report a problem | ||
| 7/14/2026 | Price change | $1,165,000-2.5%$373/sqft |
Source: RealTracs MLS as distributed by MLS GRID #3251101 Report a problem | ||
| 6/30/2026 | Listed for sale | $1,195,000+190%$383/sqft |
Source: RealTracs MLS as distributed by MLS GRID #3251101 Report a problem | ||
| 6/7/2013 | Sold | $412,000-8.4%$132/sqft |
Source: Public Record Report a problem | ||
| 1/19/2013 | Price change | $449,900-2.2%$144/sqft |
Source: RealtyTrust Residential, LLC #1413663 Report a problem | ||
| 12/16/2012 | Price change | $459,900+2.2%$147/sqft |
Source: RealtyTrust Residential, LLC #1413663 Report a problem | ||
| 12/15/2012 | Price change | $449,900+0.2%$144/sqft |
Source: RealtyTrust Residential, LLC #1413663 Report a problem | ||
| 10/25/2012 | Listed for sale | $449,000+42.6%$144/sqft |
Source: Owner Report a problem | ||
| 10/6/2003 | Sold | $314,900+6%$101/sqft |
Source: Public Record Report a problem | ||
| 5/31/2002 | Sold | $297,000+16.5%$95/sqft |
Source: Public Record Report a problem | ||
| 10/16/1996 | Sold | $255,000$82/sqft |
Source: Public Record Report a problem | ||
Public tax history
| Year | Property taxes | Tax assessment |
|---|---|---|
| 2025 | $3,756 +20.4% | $252,100 +75.3% |
| 2024 | $3,120 | $143,775 |
| 2023 | $3,120 | $143,775 |
| 2022 | $3,120 | $143,775 |
| 2021 | $3,120 -6.8% | $143,775 +10.9% |
| 2020 | $3,346 | $129,700 |
| 2019 | $3,346 +2.8% | $129,700 |
| 2018 | $3,256 | $129,700 |
| 2017 | $3,256 | $129,700 |
| 2016 | -- | $129,700 +29.6% |
| 2015 | -- | $100,100 |
| 2014 | -- | $100,100 |
| 2013 | -- | $100,100 |
| 2012 | -- | $100,100 |
| 2011 | -- | $100,100 +23.5% |
| 2007 | $2,230 | $81,082 |
| 2006 | $2,230 -5.8% | $81,082 +15.7% |
| 2005 | $2,368 | $70,051 |
| 2004 | $2,368 | $70,051 |
| 2002 | $2,368 | $70,051 |
| 2001 | -- | $70,051 -75% |
| 2000 | -- | $280,205 |
Find assessor info on the county website
Monthly payment
Est. payment
Payment breakdown
Explore the cost of this home by adjusting the details. Changes won't be saved.Climate risks
Neighborhood: 37027
Nearby schools
Schools provided by the listing agent
- Elementary: Scales Elementary
- Middle: Brentwood Middle School
- High: Brentwood High School
Source: RealTracs MLS as distributed by MLS GRID. This data may not be complete. We recommend contacting the local school district to confirm school assignments for this home.
- $1,112,0004 bd3 ba3.2k sqft6411 Annandale Cv, Brentwood, TN 37027Off Market
- $1,125,4004 bd3 ba3.4k sqft6419 Annandale Cv, Brentwood, TN 37027Off Market
- $1,112,8004 bd3 ba3.1k sqft6423 Annandale Cv, Brentwood, TN 37027For Sale By Owner

- $1,131,200-- bd3 ba1.4k sqft6407 Annandale Cv, Brentwood, TN 37027Off Market
Similar homes
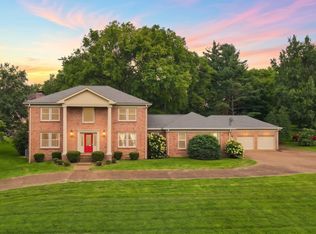
- $1,075,0005 bd3 ba3.2k sqft760 Dairy Ln, Brentwood, TN 37027For Sale
 MLS ID #3500906, Gary Ashton. RealTracs MLS as distributed by MLS GRID
 - $1,045,0004 bd3 ba3k sqft1234 Jefferson Davis Dr, Brentwood, TN 37027For Sale
 MLS ID #3521115, Deirdre Kerr. RealTracs MLS as distributed by MLS GRID
 - $1,199,9004 bd3 ba3.2k sqft1524 Aberdeen Dr, Brentwood, TN 37027For Sale
 MLS ID #3501104, Craig Edwards. RealTracs MLS as distributed by MLS GRID
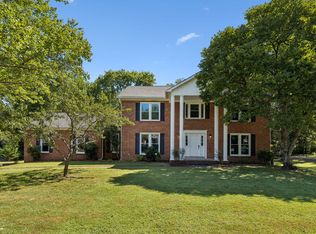
 - $960,0004 bd3 ba3.3k sqft5941 Fireside Dr, Brentwood, TN 37027For Sale
 MLS ID #3527156, Emily Williams. RealTracs MLS as distributed by MLS GRID
 - $1,185,0004 bd3 ba3.5k sqft1005 Alcove Ct, Brentwood, TN 37027For SaleMLS ID #3333830, Gary Ashton. RealTracs MLS as distributed by MLS GRID
- $1,127,0004 bd4 ba3.5k sqft9710 Capstone Ct, Brentwood, TN 37027For SaleMLS ID #3500798, Donnel Milam. RealTracs MLS as distributed by MLS GRID
- $1,275,0003 bd3 ba2.6k sqft1507 Puryear Pl, Brentwood, TN 37027For SaleMLS ID #3314247, Bruce Jones. RealTracs MLS as distributed by MLS GRID
- $999,4444 bd4 ba3.9k sqft1570 Woodberry Ct, Brentwood, TN 37027For SaleMLS ID #3302282, Mike Matwijec. RealTracs MLS as distributed by MLS GRID
- $1,475,0004 bd5 ba3.4k sqft9023 Fallswood Ln, Brentwood, TN 37027For SaleMLS ID #3304290, Patrick Higgins. RealTracs MLS as distributed by MLS GRID
- $1,425,0005 bd4 ba3.7k sqft9318 Navaho Dr, Brentwood, TN 37027For SaleMLS ID #3248381, Cara Hudson Owen. RealTracs MLS as distributed by MLS GRID
- $1,249,9994 bd4 ba4.3k sqft1534 Rosella Ct, Brentwood, TN 37027For SaleMLS ID #3211861, Ashley Burns. RealTracs MLS as distributed by MLS GRID
- $900,0004 bd3 ba3k sqft184 Scotsman Ln, Franklin, TN 37064For SaleMLS ID #3527017, Shawnna Simpson. RealTracs MLS as distributed by MLS GRID
- $1,299,4004 bd4 ba4.4k sqft391 Childe Harolds Cir, Brentwood, TN 37027For SaleMLS ID #3287996, Mike Geiger. RealTracs MLS as distributed by MLS GRID
- $1,075,0003 bd4 ba3k sqft1906 Green Hills Blvd, Franklin, TN 37067For SaleMLS ID #3247385, Jennifer Turberfield. RealTracs MLS as distributed by MLS GRID
- $1,550,0004 bd4 ba3.8k sqft9303 Concord Rd, Brentwood, TN 37027For SaleMLS ID #3282452, Jennifer van Nelson. RealTracs MLS as distributed by MLS GRID
- $1,145,0004 bd4 ba4.1k sqft612 Eastcastle Ct, Franklin, TN 37069For SaleMLS ID #3254695, Jeanie Barrier. RealTracs MLS as distributed by MLS GRID
- $1,100,0004 bd4 ba3.5k sqft1007 Eden Park Dr, Franklin, TN 37067For SaleMLS ID #3505996, Chris Mannino. RealTracs MLS as distributed by MLS GRID
- $1,050,0004 bd3 ba3.5k sqft2212 Oak Cir, Franklin, TN 37064For SaleMLS ID #3501440, Nick Shuford | Principal Broker & Auctioneer. RealTracs MLS as distributed by MLS GRID
- $1,375,0004 bd4 ba4.5k sqft9224 Sydney Ln, Brentwood, TN 37027For SaleMLS ID #3171243, Elizabeth Unger. RealTracs MLS as distributed by MLS GRID
- $1,099,0004 bd4 ba3.5k sqft2200 Brienz Valley Dr, Franklin, TN 37064For SaleMLS ID #3510215, Conan Hawkins. RealTracs MLS as distributed by MLS GRID
