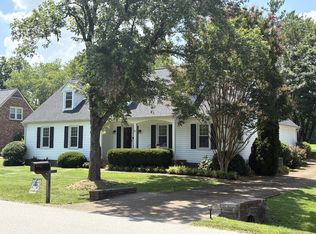
Beautiful Cape Cod home located in one of Franklin's most desirable neighborhoods - Cottonwood Estates. This home features 5 bedrooms with 3 baths. Primary Suite is located on main floor with walk in closet, updated shower and double vanities. Two other spacious rooms on main level. A large family room as you walk in front door with fireplace overlooking the fenced in backyard and neighborhood green space located behind fence. Dual staircase to 2 additional large bedrooms with jack and jill bath, a hobby room, and a very spacious bonus room over garage. This home has a large amount of storage perfect for all your off-season needs. It even has a cedar closet. Outside this lawn is well maintained and features a long driveway to the two-car attached garage in the back of the home. The community has a large pool, playground, walking trails, pickleball and lots of green space. This home is a must see!!
Active
Price cut: $26K (8/13)
$1,049,000
402 Cotton Ln, Franklin, TN 37069
5beds
3,302sqft
Single Family Residence, Residential
Built in 1982
0.29 Acres Lot
$-- Zestimate®
$318/sqft
$92/mo HOA
What's special
Hobby roomLong drivewayFenced in backyardJack and jill bathWalk in closetLarge amount of storageUpdated shower
- 95 days
- 498
- 20
Zillow last checked:
Listing updated:
Listed by:
Jo Barnhill 615-500-7776,
Zach Taylor Real Estate 855-261-2233,
Patti Traxler 615-491-3568,
Zach Taylor Real Estate
Source: RealTracs MLS as distributed by MLS GRID,MLS#: 3282548
Facts & features
Interior
Bedrooms & bathrooms
- Bedrooms: 5
- Bathrooms: 3
- Full bathrooms: 3
- Main level bedrooms: 3
Bedroom 1
- Features: Full Bath
- Level: Full Bath
- Area: 195 Square Feet
- Dimensions: 13x15
Bedroom 2
- Area: 154 Square Feet
- Dimensions: 11x14
Bedroom 3
- Area: 154 Square Feet
- Dimensions: 11x14
Bedroom 4
- Features: Extra Large Closet
- Level: Extra Large Closet
- Area: 160 Square Feet
- Dimensions: 16x10
Primary bathroom
- Features: Double Vanity
- Level: Double Vanity
Kitchen
- Area: 154 Square Feet
- Dimensions: 14x11
Living room
- Features: Great Room
- Level: Great Room
- Area: 306 Square Feet
- Dimensions: 17x18
Other
- Features: Bedroom 5
- Level: Bedroom 5
- Area: 225 Square Feet
- Dimensions: 15x15
Recreation room
- Area: 357 Square Feet
- Dimensions: 21x17
Heating
- Central
Cooling
- Central Air
Appliances
- Included: Built-In Electric Oven, Cooktop
Features
- Flooring: Carpet, Wood, Tile
- Basement: Crawl Space
- Number of fireplaces: 1
- Fireplace features: Family Room
Interior area
- Total structure area: 3,302
- Total interior livable area: 3,302 sqft
- Finished area above ground: 3,302
Property
Parking
- Total spaces: 2
- Parking features: Garage Faces Rear
- Attached garage spaces: 2
Features
- Levels: Two
- Stories: 2
- Patio & porch: Patio
- Pool features: Association
- Fencing: Back Yard
Lot
- Size: 0.29 Acres
- Dimensions: 92 x 147
Details
- Parcel number: 094051D A 06000 00006051D
- Special conditions: Standard
Construction
Type & style
- Home type: SingleFamily
- Property subtype: Single Family Residence, Residential
Materials
- Brick
Condition
- New construction: No
- Year built: 1982
Utilities & green energy
- Sewer: Public Sewer
- Water: Public
- Utilities for property: Water Available, Underground Utilities
Community & HOA
Community
- Subdivision: Cottonwood Est
HOA
- Has HOA: Yes
- Amenities included: Pickleball Court(s), Playground, Pool, Tennis Court(s), Underground Utilities, Trail(s)
- Services included: Maintenance Grounds, Recreation Facilities
- HOA fee: $92 monthly
Location
- Region: Franklin
Financial & listing details
- Price per square foot: $318/sqft
- Tax assessed value: $906,300
- Annual tax amount: $2,945
- Date on market: 7/16/2026
Estimated market value
Not available
Estimated sales range
Not available
Not available
Price history
| Date | Event | Price |
|---|---|---|
| 8/13/2026 | Price change | $1,049,000-2.4%$318/sqft |
Source:  RealTracs MLS as distributed by MLS GRID #3282548 Report a problem RealTracs MLS as distributed by MLS GRID #3282548 Report a problem | ||
| 7/16/2026 | Listed for sale | $1,075,000+481.1%$326/sqft |
Source: RealTracs MLS as distributed by MLS GRID #3282548 Report a problem | ||
| 9/5/1997 | Sold | $185,000+12.5%$56/sqft |
Source: Public Record Report a problem | ||
| 5/25/1995 | Sold | $164,500$50/sqft |
Source: Public Record Report a problem | ||
Public tax history
| Year | Property taxes | Tax assessment |
|---|---|---|
| 2025 | $2,945 +9% | $226,575 +57.6% |
| 2024 | $2,703 | $143,750 |
| 2023 | $2,703 | $143,750 |
| 2022 | $2,703 | $143,750 |
| 2021 | $2,703 +13% | $143,750 +33.4% |
| 2020 | $2,392 | $107,750 |
| 2019 | $2,392 +3.2% | $107,750 |
| 2018 | $2,317 | $107,750 |
| 2017 | $2,317 | $107,750 |
| 2016 | -- | $107,750 +33.1% |
| 2015 | -- | $80,950 |
| 2014 | -- | $80,950 |
| 2013 | -- | $80,950 |
| 2012 | -- | $80,950 +15.7% |
| 2011 | -- | $69,950 +17.8% |
| 2007 | $1,372 | $59,396 |
| 2006 | $1,372 +5.6% | $59,396 +29.9% |
| 2005 | $1,299 | $45,728 |
| 2004 | $1,299 | $45,728 |
| 2002 | $1,299 | $45,728 |
| 2001 | -- | $45,728 -75% |
| 2000 | -- | $182,910 |
Find assessor info on the county website
Monthly payment
Est. payment
Payment breakdown
Explore the cost of this home by adjusting the details. Changes won't be saved.Climate risks
Neighborhood: 37069
Nearby schools
Schools provided by the listing agent
- Elementary: Walnut Grove Elementary
- Middle: Grassland Middle School
- High: Franklin High School
Source: RealTracs MLS as distributed by MLS GRID. This data may not be complete. We recommend contacting the local school district to confirm school assignments for this home.

Similar homes
- $995,0005 bd3 ba2.8k sqft113 Riverwood Dr, Franklin, TN 37069For Sale
 MLS ID #3261974, Cliff Spencer. RealTracs MLS as distributed by MLS GRID
 - $875,0004 bd3 ba2.2k sqft408 Cotton Ln, Franklin, TN 37069For Sale
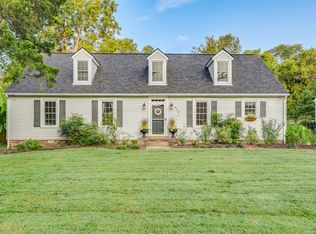 MLS ID #3622075, Jack Kehoe. RealTracs MLS as distributed by MLS GRID
 - $950,0005 bd3 ba3.2k sqft133 Featherstone Dr, Franklin, TN 37069For Sale
 MLS ID #3603484, Paula Adams. RealTracs MLS as distributed by MLS GRID
 - $949,9004 bd4 ba2.5k sqft1407 Glade Ct, Franklin, TN 37069For Sale
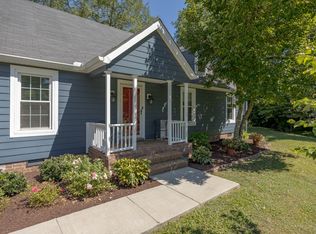 MLS ID #3526570, Nikki Sanders. RealTracs MLS as distributed by MLS GRID
 - $999,9004 bd4 ba3k sqft2145 S Berrys Chapel Rd, Franklin, TN 37069For SaleMLS ID #3619502, Alexandra Watts. RealTracs MLS as distributed by MLS GRID
- $899,0003 bd3 ba2.6k sqft343 Derby Ln, Franklin, TN 37069For SaleMLS ID #3530863, Heather Fuller. RealTracs MLS as distributed by MLS GRID
- $925,0004 bd3 ba3k sqft1105 Spencer Creek Pass, Franklin, TN 37069For SaleMLS ID #3251466, Sherrie Anderson. RealTracs MLS as distributed by MLS GRID
- $1,149,0005 bd4 ba3.1k sqft101 Century Oak Dr, Franklin, TN 37069For SaleMLS ID #3602891, Erin Krueger. RealTracs MLS as distributed by MLS GRID
- $947,0005 bd3 ba2.5k sqft108 Poteat Pl, Franklin, TN 37064For SaleMLS ID #3615527, Micah Sauter. RealTracs MLS as distributed by MLS GRID
- $1,149,9004 bd5 ba3.3k sqft1222 Country Rd, Franklin, TN 37069For SaleMLS ID #3211641, Marina S. Rucker. RealTracs MLS as distributed by MLS GRID
- $915,0004 bd3 ba2.8k sqft118 Wheaton Hall Ln, Franklin, TN 37069For SaleMLS ID #3516424, Stefanie Schmitz Ainslie. RealTracs MLS as distributed by MLS GRID
- $899,5003 bd2 ba2.2k sqft209 Cotton Ln, Franklin, TN 37069For SaleMLS ID #3218312, J Edward Campbell. RealTracs MLS as distributed by MLS GRID
- $1,095,0004 bd3 ba3.1k sqft735 Meeting St, Franklin, TN 37064For SaleMLS ID #3603279, Clay Tate. RealTracs MLS as distributed by MLS GRID
- $720,0004 bd3 ba2.3k sqft420 Essex Park Cir, Franklin, TN 37069For SaleMLS ID #3501206, Barbara Mahy. RealTracs MLS as distributed by MLS GRID
- $1,025,0004 bd4 ba3.5k sqft403 Daffodil Ct, Franklin, TN 37064For SaleMLS ID #3610614, Caroline Kaeser Lutz. RealTracs MLS as distributed by MLS GRID
- $874,9004 bd2 ba2.2k sqft318 Harpeth Hills Dr, Franklin, TN 37069For SaleMLS ID #3546307, Timothy Fischer. RealTracs MLS as distributed by MLS GRID
- $848,0003 bd3 ba2.9k sqft163 Clarendon Cir, Franklin, TN 37069For SaleMLS ID #3146870, Richard F Bryan. RealTracs MLS as distributed by MLS GRID
- $750,0002 bd3 ba1.7k sqft1101 Spencer Creek Pass, Franklin, TN 37069For SaleMLS ID #3530036, Madelyn Christie. RealTracs MLS as distributed by MLS GRID
