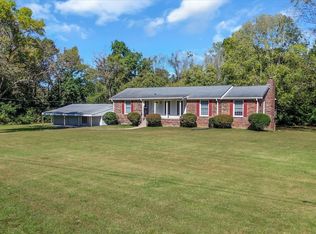
Welcome to Meadowgreen Acres in Franklin, TN! This home sits on over half an acre with a flat, fully fenced backyard and no HOA. A rare 40' x 30' detached workshop with an additional carport offers excellent space for hobbies, storage, or projects.
Inside, hardwood floors throughout, updated lighting, and a spacious living room with fireplace create a welcoming feel. The kitchen features granite countertops, double ovens, and a 36" gas cooktop. A first-floor bonus room with a second fireplace, double closets, and window seat offers flexible living space. The primary suite includes two spacious walk-in closets and an en-suite bath with double vanities.
Enjoy the large back deck, mature trees, and spacious backyard. Walk to Walnut Grove Elementary and enjoy convenient access to Franklin shopping, dining, and amenities.
Active
$899,000
343 Derby Ln, Franklin, TN 37069
3beds
2,630sqft
Single Family Residence, Residential
Built in 1962
0.53 Acres Lot
$-- Zestimate®
$342/sqft
$-- HOA
What's special
Flat fully fenced backyardDouble ovensMature treesSpacious backyardOver half an acreDouble closetsLarge back deck
- 24 days
- 1,490
- 93
Likely to sell faster than
Zillow last checked:
Listing updated:
Listed by:
Heather Fuller 615-948-5288,
Tyler York Real Estate Brokers, LLC 615-200-8679
Source: RealTracs MLS as distributed by MLS GRID,MLS#: 3530863
Facts & features
Interior
Bedrooms & bathrooms
- Bedrooms: 3
- Bathrooms: 3
- Full bathrooms: 2
- 1/2 bathrooms: 1
Bedroom 1
- Area: 182 Square Feet
- Dimensions: 14x13
Bedroom 2
- Area: 130 Square Feet
- Dimensions: 13x10
Bedroom 3
- Area: 108 Square Feet
- Dimensions: 12x9
Primary bathroom
- Features: Double Vanity
- Level: Double Vanity
Dining room
- Features: Formal
- Level: Formal
- Area: 176 Square Feet
- Dimensions: 16x11
Kitchen
- Features: Eat-in Kitchen
- Level: Eat-in Kitchen
- Area: 220 Square Feet
- Dimensions: 20x11
Living room
- Features: Great Room
- Level: Great Room
- Area: 340 Square Feet
- Dimensions: 20x17
Recreation room
- Area: 285 Square Feet
- Dimensions: 19x15
Heating
- Central, Natural Gas
Cooling
- Ceiling Fan(s), Central Air, Electric
Appliances
- Included: Built-In Electric Oven, Built-In Gas Range, Dishwasher, Disposal, Microwave
- Laundry: Electric Dryer Hookup, Washer Hookup
Features
- Bookcases, Built-in Features, Ceiling Fan(s), Entrance Foyer, Open Floorplan, Walk-In Closet(s), High Speed Internet
- Flooring: Carpet, Wood, Tile
- Basement: Crawl Space
- Number of fireplaces: 1
- Fireplace features: Den, Living Room
Interior area
- Total structure area: 2,630
- Total interior livable area: 2,630 sqft
- Finished area above ground: 2,630
Property
Parking
- Total spaces: 2
- Parking features: Detached, Attached, Concrete, Driveway, Parking Pad
- Garage spaces: 1
- Carport spaces: 1
- Covered spaces: 2
- Has uncovered spaces: Yes
Features
- Levels: Two
- Stories: 2
- Patio & porch: Deck
- Fencing: Back Yard
Lot
- Size: 0.53 Acres
- Dimensions: 121 x 192
- Features: Level
- Topography: Level
Details
- Additional structures: Storage
- Parcel number: 094037P D 00400 00008037P
- Special conditions: Standard
Construction
Type & style
- Home type: SingleFamily
- Property subtype: Single Family Residence, Residential
Materials
- Brick, Wood Siding
- Roof: Asphalt
Condition
- New construction: No
- Year built: 1962
Utilities & green energy
- Sewer: Septic Tank
- Water: Public
- Utilities for property: Electricity Available, Natural Gas Available, Water Available
Green energy
- Energy efficient items: Thermostat
Community & HOA
Community
- Security: Smoke Detector(s)
- Subdivision: Meadowgreen Acres
HOA
- Has HOA: No
Location
- Region: Franklin
Financial & listing details
- Price per square foot: $342/sqft
- Tax assessed value: $751,600
- Annual tax amount: $2,443
- Date on market: 9/24/2026
- Electric utility on property: Yes
Estimated market value
Not available
Estimated sales range
Not available
Not available
Price history
| Date | Event | Price |
|---|---|---|
| 9/24/2026 | Listed for sale | $899,000+19.9%$342/sqft |
Source:  RealTracs MLS as distributed by MLS GRID #3530863 Report a problem | ||
| 6/12/2023 | Sold | $750,000+7.1%$285/sqft |
Source: RealTracs MLS as distributed by MLS GRID #2510555 Report a problem | ||
| 4/22/2023 | Pending sale | $700,000$266/sqft |
Source: RealTracs MLS as distributed by MLS GRID #2510555 Report a problem | ||
| 4/20/2023 | Listed for sale | $700,000+45.9%$266/sqft |
Source: RealTracs MLS as distributed by MLS GRID #2510555 Report a problem | ||
| 3/24/2021 | Listing removed | -- |
Source: Owner Report a problem | ||
| 9/23/2019 | Sold | $479,900$182/sqft |
Source: Public Record Report a problem | ||
| 7/28/2019 | Pending sale | $479,900$182/sqft |
Source: Owner Report a problem | ||
| 7/24/2019 | Listed for sale | $479,900+33.3%$182/sqft |
Source: Owner Report a problem | ||
| 11/19/2015 | Sold | $359,900$137/sqft |
Source: RealTracs MLS as distributed by MLS GRID #1673793 Report a problem | ||
| 10/2/2015 | Pending sale | $359,900$137/sqft |
Source: Zeitlin & Co., Realtors #1673793 Report a problem | ||
| 9/30/2015 | Listed for sale | $359,900$137/sqft |
Source: Zeitlin & Co., Realtors #1673793 Report a problem | ||
Public tax history
| Year | Property taxes | Tax assessment |
|---|---|---|
| 2025 | $2,443 +2.4% | $187,900 +48% |
| 2024 | $2,386 | $126,925 |
| 2023 | $2,386 | $126,925 |
| 2022 | $2,386 | $126,925 |
| 2021 | $2,386 +22.7% | $126,925 +44.9% |
| 2020 | $1,945 | $87,600 |
| 2019 | $1,945 +3.3% | $87,600 |
| 2018 | $1,883 | $87,600 |
| 2017 | $1,883 | $87,600 |
| 2016 | -- | $87,600 +32.1% |
| 2015 | -- | $66,325 |
| 2014 | -- | $66,325 |
| 2013 | -- | $66,325 |
| 2012 | -- | $66,325 |
| 2011 | -- | $66,325 +20% |
| 2007 | $1,276 | $55,251 |
| 2006 | $1,276 +24.5% | $55,251 +53% |
| 2005 | $1,025 | $36,105 |
| 2004 | $1,025 | $36,105 |
| 2002 | $1,025 | $36,105 |
| 2001 | -- | $36,105 -75% |
| 2000 | -- | $144,419 |
Find assessor info on the county website
Monthly payment
Est. payment
Payment breakdown
Explore the cost of this home by adjusting the details. Changes won't be saved.Climate risks
Neighborhood: 37069
Nearby schools
Schools provided by the listing agent
- Elementary: Walnut Grove Elementary
- Middle: Grassland Middle School
- High: Franklin High School
Source: RealTracs MLS as distributed by MLS GRID. This data may not be complete. We recommend contacting the local school district to confirm school assignments for this home.
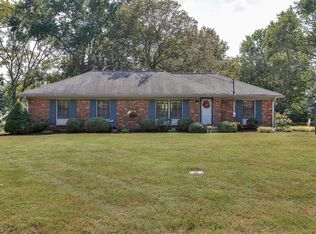
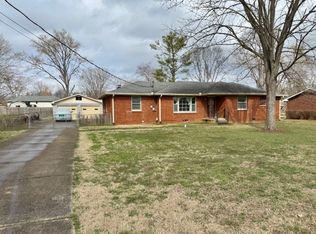
Similar homes
- $899,5003 bd2 ba2.2k sqft209 Cotton Ln, Franklin, TN 37069For Sale

 MLS ID #3218312, J Edward Campbell. RealTracs MLS as distributed by MLS GRID
- $900,0003 bd2 ba1.4k sqft1505 Hillsboro Rd, Franklin, TN 37069For Sale
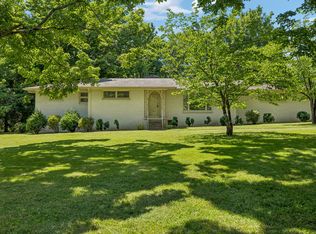 MLS ID #3252113, Janelle Waggener. RealTracs MLS as distributed by MLS GRID
- $774,9003 bd2 ba2k sqft1751 Old Hillsboro Rd, Franklin, TN 37069For Sale
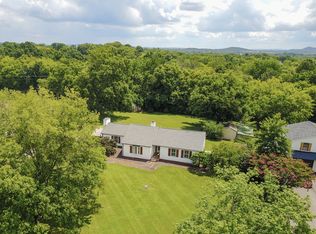 MLS ID #3521055, Daniel Demers. RealTracs MLS as distributed by MLS GRID
- $924,0004 bd3 ba2.6k sqft401 Ellington Dr, Franklin, TN 37064For Sale
 MLS ID #3529928, Jarod Tanksley. RealTracs MLS as distributed by MLS GRID
- $550,0003 bd2 ba1.6k sqft6009 Penbrook Dr, Franklin, TN 37069For SaleMLS ID #3619718, Anwar Felton. RealTracs MLS as distributed by MLS GRID
- $874,9003 bd3 ba2.3k sqft6601 Harcourt Cir, Nashville, TN 37205For SaleMLS ID #3595949, Starling Davis. RealTracs MLS as distributed by MLS GRID
- $775,0003 bd3 ba2.6k sqft7902 Highway 100, Nashville, TN 37221For SaleMLS ID #3611491, Connie Hubbuch Cambron. RealTracs MLS as distributed by MLS GRID
- $884,9005 bd3 ba2.8k sqft7120 Boone St, Fairview, TN 37062For SaleMLS ID #3611957, Chelsea Cox. RealTracs MLS as distributed by MLS GRID
- $849,0004 bd4 ba3.5k sqft1405 Robert E Lee Ln, Brentwood, TN 37027For SaleMLS ID #3520516, Mary L. McClure. RealTracs MLS as distributed by MLS GRID
- $819,0004 bd3 ba3.1k sqft732 Braemere Dr, Franklin, TN 37064For SaleMLS ID #3177714, Maik Lowe. RealTracs MLS as distributed by MLS GRID
- $749,9004 bd3 ba2.4k sqft113 Birchwood Ct, Brentwood, TN 37027For SaleMLS ID #3620240, Marisol Ross. RealTracs MLS as distributed by MLS GRID
- $999,9002 bd2 ba2k sqft417 Battle Ave, Franklin, TN 37064For SaleMLS ID #3243432, Lisa Culp Taylor. RealTracs MLS as distributed by MLS GRID
- $625,0003 bd3 ba1.6k sqft104 Patrick Ave, Franklin, TN 37064For SaleMLS ID #3610138, Susan Winter. RealTracs MLS as distributed by MLS GRID
- $884,9003 bd3 ba3.1k sqft494 Deer Ridge Ln, Nashville, TN 37221For SaleMLS ID #3593277, Allison Klausner. RealTracs MLS as distributed by MLS GRID
- $799,0003 bd2 ba3k sqft195 Forestwood Dr, Nashville, TN 37209For SaleMLS ID #3610596, Stephen Gillean. RealTracs MLS as distributed by MLS GRID
- $875,0003 bd3 ba2k sqft2667 Sanford Rd, Nolensville, TN 37135For SaleMLS ID #3260255, Danny Babel. RealTracs MLS as distributed by MLS GRID
- $945,0004 bd3 ba2.1k sqft4425 Prescott Rd, Nashville, TN 37204For SaleMLS ID #3593156, Ron Hodges. RealTracs MLS as distributed by MLS GRID
- $699,0003 bd3 ba2.4k sqft533 Hopewood Ct, Franklin, TN 37064For SaleMLS ID #3260101, Nicole Sanborn. RealTracs MLS as distributed by MLS GRID
- $1,095,0003 bd3 ba3.5k sqft402 Ellington Dr, Franklin, TN 37064For SaleMLS ID #3306057, Josh Cook. RealTracs MLS as distributed by MLS GRID
- $498,9003 bd2 ba1.7k sqft115 Reveille Ct, Franklin, TN 37064For SaleMLS ID #3542839, Kaysie Banville. RealTracs MLS as distributed by MLS GRID
