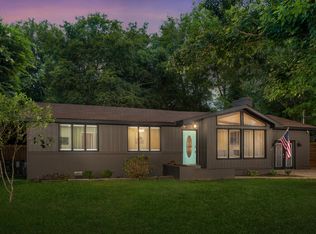
Great location just a short bike ride from historic downtown Franklin. This Idlewood home sits in an established neighborhood zoned for sought-after Williamson County / FSSD schools, including Franklin High School.
Enjoy a private, fully fenced backyard with a screened porch, patio, and storage shed—an easy outdoor living setup close to shopping, parks, and downtown.
Updates include a freshly painted exterior, new water heater, new HVAC with an additional system added upstairs, and new plumbing under the house. The neighborhood continues to improve as owners update nearby homes.
Primary bedroom on the main level, with two additional bedrooms and a bath upstairs. Convenient one-car garage. Property is currently in the second year of a two-year lease.
A solid Franklin opportunity with room to make it your own.
Active
$625,000
104 Patrick Ave, Franklin, TN 37064
3beds
1,665sqft
Single Family Residence, Residential
Built in 1975
10,454 Square Feet Lot
$-- Zestimate®
$375/sqft
$-- HOA
What's special
Storage shedScreened porchPrivate fully fenced backyardFreshly painted exteriorConvenient one-car garage
- 5 days
- 806
- 120
Likely to sell faster than
Zillow last checked:
Listing updated:
Listed by:
Susan Winter 615-440-7233,
Wilson Group Real Estate 615-436-3031
Source: RealTracs MLS as distributed by MLS GRID,MLS#: 3610138
Facts & features
Interior
Bedrooms & bathrooms
- Bedrooms: 3
- Bathrooms: 3
- Full bathrooms: 2
- 1/2 bathrooms: 1
- Main level bedrooms: 1
Bedroom 1
- Area: 210 Square Feet
- Dimensions: 15x14
Bedroom 2
- Features: Extra Large Closet
- Level: Extra Large Closet
- Area: 256 Square Feet
- Dimensions: 16x16
Bedroom 3
- Area: 225 Square Feet
- Dimensions: 15x15
Kitchen
- Features: Eat-in Kitchen
- Level: Eat-in Kitchen
- Area: 250 Square Feet
- Dimensions: 25x10
Living room
- Area: 247 Square Feet
- Dimensions: 19x13
Heating
- Central, Dual, Electric
Cooling
- Central Air, Electric
Appliances
- Included: Electric Range, Dishwasher, Disposal, Dryer, Microwave, Refrigerator, Washer
- Laundry: Electric Dryer Hookup, Washer Hookup
Features
- High Speed Internet
- Flooring: Carpet, Luxury Vinyl, Tile
- Basement: Crawl Space
- Number of fireplaces: 1
- Fireplace features: Living Room
Interior area
- Total structure area: 1,665
- Total interior livable area: 1,665 sqft
- Finished area above ground: 1,665
Property
Parking
- Total spaces: 1
- Parking features: Garage Faces Front
- Attached garage spaces: 1
Features
- Levels: Two
- Stories: 2
- Patio & porch: Porch, Covered, Deck, Screened
- Fencing: Back Yard
Lot
- Size: 10,454 Square Feet
- Dimensions: 80 x 130
- Features: Level
- Topography: Level
Details
- Parcel number: 094063P B 00900 00009063P
- Special conditions: Standard
Construction
Type & style
- Home type: SingleFamily
- Property subtype: Single Family Residence, Residential
Materials
- Brick, Vinyl Siding
Condition
- New construction: No
- Year built: 1975
Utilities & green energy
- Sewer: Public Sewer
- Water: Public
- Utilities for property: Electricity Available, Water Available, Cable Connected
Community & HOA
Community
- Subdivision: Idlewood Sec 1
HOA
- Has HOA: No
Location
- Region: Franklin
Financial & listing details
- Price per square foot: $375/sqft
- Tax assessed value: $556,600
- Annual tax amount: $2,871
- Date on market: 10/1/2026
- Electric utility on property: Yes
Estimated market value
Not available
Estimated sales range
Not available
Not available
Price history
| Date | Event | Price |
|---|---|---|
| 10/2/2026 | Listed for sale | $625,000+40.4%$375/sqft |
Source:  RealTracs MLS as distributed by MLS GRID #3610138 Report a problem RealTracs MLS as distributed by MLS GRID #3610138 Report a problem | ||
| 1/30/2023 | Listing removed | -- |
Source: Zillow Rentals Report a problem | ||
| 1/8/2023 | Listed for rent | $3,200$2/sqft |
Source: Zillow Rentals Report a problem | ||
| 10/29/2021 | Sold | $445,000+1.3%$267/sqft |
Source: RealTracs MLS as distributed by MLS GRID #2289540 Report a problem | ||
| 10/1/2021 | Contingent | $439,500$264/sqft |
Source: RealTracs MLS as distributed by MLS GRID #2289540 Report a problem | ||
| 9/27/2021 | Listed for sale | $439,500$264/sqft |
Source: RealTracs MLS as distributed by MLS GRID #2289540 Report a problem | ||
| 9/23/2021 | Contingent | $439,500$264/sqft |
Source: RealTracs MLS as distributed by MLS GRID #2289540 Report a problem | ||
| 9/19/2021 | Listed for sale | $439,500$264/sqft |
Source: RealTracs MLS as distributed by MLS GRID #2289540 Report a problem | ||
| 9/14/2021 | Contingent | $439,500$264/sqft |
Source: RealTracs MLS as distributed by MLS GRID #2289540 Report a problem | ||
| 9/10/2021 | Listed for sale | $439,500+18.8%$264/sqft |
Source: RealTracs MLS as distributed by MLS GRID #2289540 Report a problem | ||
| 10/12/2020 | Sold | $370,000+1.4%$222/sqft |
Source: RealTracs MLS as distributed by MLS GRID #2184366 Report a problem | ||
| 8/29/2020 | Listed for sale | $365,000+6.1%$219/sqft |
Source: Keller Williams Realty #2184366 Report a problem | ||
| 10/2/2018 | Sold | $344,000-1.4%$207/sqft |
Source: Public Record Report a problem | ||
| 8/16/2018 | Listed for sale | $349,000+53.4%$210/sqft |
Source: Benchmark Realty, LLC #1961389 Report a problem | ||
| 12/21/2015 | Sold | $227,500$137/sqft |
Source: Public Record Report a problem | ||
Public tax history
| Year | Property taxes | Tax assessment |
|---|---|---|
| 2025 | $2,871 +11.4% | $139,150 +52.8% |
| 2024 | $2,578 +4% | $91,050 |
| 2023 | $2,478 | $91,050 |
| 2022 | $2,478 | $91,050 |
| 2021 | $2,478 +34.1% | $91,050 +59% |
| 2020 | $1,848 | $57,275 |
| 2019 | $1,848 +2.2% | $57,275 |
| 2018 | $1,808 | $57,275 |
| 2017 | $1,808 | $57,275 |
| 2016 | -- | $57,275 +28.1% |
| 2015 | -- | $44,700 |
| 2014 | -- | $44,700 |
| 2013 | -- | $44,700 |
| 2012 | -- | $44,700 |
| 2011 | -- | $44,700 +15.5% |
| 2007 | $1,356 +1.2% | $38,693 |
| 2006 | $1,340 -0.7% | $38,693 +18.7% |
| 2005 | $1,349 +2.7% | $32,593 |
| 2004 | $1,314 -4.3% | $32,593 |
| 2002 | $1,372 | $32,593 |
| 2001 | -- | $32,593 -75% |
| 2000 | -- | $130,373 |
Find assessor info on the county website
Monthly payment
Est. payment
Payment breakdown
Explore the cost of this home by adjusting the details. Changes won't be saved.Climate risks
Neighborhood: West Harpeth
Nearby schools
Schools provided by the listing agent
- Elementary: Johnson Elementary
- Middle: Freedom Intermediate
- High: Franklin High School
Source: RealTracs MLS as distributed by MLS GRID. This data may not be complete. We recommend contacting the local school district to confirm school assignments for this home.
Similar homes
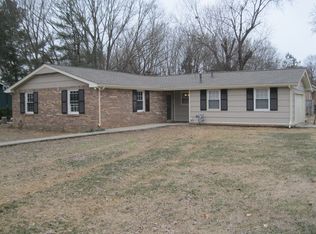
- $649,9994 bd4 ba2.2k sqft609 Sugartree Ln, Franklin, TN 37064For Sale

 MLS ID #3519154, Sharon Parsons. RealTracs MLS as distributed by MLS GRID
 - $649,9004 bd2 ba1.9k sqft1309 Chickering Dr, Franklin, TN 37064For Sale
 MLS ID #3226395, Nicholas Brian Adinolfi. RealTracs MLS as distributed by MLS GRID
 - $535,0003 bd2 ba1.2k sqft1918 Redbud Ct, Franklin, TN 37064For Sale
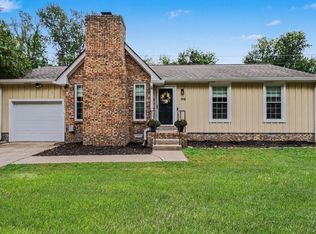 MLS ID #3542483, Jennifer B. Watson. RealTracs MLS as distributed by MLS GRID
 - $685,0003 bd3 ba2.3k sqft148 Cavalry Dr, Franklin, TN 37064For Sale
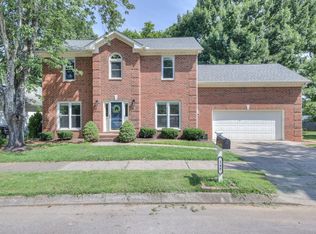 MLS ID #3513401, Joey McCloskey. RealTracs MLS as distributed by MLS GRID
 - $749,0003 bd3 ba1.9k sqft632 Glencoe Ct, Franklin, TN 37064For SaleMLS ID #3319237, Jennifer Simpkins. RealTracs MLS as distributed by MLS GRID
- $542,5003 bd3 ba1.5k sqft403 Reigh Ct, Franklin, TN 37069For SaleMLS ID #3602096, Ann Marie Strickmaker. RealTracs MLS as distributed by MLS GRID
- $699,0003 bd3 ba2.4k sqft533 Hopewood Ct, Franklin, TN 37064For SaleMLS ID #3260101, Nicole Sanborn. RealTracs MLS as distributed by MLS GRID
- $659,0003 bd3 ba2k sqft632 Independence Dr E, Franklin, TN 37067For SaleMLS ID #3531242, Jarod Tanksley. RealTracs MLS as distributed by MLS GRID
- $925,0004 bd3 ba2.2k sqft909 Rebel Cir, Franklin, TN 37064For SaleMLS ID #3288449, John Pate. RealTracs MLS as distributed by MLS GRID
- $575,0003 bd3 ba1.9k sqft2617 Blair Park Cir, Thompsons Station, TN 37179For SaleMLS ID #3610221, Jaclyn Spann. RealTracs MLS as distributed by MLS GRID
- $749,0004 bd3 ba2.2k sqft432 William Wallace Dr, Franklin, TN 37064For SaleMLS ID #3592626, Romany Gergis. RealTracs MLS as distributed by MLS GRID
- $399,0003 bd1 ba1k sqft942 Green St, Franklin, TN 37064For SaleMLS ID #3526041, Nick Mancini. RealTracs MLS as distributed by MLS GRID
- $533,0003 bd2 ba1.3k sqft418 Newbary Ct, Franklin, TN 37069For SaleMLS ID #3526339, Simon Hartland. RealTracs MLS as distributed by MLS GRID
- $749,9003 bd3 ba2.4k sqft229 Circle View Dr, Franklin, TN 37067For SaleMLS ID #3216243, Jenny Fann. RealTracs MLS as distributed by MLS GRID
- $349,0003 bd3 ba1.4k sqft1011 Murfreesboro Rd Unit B2, Franklin, TN 37064For SaleMLS ID #3601594, Maya Torabi. RealTracs MLS as distributed by MLS GRID
- $395,0002 bd2 ba1.2k sqft1273 Carriage Park Dr, Franklin, TN 37064For SaleMLS ID #3506002, Cooper Magli. RealTracs MLS as distributed by MLS GRID
- $635,0004 bd3 ba1.8k sqft6419 Charlotte Road Cir, Nashville, TN 37209For SaleMLS ID #3265751, Mona Martin. RealTracs MLS as distributed by MLS GRID
- $499,9003 bd2 ba2.1k sqft2390 Harlan Rd, Columbia, TN 38401For SaleMLS ID #3611290, Hannah Street. RealTracs MLS as distributed by MLS GRID
- $374,9003 bd3 ba1.4k sqft1101 Downs Blvd APT 254, Franklin, TN 37064For SaleMLS ID #3541245, Jake Massey. RealTracs MLS as distributed by MLS GRID
- $548,9002 bd2 ba1.5k sqft96 Alton Park Ln, Franklin, TN 37069For SaleMLS ID #3592333, Malynda (Lindy) Vestal. RealTracs MLS as distributed by MLS GRID
