Ready to make this Franklin home yours? 🏡✨ Come take a look — the seller is ready to work with the right buyer, so bring us an offer! 💪
Welcome to this beautifully maintained, colonial-inspired brick home offering over 2,400 square feet of comfortable living in one of Franklin's most convenient locations. Just minutes from Carothers Parkway, you'll enjoy quick access to shopping, dining, parks, entertainment, and everything that makes Franklin such a sought-after place to call home.
Inside, natural sunlight fills every room, creating a warm and inviting atmosphere. The spacious living room features a cozy fireplace flanked by custom built-in shelving, making it the perfect gathering space for relaxing or entertaining. Laminate flooring flows throughout much of the home, while the functional layout offers generous living spaces designed for everyday comfort.
The primary suite includes a walk-in closet, and the home's thoughtful design provides plenty of room for family, guests, or a home office. Step outside to enjoy the flat backyard, ideal for outdoor activities, gardening, or simply unwinding. An outdoor storage shed provides additional space for tools and equipment, while the true two-car garage offers convenience and ample storage.
Major updates provide added peace of mind, including a new roof, new gutters, and an HVAC system replaced in 2023.
If you've been searching for a spacious home with timeless curb appeal, abundant natural light, valuable updates, and an unbeatable Franklin location close to all the area's amenities, this is one you won't want to miss!
Active
Price cut: $16K (9/28)
$699,000
533 Hopewood Ct, Franklin, TN 37064
3beds
2,420sqft
Single Family Residence, Residential
Built in 1987
0.35 Acres Lot
$-- Zestimate®
$289/sqft
$-- HOA
What's special
Cozy fireplaceCustom built-in shelvingNew roofNew guttersTimeless curb appealAbundant natural light
- 100 days
- 710
- 60
Zillow last checked:
Listing updated:
Listed by:
Nicole Sanborn 615-772-4830,
Matrix Realty LLC 615-552-1112
Source: RealTracs MLS as distributed by MLS GRID,MLS#: 3260101
Facts & features
Interior
Bedrooms & bathrooms
- Bedrooms: 3
- Bathrooms: 3
- Full bathrooms: 2
- 1/2 bathrooms: 1
- Main level bedrooms: 3
Bedroom 1
- Features: Full Bath
- Level: Full Bath
- Area: 234 Square Feet
- Dimensions: 18x13
Bedroom 2
- Area: 132 Square Feet
- Dimensions: 12x11
Bedroom 3
- Area: 120 Square Feet
- Dimensions: 12x10
Dining room
- Area: 120 Square Feet
- Dimensions: 12x10
Kitchen
- Area: 176 Square Feet
- Dimensions: 16x11
Living room
- Area: 351 Square Feet
- Dimensions: 27x13
Recreation room
- Features: Second Floor
- Level: Second Floor
- Area: 361 Square Feet
- Dimensions: 19x19
Heating
- Central
Cooling
- Central Air
Appliances
- Included: Built-In Electric Oven, Dishwasher, Microwave
Features
- Flooring: Carpet, Laminate, Tile
- Basement: Crawl Space
- Number of fireplaces: 1
Interior area
- Total structure area: 2,420
- Total interior livable area: 2,420 sqft
- Finished area above ground: 2,420
Video & virtual tour
Property
Parking
- Total spaces: 2
- Parking features: Garage Faces Front
- Attached garage spaces: 2
Features
- Levels: One
- Stories: 2
- Patio & porch: Deck
Lot
- Size: 0.35 Acres
- Dimensions: 80 x 185
Details
- Additional structures: Storage
- Parcel number: 094089G B 00900 00009089G
- Special conditions: Standard
Construction
Type & style
- Home type: SingleFamily
- Architectural style: Colonial
- Property subtype: Single Family Residence, Residential
Materials
- Brick
Condition
- New construction: No
- Year built: 1987
Utilities & green energy
- Sewer: Public Sewer
- Water: Public
- Utilities for property: Water Available
Community & HOA
Community
- Subdivision: Riverview Park Sec 14
HOA
- Has HOA: No
Location
- Region: Franklin
Financial & listing details
- Price per square foot: $289/sqft
- Tax assessed value: $626,700
- Annual tax amount: $3,233
- Date on market: 7/7/2026
Estimated market value
Not available
Estimated sales range
Not available
Not available
Price history
| Date | Event | Price |
|---|---|---|
| 9/28/2026 | Price change | $699,000-2.2%$289/sqft |
Source:  RealTracs MLS as distributed by MLS GRID #3260101 Report a problem RealTracs MLS as distributed by MLS GRID #3260101 Report a problem | ||
| 9/2/2026 | Price change | $715,000-2.7%$295/sqft |
Source: RealTracs MLS as distributed by MLS GRID #3260101 Report a problem | ||
| 7/7/2026 | Listed for sale | $735,000+438.5%$304/sqft |
Source: RealTracs MLS as distributed by MLS GRID #3260101 Report a problem | ||
| 8/20/1993 | Sold | $136,500$56/sqft |
Source: Agent Provided Report a problem | ||
Public tax history
| Year | Property taxes | Tax assessment |
|---|---|---|
| 2025 | $3,233 +0.8% | $156,675 +38.3% |
| 2024 | $3,208 +4.1% | $113,300 |
| 2023 | $3,083 | $113,300 |
| 2022 | $3,083 | $113,300 |
| 2021 | $3,083 +19.8% | $113,300 +42.1% |
| 2020 | $2,573 | $79,725 |
| 2019 | $2,573 +2.2% | $79,725 |
| 2018 | $2,517 | $79,725 |
| 2017 | $2,517 | $79,725 |
| 2016 | -- | $79,725 +31.6% |
| 2015 | -- | $60,575 |
| 2014 | -- | $60,575 |
| 2013 | -- | $60,575 |
| 2012 | -- | $60,575 |
| 2011 | -- | $60,575 -0.1% |
| 2007 | $2,124 +1.2% | $60,617 |
| 2006 | $2,100 +3% | $60,617 +23% |
| 2005 | $2,040 +15% | $49,265 |
| 2004 | $1,774 +2.3% | $49,265 |
| 2002 | $1,734 | $49,265 |
| 2001 | -- | $49,265 -75% |
| 2000 | -- | $197,058 |
Find assessor info on the county website
Monthly payment
Est. payment
Payment breakdown
Explore the cost of this home by adjusting the details. Changes won't be saved.Climate risks
Neighborhood: McEwen
Nearby schools
Schools provided by the listing agent
- Elementary: Moore Elementary
- Middle: Freedom Intermediate
- High: Centennial High School
Source: RealTracs MLS as distributed by MLS GRID. This data may not be complete. We recommend contacting the local school district to confirm school assignments for this home.
Similar homes
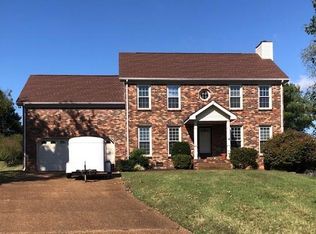
- $650,0003 bd3 ba2k sqft2276 Winder Cir, Franklin, TN 37064For Sale

 MLS ID #3612086, Lisa Davis. RealTracs MLS as distributed by MLS GRID
 - $649,9994 bd4 ba2.2k sqft609 Sugartree Ln, Franklin, TN 37064For Sale
 MLS ID #3519154, Sharon Parsons. RealTracs MLS as distributed by MLS GRID
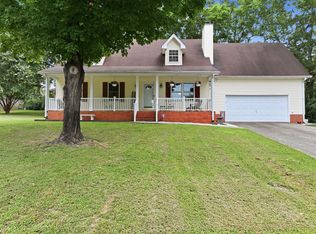
 - $724,9003 bd3 ba1.9k sqft632 Glencoe Ct, Franklin, TN 37064For Sale
 MLS ID #3319237, Jennifer Simpkins. RealTracs MLS as distributed by MLS GRID
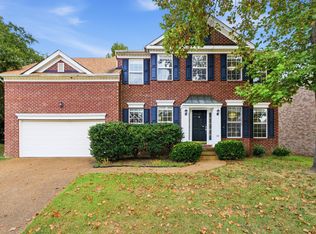
 - $749,0004 bd3 ba2.2k sqft432 William Wallace Dr, Franklin, TN 37064For Sale
 MLS ID #3592626, Romany Gergis. RealTracs MLS as distributed by MLS GRID
 - $625,0003 bd3 ba1.6k sqft104 Patrick Ave, Franklin, TN 37064For SaleMLS ID #3610138, Susan Winter. RealTracs MLS as distributed by MLS GRID
- $819,0004 bd3 ba3.1k sqft732 Braemere Dr, Franklin, TN 37064For SaleMLS ID #3177714, Maik Lowe. RealTracs MLS as distributed by MLS GRID
- $749,9003 bd3 ba2.4k sqft229 Circle View Dr, Franklin, TN 37067For SaleMLS ID #3216243, Jenny Fann. RealTracs MLS as distributed by MLS GRID
- $749,0004 bd3 ba2.6k sqft317 Millhouse Dr, Franklin, TN 37064For SaleMLS ID #3543154, Sherry Erickson - (Broker|Realtor®) ABR|CLHMS|CRS|CSP|GRI|SRES|SRS. RealTracs MLS as distributed by MLS GRID
- $695,0003 bd3 ba2.4k sqft8346 Merrymount Dr, Nashville, TN 37221For SaleMLS ID #3531664, Janet Denton Gatewood. RealTracs MLS as distributed by MLS GRID
- $550,0003 bd2 ba1.6k sqft6009 Penbrook Dr, Franklin, TN 37069For SaleMLS ID #3619718, Anwar Felton. RealTracs MLS as distributed by MLS GRID
- $535,0003 bd2 ba1.2k sqft1918 Redbud Ct, Franklin, TN 37064For SaleMLS ID #3542483, Jennifer B. Watson. RealTracs MLS as distributed by MLS GRID
- $800,0003 bd2 ba1.5k sqft4425 Campbell Rd, Franklin, TN 37064For SaleMLS ID #3205223, Georgia R. Evans. RealTracs MLS as distributed by MLS GRID
- $659,9003 bd3 ba2k sqft7017 Sunrise Cir, Franklin, TN 37067For SaleMLS ID #3499842, Adam Helton. RealTracs MLS as distributed by MLS GRID
- $698,0006 bd4 ba3.1k sqft3171 Les Chappell Rd, Spring Hill, TN 37174For SaleMLS ID #3611065, Tracy Hood. RealTracs MLS as distributed by MLS GRID
- $699,9003 bd3 ba2.3k sqft6008 Christmas Dr, Nolensville, TN 37135For SaleMLS ID #3259790, Caitlin Luszczek. RealTracs MLS as distributed by MLS GRID
- $699,9004 bd3 ba2.8k sqft2953 Glenway Dr, Nashville, TN 37221For SaleMLS ID #3315136, Logan Simmons. RealTracs MLS as distributed by MLS GRID
- $624,9004 bd3 ba2.4k sqft101 Wiggins Ct, Nolensville, TN 37135For SaleMLS ID #3312447, Kavrin Mohamad-Ali. RealTracs MLS as distributed by MLS GRID
- $485,0003 bd2 ba2.2k sqft3461 Cobble St, Nashville, TN 37211For SaleMLS ID #3620888, Bernie Gallerani. RealTracs MLS as distributed by MLS GRID
- $655,9003 bd3 ba2.2k sqft7020 Meadow Ridge Cir, Nashville, TN 37221For SaleMLS ID #3545381, Tony Carletello. RealTracs MLS as distributed by MLS GRID
- $650,0004 bd3 ba2k sqft1909 Argo Ln, Nashville, TN 37211For SaleMLS ID #3269696, LaShonda Jones. RealTracs MLS as distributed by MLS GRID
