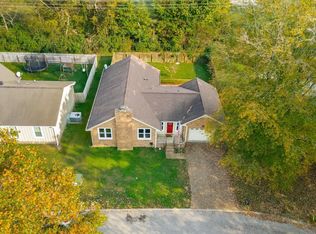
Location, location, location! Just minutes from the charm of historic Downtown Franklin, Jim Warren Park and the Williamson County Soccer Complex, this beautifully updated 3-bedroom, 2-bath home offers convenience, comfort and thoughtful improvements throughout. Step inside to fresh paint, new LVP flooring and a renovated kitchen featuring quartz countertops and newer appliances. The updated bathrooms add to the home’s fresh, move-in-ready appeal. Gather around the brick-hearth, wood-burning fireplace for cozy evenings at home. All appliances remain including clothes washer and dryer, making your move even easier! The encapsulated crawlspace provides added peace of mind and improved moisture control. Seller added an attic fan and new insulation to maximize energy efficiency. Outside, enjoy the privacy of a fully fenced backyard complete with raised garden beds—perfect for gardening, pets, entertaining or relaxing outdoors. The attached 1-car garage also features an insulated space that could easily be converted into a home office, studio, hobby room or additional flex space. Tucked away on a quiet cul-de-sac while still convenient to everything Franklin has to offer, this home combines an incredible location with updates and versatility that are hard to find. Don’t miss this opportunity to call Franklin home!
Active
Price cut: $10K (9/19)
$535,000
1918 Redbud Ct, Franklin, TN 37064
3beds
1,284sqft
Single Family Residence, Residential
Built in 1979
6,534 Square Feet Lot
$-- Zestimate®
$417/sqft
$102/mo HOA
What's special
Updated bathroomsFully fenced backyardFresh paintNewer appliancesNew lvp flooringBrick-hearth wood-burning fireplace
- 36 days
- 1,259
- 100
Zillow last checked:
Listing updated:
Listed by:
Jennifer B. Watson 931-580-0202,
Exit Truly Home Realty 615-302-3213
Source: RealTracs MLS as distributed by MLS GRID,MLS#: 3542483
Facts & features
Interior
Bedrooms & bathrooms
- Bedrooms: 3
- Bathrooms: 2
- Full bathrooms: 2
- Main level bedrooms: 3
Bedroom 1
- Features: Suite
- Level: Suite
- Area: 180 Square Feet
- Dimensions: 15x12
Bedroom 2
- Features: Extra Large Closet
- Level: Extra Large Closet
- Area: 132 Square Feet
- Dimensions: 12x11
Bedroom 3
- Features: Walk-In Closet(s)
- Level: Walk-In Closet(s)
- Area: 143 Square Feet
- Dimensions: 13x11
Kitchen
- Features: Eat-in Kitchen
- Level: Eat-in Kitchen
- Area: 196 Square Feet
- Dimensions: 14x14
Living room
- Area: 308 Square Feet
- Dimensions: 22x14
Heating
- Central
Cooling
- Central Air
Appliances
- Included: Electric Oven, Electric Range, Dishwasher, Dryer, Microwave, Refrigerator, Washer
Features
- Air Filter, Ceiling Fan(s), Entrance Foyer, Pantry, Smart Thermostat, High Speed Internet
- Flooring: Luxury Vinyl
- Basement: Crawl Space
- Number of fireplaces: 1
- Fireplace features: Living Room, Wood Burning
Interior area
- Total structure area: 1,284
- Total interior livable area: 1,284 sqft
- Finished area above ground: 1,284
Property
Parking
- Total spaces: 3
- Parking features: Garage Faces Front, Concrete, Driveway
- Attached garage spaces: 1
- Uncovered spaces: 2
Features
- Levels: One
- Stories: 1
- Patio & porch: Patio
- Fencing: Back Yard
Lot
- Size: 6,534 Square Feet
- Dimensions: 65 x 100
- Features: Level
- Topography: Level
Details
- Parcel number: 094078H D 02100 00005078H
- Special conditions: Standard
- Other equipment: Air Purifier
Construction
Type & style
- Home type: SingleFamily
- Architectural style: Ranch
- Property subtype: Single Family Residence, Residential
Materials
- Brick, Vinyl Siding, Wood Siding
Condition
- New construction: No
- Year built: 1979
Utilities & green energy
- Sewer: Public Sewer
- Water: Public
- Utilities for property: Water Available
Community & HOA
Community
- Security: Smoke Detector(s)
- Subdivision: Boyd Mill Est Sec 1
HOA
- Has HOA: Yes
- Amenities included: Park, Playground
- Services included: Maintenance Grounds
- HOA fee: $102 monthly
Location
- Region: Franklin
Financial & listing details
- Price per square foot: $417/sqft
- Tax assessed value: $469,700
- Annual tax amount: $2,423
- Date on market: 9/4/2026
Estimated market value
Not available
Estimated sales range
Not available
Not available
Price history
| Date | Event | Price |
|---|---|---|
| 9/19/2026 | Price change | $535,000-1.8%$417/sqft |
Source:  RealTracs MLS as distributed by MLS GRID #3542483 Report a problem RealTracs MLS as distributed by MLS GRID #3542483 Report a problem | ||
| 9/5/2026 | Listed for sale | $545,000+6.3%$424/sqft |
Source: RealTracs MLS as distributed by MLS GRID #3542483 Report a problem | ||
| 9/14/2022 | Sold | $512,500+0.4%$399/sqft |
Source: RealTracs MLS as distributed by MLS GRID #2430315 Report a problem | ||
| 8/31/2022 | Pending sale | $510,500$398/sqft |
Source: RealTracs MLS as distributed by MLS GRID #2430315 Report a problem | ||
| 8/21/2022 | Contingent | $510,500$398/sqft |
Source: RealTracs MLS as distributed by MLS GRID #2430315 Report a problem | ||
| 8/20/2022 | Listed for sale | $510,500-1.8%$398/sqft |
Source: RealTracs MLS as distributed by MLS GRID #2430315 Report a problem | ||
| 7/11/2022 | Listing removed | -- |
Source: RealTracs MLS as distributed by MLS GRID #2401797 Report a problem | ||
| 7/1/2022 | Listed for sale | $519,900$405/sqft |
Source: RealTracs MLS as distributed by MLS GRID #2401797 Report a problem | ||
| 6/29/2022 | Contingent | $519,900$405/sqft |
Source: RealTracs MLS as distributed by MLS GRID #2401797 Report a problem | ||
| 6/24/2022 | Listed for sale | $519,900+173.8%$405/sqft |
Source: RealTracs MLS as distributed by MLS GRID #2401797 Report a problem | ||
| 5/30/2018 | Listing removed | $1,750$1/sqft |
Source: Jones Properties #1922615 Report a problem | ||
| 4/23/2018 | Listed for rent | $1,750+7.7%$1/sqft |
Source: Jones Properties #1922615 Report a problem | ||
| 10/1/2014 | Listing removed | $1,625$1/sqft |
Source: Jones Properties #1565447 Report a problem | ||
| 9/12/2014 | Price change | $1,625-3%$1/sqft |
Source: Jones Properties #1565447 Report a problem | ||
| 8/31/2014 | Price change | $1,675-1.5%$1/sqft |
Source: Jones Properties #1565447 Report a problem | ||
| 8/10/2014 | Listed for rent | $1,700+1.5%$1/sqft |
Source: Jones Properties #1565447 Report a problem | ||
| 8/14/2013 | Listing removed | $1,675$1/sqft |
Source: Jones Properties #1471598 Report a problem | ||
| 8/2/2013 | Listed for rent | $1,675+15.5%$1/sqft |
Source: Jones Properties #1471598 Report a problem | ||
| 6/10/2012 | Listing removed | $1,450$1/sqft |
Source: Jones Properties #1368887 Report a problem | ||
| 6/7/2012 | Listed for rent | $1,450$1/sqft |
Source: Jones Properties #1368887 Report a problem | ||
| 5/23/2010 | Listing removed | $189,900$148/sqft |
Source: Jones Properties #1160293 Report a problem | ||
| 4/16/2010 | Price change | $189,900-2.1%$148/sqft |
Source: Jones Properties #1160293 Report a problem | ||
| 3/6/2010 | Listed for sale | $193,900+45.2%$151/sqft |
Source: Jones Properties #1160293 Report a problem | ||
| 11/25/2009 | Sold | $133,500-5%$104/sqft |
Source: Public Record Report a problem | ||
| 10/9/2009 | Listed for sale | $140,580-2.7%$109/sqft |
Source: Coldwell Banker Barnes #1123856 Report a problem | ||
| 7/7/2009 | Sold | $144,500-16%$113/sqft |
Source: Public Record Report a problem | ||
| 7/18/2006 | Sold | $172,000+48.3%$134/sqft |
Source: Public Record Report a problem | ||
| 6/12/2000 | Sold | $116,000+18.5%$90/sqft |
Source: Public Record Report a problem | ||
| 1/15/1996 | Sold | $97,900$76/sqft |
Source: Public Record Report a problem | ||
Public tax history
| Year | Property taxes | Tax assessment |
|---|---|---|
| 2025 | $2,424 +17.9% | $117,425 +61.8% |
| 2024 | $2,056 +4% | $72,575 |
| 2023 | $1,976 | $72,575 |
| 2022 | $1,976 | $72,575 |
| 2021 | $1,976 +33.7% | $72,575 +58.4% |
| 2020 | $1,478 | $45,825 |
| 2019 | $1,478 +2.2% | $45,825 |
| 2018 | $1,446 | $45,825 |
| 2017 | $1,446 | $45,825 |
| 2016 | -- | $45,825 +10.1% |
| 2015 | -- | $41,625 |
| 2014 | -- | $41,625 |
| 2013 | -- | $41,625 |
| 2012 | -- | $41,625 |
| 2011 | -- | $41,625 +15.1% |
| 2007 | $1,267 +1.2% | $36,158 |
| 2006 | $1,253 +0.1% | $36,158 +19.7% |
| 2005 | $1,251 +2.7% | $30,212 |
| 2004 | $1,218 -4.3% | $30,212 |
| 2002 | $1,272 | $30,212 |
| 2001 | -- | $30,212 -75% |
| 2000 | -- | $120,846 |
Find assessor info on the county website
Monthly payment
Est. payment
Payment breakdown
Explore the cost of this home by adjusting the details. Changes won't be saved.Climate risks
Neighborhood: West Harpeth
Nearby schools
Schools provided by the listing agent
- Elementary: Poplar Grove K-4
- Middle: Poplar Grove 5-8
- High: Centennial High School
Source: RealTracs MLS as distributed by MLS GRID. This data may not be complete. We recommend contacting the local school district to confirm school assignments for this home.
Similar homes
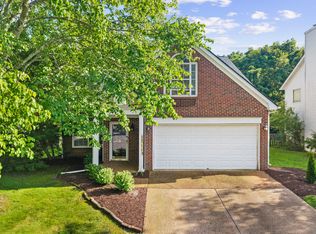
- $625,0003 bd3 ba1.6k sqft104 Patrick Ave, Franklin, TN 37064For Sale

 MLS ID #3610138, Susan Winter. RealTracs MLS as distributed by MLS GRID
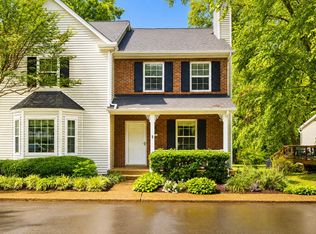
 - $550,0003 bd2 ba1.6k sqft6009 Penbrook Dr, Franklin, TN 37069For Sale
 MLS ID #3547198, Anwar Felton. RealTracs MLS as distributed by MLS GRID
 - $395,0002 bd2 ba1.2k sqft1273 Carriage Park Dr, Franklin, TN 37064For Sale
 MLS ID #3506002, Cooper Magli. RealTracs MLS as distributed by MLS GRID
 - $349,0003 bd3 ba1.4k sqft1011 Murfreesboro Rd Unit B2, Franklin, TN 37064For Sale
 MLS ID #3601594, Maya Torabi. RealTracs MLS as distributed by MLS GRID
 - $549,9003 bd2 ba1.7k sqft3510 Greens Mill Rd, Spring Hill, TN 37174For SaleMLS ID #3529015, Tabby Snyder Coldwell. RealTracs MLS as distributed by MLS GRID
- $299,9252 bd2 ba1k sqft1011 Murfreesboro Rd Unit G7, Franklin, TN 37064For SaleMLS ID #3250208, Mark Dunham. RealTracs MLS as distributed by MLS GRID
- $529,0003 bd2 ba1.4k sqft210 Wauford Dr, Nashville, TN 37211For SaleMLS ID #3544498, Diane Ralph. RealTracs MLS as distributed by MLS GRID
- $400,0003 bd2 ba1.3k sqft7511 Cox Pike, Fairview, TN 37062For SaleMLS ID #3611642, Gary Ashton. RealTracs MLS as distributed by MLS GRID
- $549,0004 bd2 ba1.8k sqft318 Binkley Dr, Nashville, TN 37211For SaleMLS ID #3528519, Gary Oakes. RealTracs MLS as distributed by MLS GRID
- $515,0003 bd2 ba1.5k sqft306 Wauford Dr, Nashville, TN 37211For SaleMLS ID #3594176, Bobby Hite. RealTracs MLS as distributed by MLS GRID
- $515,0004 bd2 ba1.5k sqft5017 Suter Dr, Nashville, TN 37211For SaleMLS ID #3545131, Lee Pfund | Broker. RealTracs MLS as distributed by MLS GRID
- $349,9002 bd2 ba1k sqft200 Royal Oaks Blvd APT C1, Franklin, TN 37067For SaleMLS ID #3499586, Timothy Fischer. RealTracs MLS as distributed by MLS GRID
- $549,9003 bd2 ba1.8k sqft535 Richmar Dr, Nashville, TN 37211For SaleMLS ID #3545048, Jacqueline (Jackie) Brown. RealTracs MLS as distributed by MLS GRID
- $549,9003 bd2 ba1.7k sqft607 Elaine Dr, Nashville, TN 37211For SaleMLS ID #3531716, Sarah Wiley. RealTracs MLS as distributed by MLS GRID
- $495,0003 bd2 ba1.7k sqft6656 Beacon Ln, Nashville, TN 37209For SaleMLS ID #3511244, Gary Ashton. RealTracs MLS as distributed by MLS GRID
- $509,0233 bd3 ba1.5k sqft7093 Bridgeport Dr, Nashville, TN 37221For SaleMLS ID #3547079, Meredith Smith. RealTracs MLS as distributed by MLS GRID
- $480,0003 bd2 ba1.5k sqft525 Elysian Fields Rd, Nashville, TN 37211For SaleMLS ID #3530739, Ryan Roller. RealTracs MLS as distributed by MLS GRID
- $745,0002 bd2 ba1.8k sqft3803 N Chapel Rd, Franklin, TN 37067For SaleMLS ID #3256557, Will White. RealTracs MLS as distributed by MLS GRID
- $515,0003 bd2 ba1.6k sqft263 Cana Cir, Nashville, TN 37205For SaleMLS ID #3598405, Gretchen Jolly. RealTracs MLS as distributed by MLS GRID
- $475,0004 bd2 ba1.4k sqft6628 Cabot Dr, Nashville, TN 37209For SaleMLS ID #3520555, Debbie DeLoach. RealTracs MLS as distributed by MLS GRID
