Skip main navigation
Closed
  • $487,430

    1916 Redbud Ct, Franklin, TN 37064

    3beds
    1,414sqft
    Single Family Residence, Residential
    Built in 1979
    6,534 Square Feet Lot
    $500,200 Zestimate®
    $345/sqft
    $2,776 Estimated rent

    Home value

    $500,200

    $470,000 - $530,000

    $2,776/mo

    Zestimate® history
    Loading
    Loading...

    Owner options

    List your home for rent

    $2,776/mo

    Rent Zestimate®

    Find your next renter with Zillow Rental Manager. Plus, with online applications, you can quickly screen prospective tenants – for free.

    Learn more

    $2,776/mo

    Rent Zestimate®

    Refinance and save

    $2,879/mo

    Est. payment

    Refinancing to a lower rate could help reduce your monthly payments and save thousands over the life of the loan.

    See today's rates

    $2,879/mo

    Est. payment

    Explore your selling options

    Work with a Zillow partner agent

    Leverage their expertise and Zillow's premium Showcase listings to get your home seen by more buyers.

    Get started

    List with your own agent

    Get your home in front of millions of buyers by listing it on Zillow.

    Learn how to do it

    Sell it yourself

    Take full control of how buyers see your home on Zillow by listing For Sale by Owner (FSBO).

    List your home

    What's special

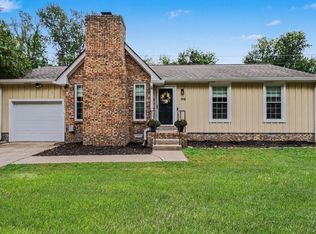
    Serene and private backyardRanch-style brick homeFreshly updated interiorNew paintMature treesOpen layoutBack deck
    Please to present this excellent opportunity in the heart of Franklin. This ranch-style brick home, nestled in a well-established neighborhood, is ideal for first-time homebuyers or those looking to downsize. The home's classic brick exterior, mature trees, and landscaping create a warm and inviting curb appeal. The freshly updated interior features new paint, flooring, light fixtures, and kitchen appliances. The open layout offers one-level convenience, and the back deck overlooks a serene and private backyard, perfect for relaxation. Located less than 10 minutes from Franklin Square, this home provides easy access to shopping, dining, and entertainment. You're also within walking distance of the Williamson County Soccer Fields and Jim Warren Park, and the proximity to I-65 ensures effortless commuting throughout the area. Please schedule your showing today to experience all that this charming home and convenient location have to offer.

    Zillow last checked:

    Listing updated:

    Listing Provided by:

    Alex Helton 615-447-8437,

    Helton Real Estate Group

    Bought with:

    Tom Vanhooser, 345456

    The Realty Association

    Source: RealTracs MLS as distributed by MLS GRID,MLS#: 2803663MLS Logo

    Facts & features

    Interior

    Bedrooms & bathrooms
    • Bedrooms: 3
    • Bathrooms: 2
    • Full bathrooms: 2
    • Main level bedrooms: 3
    Bedroom 1
    • Features: Suite
    • Level: Suite
    • Area: 156 Square Feet
    • Dimensions: 13x12
    Bedroom 2
    • Features: Extra Large Closet
    • Level: Extra Large Closet
    • Area: 132 Square Feet
    • Dimensions: 12x11
    Bedroom 3
    • Features: Extra Large Closet
    • Level: Extra Large Closet
    • Area: 120 Square Feet
    • Dimensions: 12x10
    Kitchen
    • Features: Eat-in Kitchen
    • Level: Eat-in Kitchen
    • Area: 198 Square Feet
    • Dimensions: 18x11
    Living room
    • Area: 312 Square Feet
    • Dimensions: 24x13
    Heating
    • Central, Electric
    Cooling
    • Central Air, Electric
    Appliances
    • Included: Dishwasher, Microwave, Electric Oven, Electric Range
    Features
    • Ceiling Fan(s)
    • Flooring: Wood
    • Basement: Crawl Space
    • Number of fireplaces: 1
    • Fireplace features: Family Room
    Interior area
    • Total structure area: 1,414
    • Total interior livable area: 1,414 sqft
    • Finished area above ground: 1,414

    Property

    Parking
    • Total spaces: 1
    • Parking features: Garage Faces Front, Aggregate
    • Attached garage spaces: 1
    Features
    • Levels: One
    • Stories: 1
    • Patio & porch: Deck, Porch
    • Fencing: Privacy
    Lot
    • Size: 6,534 sqft
    • Dimensions: 65 x 100
    • Features: Level
    Details
    • Parcel number: 094078H D 02000 00005078H
    • Special conditions: Standard

    Construction

    Type & style
    • Home type: SingleFamily
    • Architectural style: Ranch
    • Property subtype: Single Family Residence, Residential
    Materials
    • Brick, Vinyl Siding
    Condition
    • New construction: No
    • Year built: 1979

    Utilities & green energy

    • Sewer: Public Sewer
    • Water: Public
    • Utilities for property: Electricity Available, Water Available

    Community & neighborhood

    Location
    • Region: Franklin
    • Subdivision: Boyd Mill Est Sec 1

    HOA & financial

    HOA
    • Has HOA: Yes
    • HOA fee: $100 quarterly
    • Second HOA fee: $350 one time

    Price history

    DateEventPrice
    4/24/2025Sold$487,430-3.5%$345/sqft
    Source: RealTracs MLS as distributed by MLS GRID #2803663 Report a problem
    4/10/2025Pending sale$505,000$357/sqft
    Source: RealTracs MLS as distributed by MLS GRID #2803663 Report a problem
    3/31/2025Contingent$505,000$357/sqft
    Source: RealTracs MLS as distributed by MLS GRID #2803663 Report a problem
    3/13/2025Listed for sale$505,000$357/sqft
    Source: RealTracs MLS as distributed by MLS GRID #2803663 Report a problem
    3/12/2025Listing removed$505,000$357/sqft
    Source: RealTracs MLS as distributed by MLS GRID #2778692 Report a problem
    1/24/2025Listed for sale$505,000$357/sqft
    Source: RealTracs MLS as distributed by MLS GRID #2778692 Report a problem
    1/9/2025Listing removed$505,000$357/sqft
    Source: RealTracs MLS as distributed by MLS GRID #2754330 Report a problem
    12/12/2024Price change$505,000-1%$357/sqft
    Source: RealTracs MLS as distributed by MLS GRID #2754330 Report a problem
    11/14/2024Price change$510,000-1%$361/sqft
    Source: RealTracs MLS as distributed by MLS GRID #2754330 Report a problem
    10/31/2024Listed for sale$515,000+36.6%$364/sqft
    Source: RealTracs MLS as distributed by MLS GRID #2754330 Report a problem
    7/16/2021Sold$377,000+183.7%$267/sqft
    Source: Public Record Report a problem
    7/2/2003Sold$132,900$94/sqft
    Source: Public Record Report a problem

    Public tax history

    YearProperty taxesTax assessment
    2025$2,725 +14.2%$132,075 +56.7%
    2024$2,386 +4.1%$84,275
    2023$2,293 $84,275
    2022$2,293 $84,275
    2021$2,293 +35.4%$84,275 +60.7%
    2020$1,693 $52,450
    2019$1,693 +2.2%$52,450
    2018$1,656 $52,450
    2017$1,656 $52,450
    2016-- $52,450 +11.3%
    2015-- $47,125
    2014-- $47,125
    2013-- $47,125
    2012-- $47,125
    2011-- $47,125 +16.7%
    2007$1,415 +1.2%$40,396
    2006$1,399 +2%$40,396 +21.9%
    2005$1,372 +2.7%$33,128
    2004$1,335 -4.3%$33,128
    2002$1,395 $33,128
    2001-- $33,128 -75%
    2000-- $132,513

    Find assessor info on the county website

    Neighborhood: West Harpeth

    Nearby schools

    GreatSchools rating
    Schools provided by the listing agent
    • Elementary: Poplar Grove K-4
    • Middle: Poplar Grove 5-8
    • High: Centennial High School

    Source: RealTracs MLS as distributed by MLS GRID. This data may not be complete. We recommend contacting the local school district to confirm school assignments for this home.

    Get a cash offer in 3 minutes
    Find out how much your home could sell for in as little as 3 minutes with a no-obligation cash offer.
    Estimated market value
    $500,200
    Get a cash offer in 3 minutes
    Find out how much your home could sell for in as little as 3 minutes with a no-obligation cash offer.
    Estimated market value
    $500,200