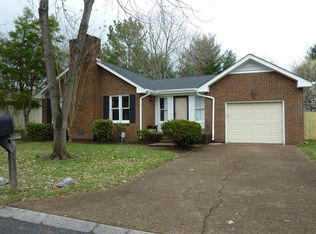
Charming Downtown Franklin home in a highly sought-after location, within walking distance to Jim Warren Park and historic Main Street Franklin, where you can enjoy some of the area’s best restaurants, shops, and local favorites. Experience the walkable lifestyle in this quiet, established neighborhood known for its safety and charm, with easy access to parks and green space. Boyd Mill Estates is surrounded by approximately 15 acres of park like common area that was specifically included in the development for the purpose of desirability, attractiveness and enjoyment for it's residents. It is also near downtown Franklin and is within walking distance of Jim Warren Park. This inviting one-level home offers 1,242 square feet with a bright living area, wood-burning fireplace, attached garage, and a functional 3-bedroom, 2-bath layout designed for comfortable everyday living. Solid, well-maintained, and freshly updated inside and out, the home features new interior and exterior paint, added lighting, and stainless steel appliances in the kitchen, creating a clean and move-in ready.
Active
Price cut: $3K (9/23)
$532,000
1910 Redbud Ct, Franklin, TN 37064
3beds
1,242sqft
Single Family Residence, Residential
Built in 1979
6,098 Square Feet Lot
$-- Zestimate®
$428/sqft
$34/mo HOA
What's special
Wood-burning fireplaceAttached garageInviting one-level homeAdded lighting
- 61 days
- 795
- 63
Zillow last checked:
Listing updated:
Listed by:
MIKE JONES 615-566-5001,
Jones Properties 615-646-0304
Source: RealTracs MLS as distributed by MLS GRID,MLS#: 3501408
Facts & features
Interior
Bedrooms & bathrooms
- Bedrooms: 3
- Bathrooms: 2
- Full bathrooms: 2
- Main level bedrooms: 3
Heating
- Central
Cooling
- Central Air
Appliances
- Included: Electric Range, Dishwasher, Disposal
- Laundry: Electric Dryer Hookup, Washer Hookup
Features
- Flooring: Carpet, Wood, Tile
- Basement: Crawl Space
Interior area
- Total structure area: 1,242
- Total interior livable area: 1,242 sqft
- Finished area above ground: 1,242
Property
Parking
- Total spaces: 1
- Parking features: Garage Faces Front
- Attached garage spaces: 1
Features
- Levels: One
- Stories: 1
Lot
- Size: 6,098 Square Feet
- Dimensions: 62 x 100
Details
- Parcel number: 094078H D 01700 00005078H
- Special conditions: Standard
Construction
Type & style
- Home type: SingleFamily
- Property subtype: Single Family Residence, Residential
Materials
- Hardboard Siding
Condition
- New construction: No
- Year built: 1979
Utilities & green energy
- Sewer: Public Sewer
- Water: Public
- Utilities for property: Water Available
Community & HOA
Community
- Subdivision: Boyd Mill Est Sec 1
HOA
- Has HOA: Yes
- Amenities included: Park, Playground
- HOA fee: $102 quarterly
Location
- Region: Franklin
Financial & listing details
- Price per square foot: $428/sqft
- Tax assessed value: $476,500
- Annual tax amount: $2,458
- Date on market: 8/10/2026
Estimated market value
Not available
Estimated sales range
Not available
Not available
Price history
| Date | Event | Price |
|---|---|---|
| 9/23/2026 | Price change | $532,000-0.6%$428/sqft |
Source:  RealTracs MLS as distributed by MLS GRID #3501408 Report a problem RealTracs MLS as distributed by MLS GRID #3501408 Report a problem | ||
| 8/10/2026 | Listed for sale | $535,000-0.7%$431/sqft |
Source: RealTracs MLS as distributed by MLS GRID #3501408 Report a problem | ||
| 7/8/2026 | Listing removed | $539,000$434/sqft |
Source: RealTracs MLS as distributed by MLS GRID #3150196 Report a problem | ||
| 6/25/2026 | Price change | $539,000-1.8%$434/sqft |
Source: RealTracs MLS as distributed by MLS GRID #3150196 Report a problem | ||
| 6/8/2026 | Price change | $549,000-5.3%$442/sqft |
Source: RealTracs MLS as distributed by MLS GRID #3150196 Report a problem | ||
| 5/8/2026 | Price change | $580,000-1.7%$467/sqft |
Source: RealTracs MLS as distributed by MLS GRID #3150196 Report a problem | ||
| 4/16/2026 | Price change | $590,000-4.1%$475/sqft |
Source: RealTracs MLS as distributed by MLS GRID #3150196 Report a problem | ||
| 3/18/2026 | Listed for sale | $615,000+19.2%$495/sqft |
Source: RealTracs MLS as distributed by MLS GRID #3150196 Report a problem | ||
| 7/12/2022 | Listing removed | -- |
Source: RealTracs MLS as distributed by MLS GRID #2390292 Report a problem | ||
| 6/29/2022 | Price change | $515,900-0.8%$415/sqft |
Source: RealTracs MLS as distributed by MLS GRID #2390292 Report a problem | ||
| 5/27/2022 | Listed for sale | $519,900+395.1%$419/sqft |
Source: RealTracs MLS as distributed by MLS GRID #2390292 Report a problem | ||
| 8/29/2020 | Listing removed | $1,950$2/sqft |
Source: Jones Properties #2165460 Report a problem | ||
| 7/2/2020 | Listed for rent | $1,950+9.9%$2/sqft |
Source: Jones Properties #2165460 Report a problem | ||
| 5/26/2019 | Listing removed | $1,775$1/sqft |
Source: Jones Properties #2043459 Report a problem | ||
| 4/16/2019 | Price change | $1,775-5.3%$1/sqft |
Source: Jones Properties #2015807 Report a problem | ||
| 4/6/2019 | Price change | $1,875-1.3%$2/sqft |
Source: Jones Properties #2015807 Report a problem | ||
| 3/2/2019 | Listed for rent | $1,900$2/sqft |
Source: Jones Properties #2015807 Report a problem | ||
| 3/4/2011 | Sold | $105,000-1.9%$85/sqft |
Source: Public Record Report a problem | ||
| 7/16/2010 | Sold | $107,000+64.7%$86/sqft |
Source: Public Record Report a problem | ||
| 5/21/2010 | Sold | $64,951$52/sqft |
Source: Public Record Report a problem | ||
Public tax history
| Year | Property taxes | Tax assessment |
|---|---|---|
| 2025 | $2,459 +16.2% | $119,125 +59.4% |
| 2024 | $2,116 +4% | $74,750 |
| 2023 | $2,034 | $74,750 |
| 2022 | $2,034 | $74,750 |
| 2021 | $2,034 +35% | $74,750 +60.1% |
| 2020 | $1,507 | $46,700 |
| 2019 | $1,507 +2.2% | $46,700 |
| 2018 | $1,474 | $46,700 |
| 2017 | $1,474 | $46,700 |
| 2016 | -- | $46,700 +10.4% |
| 2015 | -- | $42,300 |
| 2014 | -- | $42,300 |
| 2013 | -- | $42,300 |
| 2012 | -- | $42,300 |
| 2011 | -- | $42,300 +25.4% |
| 2007 | $1,182 +1.2% | $33,744 |
| 2006 | $1,169 -0.7% | $33,744 +18.7% |
| 2005 | $1,177 +2.7% | $28,435 |
| 2004 | $1,146 -4.3% | $28,435 |
| 2002 | $1,197 | $28,435 |
| 2001 | -- | $28,435 -75% |
| 2000 | -- | $113,740 |
Find assessor info on the county website
Monthly payment
Est. payment
Payment breakdown
Explore the cost of this home by adjusting the details. Changes won't be saved.Climate risks
Neighborhood: West Harpeth
Nearby schools
Schools provided by the listing agent
- Elementary: Franklin Elementary
- Middle: Poplar Grove 5-8
- High: Centennial High School
Source: RealTracs MLS as distributed by MLS GRID. This data may not be complete. We recommend contacting the local school district to confirm school assignments for this home.
Similar homes
- $724,9002 bd1 ba1.2k sqft310 Battle Ave, Franklin, TN 37064For Sale
 MLS ID #3611848, Ashley W. Roberts. RealTracs MLS as distributed by MLS GRID
 - $399,9003 bd3 ba1.3k sqft1408 Granville Rd, Franklin, TN 37064For Sale
 MLS ID #3272189, Tony White. RealTracs MLS as distributed by MLS GRID
 - $588,0003 bd2 ba1.5k sqft7211 Dianne Dr, Fairview, TN 37062For Sale
 MLS ID #3611429, Vickie Galindo. RealTracs MLS as distributed by MLS GRID
 - $500,0003 bd3 ba1.6k sqft5312 Village Way, Nashville, TN 37211For Sale
 MLS ID #3614474, Hayden White. RealTracs MLS as distributed by MLS GRID
 - $539,9002 bd2 ba1.6k sqft39 Chadwell Ln, Franklin, TN 37069For SaleMLS ID #3333839, Pam Austin, Broker, ABR, CRS, GRI. RealTracs MLS as distributed by MLS GRID
- $349,0003 bd3 ba1.4k sqft1011 Murfreesboro Rd Unit B2, Franklin, TN 37064For SaleMLS ID #3601594, Maya Torabi. RealTracs MLS as distributed by MLS GRID
- $585,0003 bd2 ba1.7k sqft4840 Lynn Dr, Nashville, TN 37211For SaleMLS ID #3599470, Andy Hunt. RealTracs MLS as distributed by MLS GRID
- $499,9003 bd2 ba1.6k sqft609 Harpeth Pkwy E, Nashville, TN 37221For SaleMLS ID #3527372, Vida Wakeman. RealTracs MLS as distributed by MLS GRID
- $529,0003 bd2 ba1.4k sqft210 Wauford Dr, Nashville, TN 37211For SaleMLS ID #3544498, Diane Ralph. RealTracs MLS as distributed by MLS GRID
- $549,0003 bd2 ba1.5k sqft4729 Danby Dr, Nashville, TN 37211For SaleMLS ID #3602066, Peyman Noman. RealTracs MLS as distributed by MLS GRID
- $349,9002 bd2 ba1k sqft200 Royal Oaks Blvd APT C1, Franklin, TN 37067For SaleMLS ID #3499586, Timothy Fischer. RealTracs MLS as distributed by MLS GRID
- $515,0003 bd2 ba1.5k sqft306 Wauford Dr, Nashville, TN 37211For SaleMLS ID #3594176, Bobby Hite. RealTracs MLS as distributed by MLS GRID
- $489,0003 bd2 ba1.7k sqft304 Cross Timbers Dr, Nashville, TN 37221For SaleMLS ID #3526427, John Calton. RealTracs MLS as distributed by MLS GRID
- $549,0004 bd2 ba1.8k sqft318 Binkley Dr, Nashville, TN 37211For SaleMLS ID #3528519, Gary Oakes. RealTracs MLS as distributed by MLS GRID
- $362,0003 bd2 ba1.5k sqft1809 Brockton Pl, Franklin, TN 37064For SaleMLS ID #3520848, Randa Dawson. RealTracs MLS as distributed by MLS GRID
- $549,9003 bd2 ba1.8k sqft535 Richmar Dr, Nashville, TN 37211For SaleMLS ID #3545048, Jacqueline (Jackie) Brown. RealTracs MLS as distributed by MLS GRID
- $480,0003 bd2 ba1.2k sqft705 Drummond Dr, Nashville, TN 37211For SaleMLS ID #3611060, Gary Ashton. RealTracs MLS as distributed by MLS GRID
- $549,9003 bd2 ba1.7k sqft607 Elaine Dr, Nashville, TN 37211For SaleMLS ID #3531716, Sarah Wiley. RealTracs MLS as distributed by MLS GRID
- $484,9003 bd2 ba1.1k sqft5101 Regent Dr, Nashville, TN 37220For SaleMLS ID #3248405, Courtney DeLozier. RealTracs MLS as distributed by MLS GRID
