
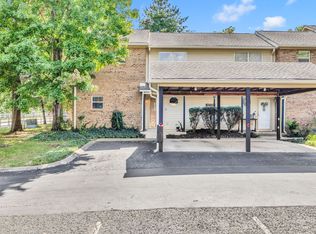
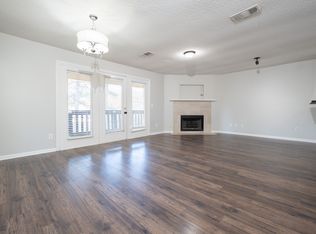
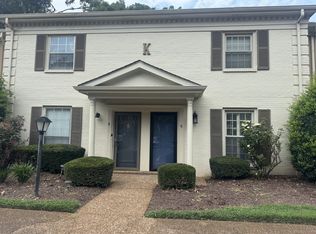
FIRST THE HOME WITH AN INDOOR-OUTDOOR LIFESTYLE HARD TO FIND IN CONDO LIVING...Spacious main level end unit condo with open concept living * Gathering Room w/ cozy corner fireplace opens to complete stainless steel kitchen including microwave, refrigerator, dishwasher, disposal plus washer/dryer * Covered fenced 18x14 patio w/storage and the feel of a private backyard * Designated assigned covered parking * A nonsmoking and vaping property * AMENDITIES LIKE LIVING AT A RESORT INCLUDE ... Sidewalk-lined community with unmatched walkability also includes clubhouse offering a fitness center (both cardio and weight rooms), indoor and outdoor pools, sauna and tennis courts. PLUS dog park, childen's playground, billiards room, creative stuido space and event facilities * only minutes to Kroger, Publix, banking , the post office, multiple dining options, and Hobby Lobby, HomeGoods *Easy access to I65 * Access photos of amendities for Southwinds @ www.southwindapts.com/gallery
Active
$362,000
1809 Brockton Pl, Franklin, TN 37064
3beds
1,520sqft
Apartment, Residential, Condominium
Built in 1995
-- sqft lot
$-- Zestimate®
$238/sqft
$258/mo HOA
What's special
Open concept livingDesignated assigned covered parking
- 64 days
- 542
- 31
Zillow last checked:
Listing updated:
Listed by:
Randa Dawson 615-347-5495,
Century 21 Premier 615-859-9500
Source: RealTracs MLS as distributed by MLS GRID,MLS#: 3520848
Facts & features
Interior
Bedrooms & bathrooms
- Bedrooms: 3
- Bathrooms: 2
- Full bathrooms: 2
- Main level bedrooms: 3
Bedroom 1
- Features: Full Bath
- Level: Full Bath
- Area: 182 Square Feet
- Dimensions: 14x13
Bedroom 2
- Features: Extra Large Closet
- Level: Extra Large Closet
- Area: 156 Square Feet
- Dimensions: 13x12
Bedroom 3
- Features: Extra Large Closet
- Level: Extra Large Closet
- Area: 143 Square Feet
- Dimensions: 13x11
Primary bathroom
- Features: Double Vanity
- Level: Double Vanity
Dining room
- Features: Combination
- Level: Combination
Kitchen
- Features: Pantry
- Level: Pantry
- Area: 100 Square Feet
- Dimensions: 10x10
Living room
- Features: Great Room
- Level: Great Room
- Area: 240 Square Feet
- Dimensions: 20x12
Other
- Features: Utility Room
- Level: Utility Room
Heating
- Central, Natural Gas
Cooling
- Ceiling Fan(s), Central Air, Electric
Appliances
- Included: Electric Oven, Built-In Electric Range, Dishwasher, Disposal, Dryer, Microwave, Refrigerator, Stainless Steel Appliance(s), Washer
Features
- Ceiling Fan(s), Extra Closets, Open Floorplan, Pantry, Walk-In Closet(s), High Speed Internet
- Flooring: Carpet, Tile
- Basement: None
- Number of fireplaces: 1
- Fireplace features: Gas, Great Room
- Common walls with other units/homes: End Unit
Interior area
- Total structure area: 1,520
- Total interior livable area: 1,520 sqft
- Finished area above ground: 1,520
Property
Parking
- Total spaces: 5
- Parking features: Assigned, Asphalt, Parking Lot
- Carport spaces: 1
- Uncovered spaces: 4
Features
- Levels: One
- Stories: 1
- Patio & porch: Patio, Covered, Porch
- Pool features: Association
- Fencing: Privacy
Lot
- Features: Cul-De-Sac, Level
- Topography: Cul-De-Sac,Level
Details
- Parcel number: 094079J A 01300C00709079J
- Special conditions: Standard
Construction
Type & style
- Home type: Condo
- Architectural style: Traditional
- Property subtype: Apartment, Residential, Condominium
- Attached to another structure: Yes
Materials
- Brick
- Roof: Asphalt
Condition
- New construction: No
- Year built: 1995
Utilities & green energy
- Sewer: Public Sewer
- Water: Public
- Utilities for property: Electricity Available, Natural Gas Available, Water Available, Cable Connected
Community & HOA
Community
- Security: Smoke Detector(s)
- Subdivision: Residences @ South Wind
HOA
- Has HOA: Yes
- Amenities included: Clubhouse, Dog Park, Fitness Center, Playground, Pool, Sidewalks, Tennis Court(s)
- Services included: Maintenance Structure, Maintenance Grounds, Insurance, Recreation Facilities, Pest Control, Trash
- HOA fee: $258 monthly
Location
- Region: Franklin
Financial & listing details
- Price per square foot: $238/sqft
- Tax assessed value: $90,625
- Annual tax amount: $1,870
- Date on market: 8/22/2026
- Electric utility on property: Yes
Estimated market value
Not available
Estimated sales range
Not available
Not available
Price history
| Date | Event | Price |
|---|---|---|
| 8/22/2026 | Listed for sale | $362,000+95.8%$238/sqft |
Source:  RealTracs MLS as distributed by MLS GRID #3520848 Report a problem RealTracs MLS as distributed by MLS GRID #3520848 Report a problem | ||
| 8/22/2026 | Price change | $2,115-5.8%$1/sqft |
Source: Zillow Rentals Report a problem | ||
| 8/10/2026 | Listed for rent | $2,245$1/sqft |
Source: Zillow Rentals Report a problem | ||
| 7/7/2026 | Listing removed | $2,245$1/sqft |
Source: Zillow Rentals Report a problem | ||
| 5/12/2026 | Listed for rent | $2,245$1/sqft |
Source: Zillow Rentals Report a problem | ||
| 2/25/2025 | Listing removed | $2,245$1/sqft |
Source: Zillow Rentals Report a problem | ||
| 1/29/2025 | Listed for rent | $2,245$1/sqft |
Source: Zillow Rentals Report a problem | ||
| 12/20/2024 | Listing removed | $2,245$1/sqft |
Source: Zillow Rentals Report a problem | ||
| 10/8/2024 | Price change | $2,245-1.8%$1/sqft |
Source: Zillow Rentals Report a problem | ||
| 9/16/2024 | Listed for rent | $2,285$2/sqft |
Source: Zillow Rentals Report a problem | ||
| 10/23/2006 | Sold | $184,900$122/sqft |
Source: Public Record Report a problem | ||
Public tax history
| Year | Property taxes | Tax assessment |
|---|---|---|
| 2025 | -- | $90,625 +50% |
| 2024 | -- | $60,425 |
| 2023 | -- | $60,425 |
| 2022 | -- | $60,425 |
| 2021 | -- | $60,425 +39.5% |
| 2020 | $1,398 | $43,325 |
| 2019 | $1,398 +2.2% | $43,325 |
| 2018 | $1,368 | $43,325 |
| 2017 | $1,368 | $43,325 |
| 2016 | -- | $43,325 +15.9% |
| 2015 | -- | $37,375 |
| 2014 | -- | $37,375 |
| 2013 | -- | $37,375 |
| 2012 | -- | $37,375 |
| 2011 | -- | $37,375 -3.8% |
| 2007 | $1,362 +1.2% | $38,857 |
| 2006 | $1,346 -14.7% | $38,857 +1.9% |
| 2005 | $1,578 +2.7% | $38,124 |
| 2004 | $1,536 | $38,124 |
Find assessor info on the county website
Monthly payment
Est. payment
Payment breakdown
Explore the cost of this home by adjusting the details. Changes won't be saved.Climate risks
Neighborhood: McEwen
Nearby schools
Schools provided by the listing agent
- Elementary: Moore Elementary
- Middle: Freedom Middle School
- High: Centennial High School
Source: RealTracs MLS as distributed by MLS GRID. This data may not be complete. We recommend contacting the local school district to confirm school assignments for this home.

Similar homes
- $329,9003 bd2 ba1.2k sqft601 Boyd Mill Ave Unit G8, Franklin, TN 37064For Sale

 MLS ID #3619739, Cameron Gray. RealTracs MLS as distributed by MLS GRID
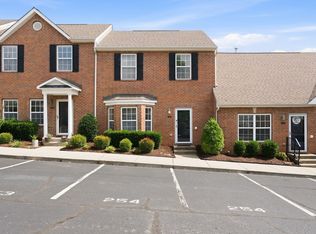
 - $374,9003 bd3 ba1.4k sqft1101 Downs Blvd APT 254, Franklin, TN 37064For Sale
 MLS ID #3541245, Jake Massey. RealTracs MLS as distributed by MLS GRID
 - $249,9992 bd2 ba1k sqft1011 Murfreesboro Rd Unit K4, Franklin, TN 37064For Sale
 MLS ID #3623719, Tim Thompson. RealTracs MLS as distributed by MLS GRID
 - $349,9504 bd2 ba1.5k sqft514 Dunhill Ct, La Vergne, TN 37086For Sale
 MLS ID #3622261, Thomas Lin. RealTracs MLS as distributed by MLS GRID
 - $324,9003 bd2 ba1.4k sqft1305 Joust Ct, Antioch, TN 37013For SaleMLS ID #3620967, Grace Graves. RealTracs MLS as distributed by MLS GRID
- $395,9002 bd3 ba1.2k sqft407 Compton Ln, Franklin, TN 37069For SaleMLS ID #3309208, Barbara Mahy. RealTracs MLS as distributed by MLS GRID
- $399,9003 bd2 ba1.5k sqft708 Arkland Pl, Nashville, TN 37215For SaleMLS ID #3510782, MacKenzie Strawn Hyde. RealTracs MLS as distributed by MLS GRID
- $339,9003 bd2 ba1.2k sqft565 Michele Dr, Antioch, TN 37013For SaleMLS ID #3191381, Alex Mindaga. RealTracs MLS as distributed by MLS GRID
- $388,9003 bd2 ba1.2k sqft223 Ash Grove Dr, Nashville, TN 37211For SaleMLS ID #3546602, Jack Patrick. RealTracs MLS as distributed by MLS GRID
- $205,0002 bd1 ba833 sqft613 Hillsboro Rd APT B21, Franklin, TN 37064For SaleMLS ID #3232623, Dorothy (Dot) J. Norman. RealTracs MLS as distributed by MLS GRID
- $360,0003 bd3 ba1.7k sqft308 Noel Ln, Smyrna, TN 37167For SaleMLS ID #3165861, Deshan St Cloud. RealTracs MLS as distributed by MLS GRID
- $325,0003 bd2 ba1.6k sqft197 Sanders Dr, La Vergne, TN 37086For SaleMLS ID #3336267, Sam Miller. RealTracs MLS as distributed by MLS GRID
- $379,0003 bd3 ba1.7k sqft8241 Rossi Rd, Brentwood, TN 37027For SaleMLS ID #3610314, Peyman Noman. RealTracs MLS as distributed by MLS GRID
- $335,0003 bd2 ba2k sqft539 Upsall Dr, Antioch, TN 37013For SaleMLS ID #3529243, Thee Gaines. RealTracs MLS as distributed by MLS GRID
- $368,0002 bd2 ba1.4k sqft4487 Post Pl APT 83, Nashville, TN 37205For SaleMLS ID #3500835, Lorene Hetherington. RealTracs MLS as distributed by MLS GRID
- $349,9992 bd4 ba1.9k sqft131 Stonecrest Dr, Nashville, TN 37209For SaleMLS ID #3622347, JD Hartwig. RealTracs MLS as distributed by MLS GRID
- $410,0003 bd2 ba1.2k sqft1140 Summerville Cir, Thompsons Station, TN 37179For SaleMLS ID #3615513, Tina So'osemea. RealTracs MLS as distributed by MLS GRID
- $399,9002 bd2 ba1.4k sqft152 Morton Mill Cir, Nashville, TN 37221For SaleMLS ID #3611014, Mindy Patton. RealTracs MLS as distributed by MLS GRID
- $349,0003 bd2 ba1.3k sqft772 Dover Glen Dr, Antioch, TN 37013For SaleMLS ID #3511235, Doug Lesky. RealTracs MLS as distributed by MLS GRID
- $314,8993 bd2 ba1.1k sqft3303 Chatterly Ct, Antioch, TN 37013For SaleMLS ID #3318699, Gabriela Fletcher. RealTracs MLS as distributed by MLS GRID
