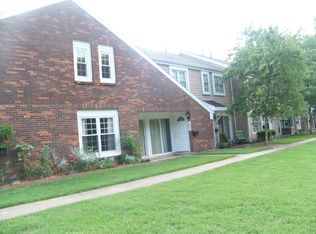
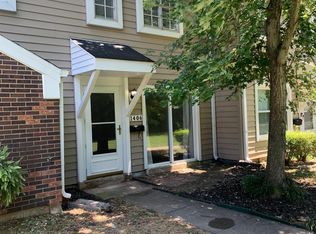
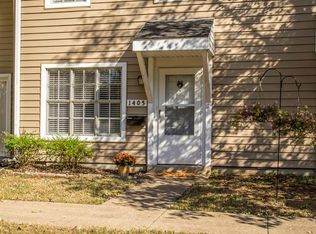
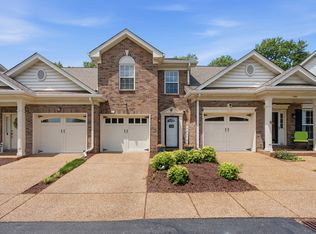
Completely transformed from top to bottom, this move-in-ready residence blends timeless style with today's modern finishes, offering an exceptional opportunity to own a like-new home just minutes from Historic Downtown Franklin. Perfect to use as a rental as this townhome is being sold fully furnished.
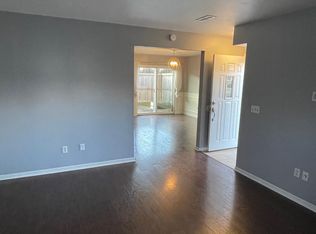
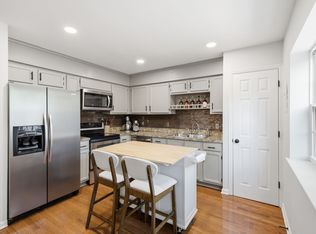
Every inch of the home has been thoughtfully renovated with quality craftsmanship and designer-inspired finishes. From custom Italian tile in the living room, to a brand new HVAC & water heater, it is ready to go! The updated kitchen, beautifully remodeled bathrooms, new flooring, lighting, fixtures, and fresh interior create a bright, inviting atmosphere that's perfect for both everyday living and entertaining.
Beyond the home itself, the location is one of its greatest assets. Residents enjoy easy access to the shops, restaurants, entertainment, and year-round events of Historic Downtown Franklin, along with nearby parks, schools, and convenient commuter routes.
Active
$399,900
1408 Granville Rd, Franklin, TN 37064
3beds
1,338sqft
Townhouse, Residential, Condominium
Built in 1974
6,534 Square Feet Lot
$-- Zestimate®
$299/sqft
$339/mo HOA
What's special
Fully furnishedDesigner-inspired finishesUpdated kitchenBeautifully remodeled bathroomsNew flooring
- 76 days
- 401
- 11
Zillow last checked:
Listing updated:
Listed by:
Tony White 615-955-0266,
Onward Real Estate 615-234-5181
Source: RealTracs MLS as distributed by MLS GRID,MLS#: 3272189
Facts & features
Interior
Bedrooms & bathrooms
- Bedrooms: 3
- Bathrooms: 3
- Full bathrooms: 2
- 1/2 bathrooms: 1
Bedroom 1
- Features: Full Bath
- Level: Full Bath
- Area: 154 Square Feet
- Dimensions: 11x14
Bedroom 2
- Area: 120 Square Feet
- Dimensions: 12x10
Bedroom 3
- Area: 110 Square Feet
- Dimensions: 11x10
Dining room
- Features: Separate
- Level: Separate
- Area: 165 Square Feet
- Dimensions: 15x11
Kitchen
- Area: 80 Square Feet
- Dimensions: 10x8
Living room
- Area: 210 Square Feet
- Dimensions: 15x14
Other
- Features: Utility Room
- Level: Utility Room
- Area: 15 Square Feet
- Dimensions: 5x3
Heating
- Central
Cooling
- Central Air
Appliances
- Included: Built-In Electric Oven, Built-In Electric Range, Dishwasher, Refrigerator
- Laundry: Electric Dryer Hookup, Washer Hookup
Features
- Flooring: Wood, Tile
- Basement: None
- Common walls with other units/homes: End Unit
Interior area
- Total structure area: 1,338
- Total interior livable area: 1,338 sqft
- Finished area above ground: 1,338
Property
Features
- Levels: One
- Stories: 2
- Pool features: Association
- Fencing: Privacy
Lot
- Size: 6,534 Square Feet
- Features: Corner Lot
- Topography: Corner Lot
Details
- Parcel number: 094063J E 00100C10009063J
- Special conditions: Standard
Construction
Type & style
- Home type: Townhouse
- Property subtype: Townhouse, Residential, Condominium
- Attached to another structure: Yes
Materials
- Brick, Vinyl Siding
Condition
- New construction: No
- Year built: 1974
Utilities & green energy
- Sewer: Public Sewer
- Water: Public
- Utilities for property: Water Available
Community & HOA
Community
- Subdivision: Orleans Est Condos
HOA
- Has HOA: Yes
- Amenities included: Playground, Pool
- Services included: Maintenance Structure, Maintenance Grounds, Trash, Water
- HOA fee: $339 monthly
Location
- Region: Franklin
Financial & listing details
- Price per square foot: $299/sqft
- Tax assessed value: $80,925
- Annual tax amount: $1,670
- Date on market: 7/12/2026
Estimated market value
Not available
Estimated sales range
Not available
Not available
Price history
| Date | Event | Price |
|---|---|---|
| 7/12/2026 | Listed for sale | $399,900+33.3%$299/sqft |
Source:  RealTracs MLS as distributed by MLS GRID #3272189 Report a problem RealTracs MLS as distributed by MLS GRID #3272189 Report a problem | ||
| 3/18/2025 | Sold | $299,900$224/sqft |
Source: RealTracs MLS as distributed by MLS GRID #2786225 Report a problem | ||
| 3/1/2025 | Pending sale | $299,900$224/sqft |
Source: RealTracs MLS as distributed by MLS GRID #2786225 Report a problem | ||
| 2/23/2025 | Contingent | $299,900$224/sqft |
Source: RealTracs MLS as distributed by MLS GRID #2786225 Report a problem | ||
| 2/1/2025 | Listed for sale | $299,900-9.1%$224/sqft |
Source: RealTracs MLS as distributed by MLS GRID #2786225 Report a problem | ||
| 2/1/2025 | Listing removed | $329,900$247/sqft |
Source: RealTracs MLS as distributed by MLS GRID #2764620 Report a problem | ||
| 12/1/2024 | Listed for sale | $329,900-1.5%$247/sqft |
Source: RealTracs MLS as distributed by MLS GRID #2764620 Report a problem | ||
| 11/26/2024 | Listing removed | $334,900$250/sqft |
Source: RealTracs MLS as distributed by MLS GRID #2685538 Report a problem | ||
| 11/7/2024 | Price change | $334,900-1.5%$250/sqft |
Source: RealTracs MLS as distributed by MLS GRID #2685538 Report a problem | ||
| 9/28/2024 | Price change | $339,900-1.2%$254/sqft |
Source: RealTracs MLS as distributed by MLS GRID #2685538 Report a problem | ||
| 8/30/2024 | Price change | $344,000-1.4%$257/sqft |
Source: RealTracs MLS as distributed by MLS GRID #2685538 Report a problem | ||
| 8/10/2024 | Listed for sale | $349,000$261/sqft |
Source: RealTracs MLS as distributed by MLS GRID #2685538 Report a problem | ||
Public tax history
| Year | Property taxes | Tax assessment |
|---|---|---|
| 2025 | -- | $80,925 +43.2% |
| 2024 | -- | $56,500 |
| 2023 | -- | $56,500 |
| 2022 | -- | $56,500 |
| 2021 | -- | $56,500 +65.6% |
| 2020 | $1,102 | $34,125 |
| 2019 | $1,102 +2.2% | $34,125 |
| 2018 | $1,078 | $34,125 |
| 2017 | $1,078 | $34,125 |
| 2016 | -- | $34,125 +5.4% |
| 2015 | -- | $32,375 |
| 2014 | -- | $32,375 |
| 2013 | -- | $32,375 |
| 2012 | -- | $32,375 |
| 2011 | -- | $32,375 +24.5% |
| 2007 | $911 +1.2% | $25,994 |
| 2006 | $900 +1.5% | $25,994 +21.3% |
| 2005 | $887 +2.7% | $21,432 |
| 2004 | $864 -4.3% | $21,432 |
| 2002 | $902 | $21,432 |
| 2001 | -- | $21,432 -75% |
| 2000 | -- | $85,729 |
Find assessor info on the county website
Monthly payment
Est. payment
Payment breakdown
Explore the cost of this home by adjusting the details. Changes won't be saved.Climate risks
Neighborhood: Central Franklin
Nearby schools
Schools provided by the listing agent
- Elementary: Poplar Grove K-4
- Middle: Poplar Grove 5-8
- High: Franklin High School
Source: RealTracs MLS as distributed by MLS GRID. This data may not be complete. We recommend contacting the local school district to confirm school assignments for this home.
Similar homes
- $349,9002 bd2 ba1k sqft200 Royal Oaks Blvd APT C1, Franklin, TN 37067For Sale
 MLS ID #3499586, Timothy Fischer. RealTracs MLS as distributed by MLS GRID
 - $399,9002 bd3 ba1.4k sqft1648 Brentwood Pointe, Franklin, TN 37067For Sale
 MLS ID #3262920, Ed Puckett. RealTracs MLS as distributed by MLS GRID
 - $299,9252 bd2 ba1k sqft1011 Murfreesboro Rd Unit G7, Franklin, TN 37064For Sale
 MLS ID #3250208, Mark Dunham. RealTracs MLS as distributed by MLS GRID
 - $489,0002 bd2 ba891 sqft132 Good Neighbors Rd, Franklin, TN 37064For Sale
 MLS ID #3541470, Don Crick. RealTracs MLS as distributed by MLS GRID
 - $329,9002 bd2 ba1k sqft837 Brentwood Point, Brentwood, TN 37027For SaleMLS ID #3500978, Brandon Carver. RealTracs MLS as distributed by MLS GRID
- $399,9003 bd2 ba1.7k sqft209 Pebble Brk, Nashville, TN 37221For SaleMLS ID #3298480, Laura Stewart. RealTracs MLS as distributed by MLS GRID
- $239,9992 bd1 ba833 sqft613 Hillsboro Rd APT D28, Franklin, TN 37064For SaleMLS ID #3263233, Cody Blair. RealTracs MLS as distributed by MLS GRID
- $339,9002 bd2 ba1k sqft200 Royal Oaks Blvd APT E1, Franklin, TN 37067For SaleMLS ID #3269695, Austin Bryant Hamilton. RealTracs MLS as distributed by MLS GRID
- $217,0002 bd1 ba833 sqft613 Hillsboro Rd APT B21, Franklin, TN 37064For SaleMLS ID #3232623, Dorothy (Dot) J. Norman. RealTracs MLS as distributed by MLS GRID
- $425,0003 bd3 ba1.9k sqft6946 Highland Park Dr, Nashville, TN 37205For SaleMLS ID #3528820, Emilee Warner. RealTracs MLS as distributed by MLS GRID
- $399,9003 bd2 ba1.3k sqft453 Tusculum Rd, Nashville, TN 37211For SaleMLS ID #3518210, Happy Fulk. RealTracs MLS as distributed by MLS GRID
- $375,0003 bd3 ba1.7k sqft207 Plantation Ct, Nashville, TN 37221For SaleMLS ID #3271025, Stephen Delahoussaye. RealTracs MLS as distributed by MLS GRID
- $410,0002 bd3 ba1.3k sqft119 Highland Villa Dr, Nashville, TN 37211For SaleMLS ID #3531848, Gary Ashton. RealTracs MLS as distributed by MLS GRID
- $409,0003 bd3 ba1.6k sqft7701 Poplar Ridge Dr, Nashville, TN 37221For SaleMLS ID #3593213, George W Weeks. RealTracs MLS as distributed by MLS GRID
- $430,0003 bd3 ba1.4k sqft601 Old Hickory Blvd Unit 118, Brentwood, TN 37027For SaleMLS ID #3546149, Melisa Foushee. RealTracs MLS as distributed by MLS GRID
- $399,9003 bd3 ba1.8k sqft7252 Highway 70 S APT 503, Nashville, TN 37221For SaleMLS ID #3202591, Richard F Bryan. RealTracs MLS as distributed by MLS GRID
- $424,9003 bd2 ba1.5k sqft3731 Valley Ridge Dr, Nashville, TN 37211For SaleMLS ID #3545880, Lacee Fitch. RealTracs MLS as distributed by MLS GRID
- $250,0001 bd2 ba800 sqft601 Boyd Mill Ave Unit Q5, Franklin, TN 37064For SaleMLS ID #3230247, Steve Cunningham. RealTracs MLS as distributed by MLS GRID
- $384,9004 bd2 ba1.3k sqft256 Coleridge Ct, Antioch, TN 37013For SaleMLS ID #3501003, Alex Mindaga. RealTracs MLS as distributed by MLS GRID
- $395,0003 bd3 ba1.7k sqft711 Elissa Dr, Nashville, TN 37217For SaleMLS ID #3312166, Alex Gutierrez (615)779-6610. RealTracs MLS as distributed by MLS GRID
