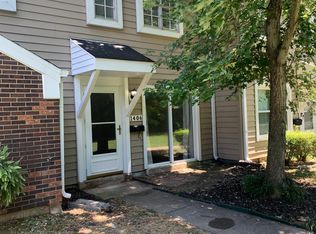
Move-in ready townhome on a corner lot in the heart of Franklin! This home has an open, spacious layout, and the back of the property opens to green space lined with mature trees. Step outside to a private, fenced back patio with newly installed pavers and easy access to more green space behind the home. Smart home features include smart light switches and a Nest thermostat. Less than 1.5 miles from Historic Downtown Franklin’s public square and close to the Williamson County Recreation Center, the Harpeth River walking trail, Franklin High School, Starbucks, and a variety of restaurants and shopping. HOA fee includes water and trash!
Active
$389,900
1407 Granville Rd, Franklin, TN 37064
3beds
1,268sqft
Townhouse, Residential, Condominium
Built in 1974
871 Square Feet Lot
$-- Zestimate®
$307/sqft
$322/mo HOA
What's special
Open spacious layoutSmart light switchesCorner lotNest thermostat
- 10 days
- 404
- 30
Likely to sell faster than
Zillow last checked:
Listing updated:
Listed by:
Doris Berry 404-226-9066,
eXp Realty 888-519-5113
Source: RealTracs MLS as distributed by MLS GRID,MLS#: 3630053
Facts & features
Interior
Bedrooms & bathrooms
- Bedrooms: 3
- Bathrooms: 2
- Full bathrooms: 1
- 1/2 bathrooms: 1
Bedroom 1
- Features: Suite
- Area: 187 Square Feet
- Dimensions: 11x17
Bedroom 2
- Area: 99 Square Feet
- Dimensions: 9x11
Bedroom 3
- Area: 90 Square Feet
- Dimensions: 9x10
Primary bathroom
- Features: Primary Bedroom
Dining room
- Features: Separate
- Area: 121 Square Feet
- Dimensions: 11x11
Living room
- Features: Great Room
- Area: 209 Square Feet
- Dimensions: 19x11
Heating
- Central, Electric
Cooling
- Central Air, Electric
Appliances
- Included: Electric Oven, Electric Range, Dishwasher, Disposal, Dryer, Microwave, Refrigerator, Washer
- Laundry: Electric Dryer Hookup, Washer Hookup
Features
- Bookcases, Pantry, Smart Light(s), Smart Thermostat
- Flooring: Carpet, Wood, Tile
- Basement: None
Interior area
- Total structure area: 1,268
- Total interior livable area: 1,268 sqft
- Finished area above ground: 1,268
Property
Features
- Levels: Two
- Stories: 2
- Patio & porch: Patio, Covered
- Pool features: Association
- Fencing: Back Yard
Lot
- Size: 871 Square Feet
Details
- Parcel number: 094063J E 00100C09909063J
- Special conditions: Standard
Construction
Type & style
- Home type: Townhouse
- Property subtype: Townhouse, Residential, Condominium
- Attached to another structure: Yes
Materials
- Brick, Vinyl Siding
Condition
- New construction: No
- Year built: 1974
Utilities & green energy
- Sewer: Public Sewer
- Water: Public
- Utilities for property: Electricity Available, Water Available
Community & HOA
Community
- Subdivision: Orleans Est Condos
HOA
- Has HOA: Yes
- Amenities included: Clubhouse, Playground, Pool
- Services included: Maintenance Structure, Maintenance Grounds, Insurance, Recreation Facilities, Water
- HOA fee: $322 monthly
Location
- Region: Franklin
Financial & listing details
- Price per square foot: $307/sqft
- Tax assessed value: $80,250
- Annual tax amount: $1,656
- Date on market: 10/31/2026
- Electric utility on property: Yes
Estimated market value
Not available
Estimated sales range
Not available
Not available
Price history
| Date | Event | Price |
|---|---|---|
| 10/31/2026 | Listed for sale | $389,900+9.7%$307/sqft |
Source:  RealTracs MLS as distributed by MLS GRID #3630053 Report a problem | ||
| 12/13/2022 | Sold | $355,350+1.6%$280/sqft |
Source: RealTracs MLS as distributed by MLS GRID #2439199 Report a problem | ||
| 11/3/2022 | Contingent | $349,900$276/sqft |
Source: RealTracs MLS as distributed by MLS GRID #2439199 Report a problem | ||
| 10/13/2022 | Price change | $349,900-2.8%$276/sqft |
Source: RealTracs MLS as distributed by MLS GRID #2439199 Report a problem | ||
| 9/24/2022 | Price change | $359,900-2.7%$284/sqft |
Source: RealTracs MLS as distributed by MLS GRID #2439199 Report a problem | ||
| 9/15/2022 | Listed for sale | $369,900+60.8%$292/sqft |
Source: RealTracs MLS as distributed by MLS GRID #2439199 Report a problem | ||
| 3/23/2018 | Sold | $230,000-4.2%$181/sqft |
Source: RealTracs MLS as distributed by MLS GRID #1901105 Report a problem | ||
| 2/21/2018 | Pending sale | $240,000$189/sqft |
Source: NextHome Integrated Real Estate Services #1901105 Report a problem | ||
| 2/12/2018 | Listed for sale | $240,000+77.9%$189/sqft |
Source: NextHome Integrated Real Estate Services #1901105 Report a problem | ||
| 6/14/2013 | Listing removed | $134,900+3.8%$106/sqft |
Source: Keller Williams Realty #1418533 Report a problem | ||
| 6/13/2013 | Sold | $130,000-3.6%$103/sqft |
Source: Public Record Report a problem | ||
| 10/25/2012 | Listed for sale | $134,900+92.7%$106/sqft |
Source: Keller Williams Realty The Dream Team Columbia #1401823 Report a problem | ||
| 10/25/2012 | Listing removed | $1,200$1/sqft |
Source: Owner Report a problem | ||
| 9/17/2012 | Price change | $1,200-4%$1/sqft |
Source: Owner Report a problem | ||
| 9/3/2012 | Price change | $1,250-3.8%$1/sqft |
Source: Owner Report a problem | ||
| 7/25/2012 | Listed for rent | $1,300$1/sqft |
Source: Owner Report a problem | ||
| 5/24/2002 | Sold | $70,000+7.3%$55/sqft |
Source: Public Record Report a problem | ||
| 9/8/2000 | Sold | $65,217-10%$51/sqft |
Source: Public Record Report a problem | ||
| 10/7/1998 | Sold | $72,500$57/sqft |
Source: Public Record Report a problem | ||
Public tax history
| Year | Property taxes | Tax assessment |
|---|---|---|
| 2025 | -- | $80,250 +44.5% |
| 2024 | -- | $55,550 |
| 2023 | -- | $55,550 |
| 2022 | -- | $55,550 |
| 2021 | -- | $55,550 +61.6% |
| 2020 | $1,110 | $34,375 |
| 2019 | $1,110 +2.2% | $34,375 |
| 2018 | $1,086 | $34,375 |
| 2017 | $1,086 | $34,375 |
| 2016 | -- | $34,375 +6.5% |
| 2015 | -- | $32,275 |
| 2014 | -- | $32,275 |
| 2013 | -- | $32,275 |
| 2012 | -- | $32,275 |
| 2011 | -- | $32,275 +28.5% |
| 2007 | $880 +1.2% | $25,124 |
| 2006 | $870 +4.9% | $25,124 +25.4% |
| 2005 | $830 +2.7% | $20,039 |
| 2004 | $808 -4.3% | $20,039 |
| 2002 | $844 | $20,039 |
| 2001 | -- | $20,039 -75% |
| 2000 | -- | $80,156 |
Find assessor info on the county website
Monthly payment
Est. payment
Payment breakdown
Explore the cost of this home by adjusting the details. Changes won't be saved.Climate risks
Neighborhood: Central Franklin
Nearby schools
Schools provided by the listing agent
- Elementary: Poplar Grove K-4
- Middle: Poplar Grove 5-8
- High: Franklin High School
Source: RealTracs MLS as distributed by MLS GRID. This data may not be complete. We recommend contacting the local school district to confirm school assignments for this home.
Similar homes
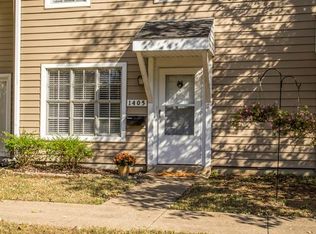
- $399,9003 bd3 ba1.3k sqft1408 Granville Rd, Franklin, TN 37064For Sale

 MLS ID #3272189, Tony White. RealTracs MLS as distributed by MLS GRID
- $397,0002 bd2 ba1.2k sqft307 Chase Ct, Franklin, TN 37064For Sale
 MLS ID #3619382, Cooper Magli. RealTracs MLS as distributed by MLS GRID
- $349,0003 bd3 ba1.4k sqft1011 Murfreesboro Rd Unit B2, Franklin, TN 37064For Sale
 MLS ID #3601594, Maya Torabi. RealTracs MLS as distributed by MLS GRID
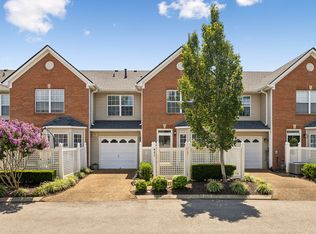
- $389,9002 bd3 ba1.2k sqft407 Compton Ln, Franklin, TN 37069For Sale
 MLS ID #3309208, Barbara Mahy. RealTracs MLS as distributed by MLS GRID
- $349,9002 bd2 ba1k sqft200 Royal Oaks Blvd APT C1, Franklin, TN 37067For SaleMLS ID #3499586, Timothy Fischer. RealTracs MLS as distributed by MLS GRID
- $299,9252 bd2 ba1k sqft1011 Murfreesboro Rd Unit G7, Franklin, TN 37064For SaleMLS ID #3250208, Mark Dunham. RealTracs MLS as distributed by MLS GRID
- $499,0002 bd2 ba1k sqft105 Meridian Ct, Franklin, TN 37069For SaleMLS ID #3633115, Danny Babel. RealTracs MLS as distributed by MLS GRID
- $324,9002 bd2 ba1k sqft837 Brentwood Point, Brentwood, TN 37027For SaleMLS ID #3500978, Brandon Carver. RealTracs MLS as distributed by MLS GRID
- $345,0003 bd3 ba1.4k sqft1271 General George Patton Rd, Nashville, TN 37221For SaleMLS ID #3628697, Brooks Taylor. RealTracs MLS as distributed by MLS GRID
- $299,5002 bd1 ba870 sqft1100 W Main St APT D5, Franklin, TN 37064For SaleMLS ID #3208458, Teresa Beard. RealTracs MLS as distributed by MLS GRID
- $389,9002 bd2 ba1.2k sqft118 Hillsboro Pl, Nashville, TN 37215For SaleMLS ID #3632663, Rebekah Shaffer Malone. RealTracs MLS as distributed by MLS GRID
- $397,9002 bd2 ba1.3k sqft1102 Park Run Dr, Franklin, TN 37067For SaleMLS ID #3301927, Jason Huck. RealTracs MLS as distributed by MLS GRID
- $349,0002 bd2 ba1.1k sqft219 Brattlesboro Pl, Nashville, TN 37204For SaleMLS ID #3630361, Angela Sutherland CLHMS, GRI. RealTracs MLS as distributed by MLS GRID
- $400,0003 bd2 ba1.3k sqft1734 24th Ave N, Nashville, TN 37208For SaleMLS ID #3633456, Jim Hughes. RealTracs MLS as distributed by MLS GRID
- $390,0002 bd3 ba1.6k sqft102 Fairmont Pl, Nashville, TN 37203For SaleMLS ID #3628055, Haleigh Sport. RealTracs MLS as distributed by MLS GRID
- $389,9003 bd2 ba1.3k sqft453 Tusculum Rd, Nashville, TN 37211For SaleMLS ID #3518210, Happy Fulk. RealTracs MLS as distributed by MLS GRID
- $350,0002 bd2 ba1.5k sqft706 Barlin Ct, Nashville, TN 37221For SaleMLS ID #3512586, Marie Lee. RealTracs MLS as distributed by MLS GRID
- $293,0002 bd2 ba1.1k sqft982 Todd Preis Dr, Nashville, TN 37221For SaleMLS ID #3628331, Katheryne Hestla. RealTracs MLS as distributed by MLS GRID
- $410,0002 bd3 ba1.3k sqft119 Highland Villa Dr, Nashville, TN 37211For SaleMLS ID #3531848, Gary Ashton. RealTracs MLS as distributed by MLS GRID
- $399,9003 bd3 ba1.8k sqft7252 Highway 70 S APT 503, Nashville, TN 37221For SaleMLS ID #3202591, Richard F Bryan. RealTracs MLS as distributed by MLS GRID
