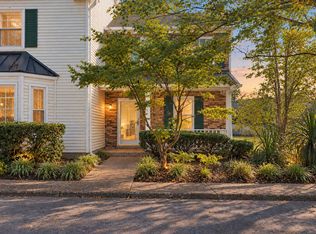
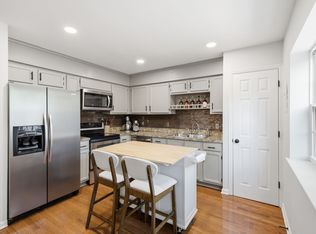
Bright end-unit townhome in Carriage Park with a private side yard along a mature tree line. Light, wide-plank wood-look floors run through the entire main level. The living room has a bay window, crown molding and a gas-log fireplace with a painted-brick surround and classic mantel. The kitchen has white cabinetry, stainless appliances including a dishwasher less than a year old, and an eat-in dining area with a slider to a private fenced patio with an attached storage room. Upstairs are two bedrooms with ceiling fans, double mirrored closets in the primary, and a full bath with a separate vanity area. Updated lighting and hardware throughout. Quiet pool-and-tennis community next to Eastern Flank Battlefield Park, minutes from historic downtown Franklin. Pets permitted. Zoned for Franklin Elementary, Freedom Intermediate and Centennial High. The remodeled townhome that shares this building is also for sale, so you can buy one side or the whole building.
Active
$397,000
307 Chase Ct, Franklin, TN 37064
2beds
1,244sqft
Townhouse, Residential, Condominium
Built in 1985
0.33 Acres Lot
$-- Zestimate®
$319/sqft
$295/mo HOA
What's special
Crown molding
- 1 hour
- 100
- 9
Zillow last checked:
Listing updated:
Listed by:
Cooper Magli 615-794-5484,
Magli Realty Company 615-794-5484
Source: RealTracs MLS as distributed by MLS GRID,MLS#: 3619382
Facts & features
Interior
Bedrooms & bathrooms
- Bedrooms: 2
- Bathrooms: 2
- Full bathrooms: 1
- 1/2 bathrooms: 1
Bedroom 1
- Area: 180 Square Feet
- Dimensions: 15x12
Bedroom 2
- Area: 143 Square Feet
- Dimensions: 13x11
Kitchen
- Features: Eat-in Kitchen
- Level: Eat-in Kitchen
- Area: 143 Square Feet
- Dimensions: 13x11
Living room
- Area: 208 Square Feet
- Dimensions: 16x13
Heating
- Central, Natural Gas
Cooling
- Ceiling Fan(s), Central Air
Appliances
- Included: Oven, Dishwasher, Refrigerator
Features
- Flooring: Carpet, Laminate, Tile
- Basement: None
- Number of fireplaces: 1
- Fireplace features: Living Room
Interior area
- Total structure area: 1,244
- Total interior livable area: 1,244 sqft
- Finished area above ground: 1,244
Property
Parking
- Total spaces: 2
- Parking features: Asphalt
- Uncovered spaces: 2
Features
- Levels: Two
- Stories: 2
- Patio & porch: Porch, Covered, Patio
- Pool features: Association
Lot
- Size: 0.33 Acres
- Dimensions: 65 x 126
Details
- Parcel number: 094090D A 01800C00009090D
- Special conditions: Standard
Construction
Type & style
- Home type: Townhouse
- Property subtype: Townhouse, Residential, Condominium
- Attached to another structure: Yes
Materials
- Vinyl Siding
- Roof: Asphalt
Condition
- New construction: No
- Year built: 1985
Utilities & green energy
- Sewer: Public Sewer
- Water: Public
- Utilities for property: Natural Gas Available, Water Available
Community & HOA
Community
- Subdivision: Carriage Park Condos
HOA
- Has HOA: Yes
- Amenities included: Pool, Tennis Court(s), Trail(s)
- HOA fee: $295 monthly
Location
- Region: Franklin
Financial & listing details
- Price per square foot: $319/sqft
- Tax assessed value: $90,875
- Annual tax amount: $1,875
- Date on market: 10/12/2026
Estimated market value
Not available
Estimated sales range
Not available
Not available
Price history
| Date | Event | Price |
|---|---|---|
| 10/12/2026 | Listed for sale | $397,000+4.5%$319/sqft |
Source:  RealTracs MLS as distributed by MLS GRID #3619382 Report a problem RealTracs MLS as distributed by MLS GRID #3619382 Report a problem | ||
| 10/28/2025 | Listing removed | $2,100$2/sqft |
Source: Zillow Rentals Report a problem | ||
| 9/21/2025 | Listed for rent | $2,100+31.7%$2/sqft |
Source: Zillow Rentals Report a problem | ||
| 9/17/2025 | Sold | $380,000+3.5%$305/sqft |
Source: Public Record Report a problem | ||
| 5/16/2022 | Sold | $367,000+183.4%$295/sqft |
Source: Public Record Report a problem | ||
| 6/22/2020 | Listing removed | $1,595$1/sqft |
Source: VILLAGE #2142725 Report a problem | ||
| 4/23/2020 | Listed for rent | $1,595+14.3%$1/sqft |
Source: VILLAGE #2142725 Report a problem | ||
| 10/19/2018 | Listing removed | $1,395$1/sqft |
Source: VILLAGE #1962837 Report a problem | ||
| 10/4/2018 | Price change | $1,395-10%$1/sqft |
Source: VILLAGE #1962837 Report a problem | ||
| 7/13/2018 | Listed for rent | $1,550$1/sqft |
Source: VILLAGE #1949496 Report a problem | ||
| 12/4/2017 | Listing removed | $1,550$1/sqft |
Source: VILLAGE #1870294 Report a problem | ||
| 10/7/2017 | Listed for rent | $1,550+19.7%$1/sqft |
Source: VILLAGE #1870294 Report a problem | ||
| 7/3/2012 | Listing removed | $1,295$1/sqft |
Source: Johnson & Thompson, Inc., REALTORS #1366981 Report a problem | ||
| 6/1/2012 | Listed for rent | $1,295$1/sqft |
Source: Johnson & Thompson, Inc., REALTORS #1366981 Report a problem | ||
| 7/12/2004 | Sold | $129,500+38.1%$104/sqft |
Source: Public Record Report a problem | ||
| 3/5/1998 | Sold | $93,750+2%$75/sqft |
Source: Public Record Report a problem | ||
| 8/30/1996 | Sold | $91,900$74/sqft |
Source: Public Record Report a problem | ||
Public tax history
| Year | Property taxes | Tax assessment |
|---|---|---|
| 2025 | -- | $90,875 +53.4% |
| 2024 | -- | $59,250 |
| 2023 | -- | $59,250 |
| 2022 | -- | $59,250 |
| 2021 | -- | $59,250 +29.6% |
| 2020 | $1,475 | $45,700 |
| 2019 | $1,475 +2.2% | $45,700 |
| 2018 | $1,443 | $45,700 |
| 2017 | $1,443 | $45,700 |
| 2016 | -- | $45,700 +19.3% |
| 2015 | -- | $38,300 |
| 2014 | -- | $38,300 |
| 2013 | -- | $38,300 |
| 2012 | -- | $38,300 |
| 2011 | -- | $38,300 +7% |
| 2007 | $1,254 +1.2% | $35,782 |
| 2006 | $1,239 +14.4% | $35,782 +36.7% |
| 2005 | $1,083 +2.7% | $26,170 |
| 2004 | $1,055 -4.3% | $26,170 |
| 2002 | $1,102 | $26,170 |
| 2001 | -- | $26,170 -75% |
| 2000 | -- | $104,679 |
Find assessor info on the county website
Monthly payment
Est. payment
Payment breakdown
Explore the cost of this home by adjusting the details. Changes won't be saved.Climate risks
Neighborhood: Carnton
Nearby schools
Schools provided by the listing agent
- Elementary: Franklin Elementary
- Middle: Freedom Intermediate
- High: Centennial High School
Source: RealTracs MLS as distributed by MLS GRID. This data may not be complete. We recommend contacting the local school district to confirm school assignments for this home.

Similar homes
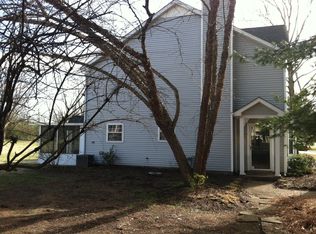
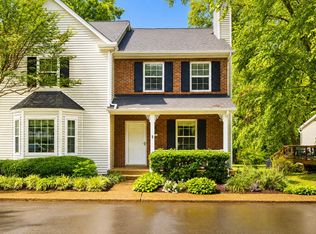
- $395,0002 bd2 ba1.2k sqft1273 Carriage Park Dr, Franklin, TN 37064For Sale
 MLS ID #3506002, Cooper Magli. RealTracs MLS as distributed by MLS GRID
 - $399,9003 bd3 ba1.3k sqft1408 Granville Rd, Franklin, TN 37064For Sale
 MLS ID #3272189, Tony White. RealTracs MLS as distributed by MLS GRID
 - $349,0003 bd3 ba1.4k sqft1011 Murfreesboro Rd Unit B2, Franklin, TN 37064For Sale
 MLS ID #3601594, Maya Torabi. RealTracs MLS as distributed by MLS GRID
 - $349,9002 bd2 ba1k sqft200 Royal Oaks Blvd APT C1, Franklin, TN 37067For Sale
 MLS ID #3499586, Timothy Fischer. RealTracs MLS as distributed by MLS GRID
 - $395,0003 bd3 ba1.4k sqft1101 Downs Blvd APT 233, Franklin, TN 37064For SaleMLS ID #3546974, Matt C. Ligon. RealTracs MLS as distributed by MLS GRID
- $395,0003 bd2 ba1.4k sqft1101 Downs Blvd APT 289, Franklin, TN 37064For SaleMLS ID #3514772, Patricia (Trish) Myatt. RealTracs MLS as distributed by MLS GRID
- $435,0002 bd2 ba1.3k sqft800 Vintage Green Ln #203, Franklin, TN 37064For SaleMLS ID #3602393, Darcy Collins. RealTracs MLS as distributed by MLS GRID
- $414,9002 bd2 ba1.3k sqft1225 Park Run Dr, Franklin, TN 37067For SaleMLS ID #3610580, Tiffany Eberhard. RealTracs MLS as distributed by MLS GRID
- $374,9003 bd3 ba1.4k sqft1101 Downs Blvd APT 254, Franklin, TN 37064For SaleMLS ID #3541245, Jake Massey. RealTracs MLS as distributed by MLS GRID
- $369,9003 bd3 ba1.4k sqft134 Alexander Dr, Franklin, TN 37064For SaleMLS ID #3314281, John Wittman. RealTracs MLS as distributed by MLS GRID
- $312,5003 bd2 ba1.3k sqft1129 W Main St Unit 27, Franklin, TN 37064For SaleMLS ID #3591986, Daniel Green. RealTracs MLS as distributed by MLS GRID
- $449,0003 bd2 ba1.1k sqft138 Good Neighbors Rd, Franklin, TN 37064For SaleMLS ID #3598194, Bernie Gallerani. RealTracs MLS as distributed by MLS GRID
- $424,9002 bd2 ba1.2k sqft3201 Aspen Grove Dr APT E3, Franklin, TN 37067For SaleMLS ID #3612357, Timothy Fischer. RealTracs MLS as distributed by MLS GRID
- $499,0003 bd2 ba1.1k sqft112 Bradford Dr, Franklin, TN 37064For SaleMLS ID #3603308, Christina Bella. RealTracs MLS as distributed by MLS GRID
- $529,5003 bd3 ba1.7k sqft1073 Sweetleaf Dr, Franklin, TN 37064For SaleMLS ID #3619435, Lori Strong. RealTracs MLS as distributed by MLS GRID
- $299,9252 bd2 ba1k sqft1011 Murfreesboro Rd Unit G7, Franklin, TN 37064For SaleMLS ID #3250208, Mark Dunham. RealTracs MLS as distributed by MLS GRID
- $395,0002 bd2 ba1.2k sqft3201 Aspen Grove Dr APT D3, Franklin, TN 37067For SaleMLS ID #3189439, Martha Carpenter. RealTracs MLS as distributed by MLS GRID
- $362,0003 bd2 ba1.5k sqft1809 Brockton Pl, Franklin, TN 37064For SaleMLS ID #3520848, Randa Dawson. RealTracs MLS as distributed by MLS GRID
- $398,9002 bd3 ba1.2k sqft407 Compton Ln, Franklin, TN 37069For SaleMLS ID #3309208, Barbara Mahy. RealTracs MLS as distributed by MLS GRID
- $329,9002 bd2 ba1.1k sqft1101 Downs Blvd APT 157, Franklin, TN 37064For SaleMLS ID #3542723, Elma Easling. RealTracs MLS as distributed by MLS GRID
