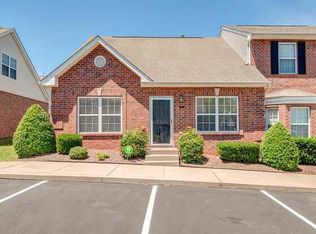
FRANKLIN LIVING UNDER $400K! Rare END-UNIT townhome offering 1,483 SF and the convenience of TWO BEDROOMS ON THE MAIN LEVEL. Minutes from Historic Downtown Franklin & Westhaven, the 3 bedroom/2 bath home combines a coveted Franklin location with easy, low-maintenance living. Main level features hardwoods, fresh paint, gas fireplace, granite countertops and stainless steel appliances. PRIVATE FENCED COURTYARD with mature trees and a motorized retractable awning creates a shaded outdoor living space ideal for relaxing or entertaining. Upstairs, the flexible 3rd bedroom can be a home office, bonus or media room. Two DEDICATED parking spaces plus a guest space are directly in front of the townhouse. Community pool and sidewalks throughout the community. END UNIT/MAIN LEVEL LIVING/PRIVATE OUTDOOR SPACE/MINUTES FROM THE HEART OF FRANKLIN!
Active
$395,000
1101 Downs Blvd APT 289, Franklin, TN 37064
3beds
1,483sqft
Townhouse, Residential, Condominium
Built in 2008
1,742 Square Feet Lot
$-- Zestimate®
$266/sqft
$281/mo HOA
What's special
Gas fireplaceFresh paintMature treesStainless steel appliancesPrivate fenced courtyardGranite countertopsMotorized retractable awning
- 67 days
- 689
- 69
Likely to sell faster than
Zillow last checked:
Listing updated:
Listed by:
Patricia (Trish) Myatt 615-596-2372,
Benchmark Realty, LLC 615-371-1544
Source: RealTracs MLS as distributed by MLS GRID,MLS#: 3514772
Facts & features
Interior
Bedrooms & bathrooms
- Bedrooms: 3
- Bathrooms: 2
- Full bathrooms: 2
- Main level bedrooms: 2
Bedroom 1
- Features: Full Bath
- Level: Full Bath
- Area: 168 Square Feet
- Dimensions: 12x14
Bedroom 2
- Features: Walk-In Closet(s)
- Level: Walk-In Closet(s)
- Area: 132 Square Feet
- Dimensions: 11x12
Bedroom 3
- Features: Walk-In Closet(s)
- Level: Walk-In Closet(s)
- Area: 216 Square Feet
- Dimensions: 12x18
Primary bathroom
- Features: Suite
- Level: Suite
Dining room
- Features: Combination
- Level: Combination
- Area: 25 Square Feet
- Dimensions: 5x5
Kitchen
- Features: Pantry
- Level: Pantry
- Area: 112 Square Feet
- Dimensions: 8x14
Living room
- Features: Great Room
- Level: Great Room
- Area: 270 Square Feet
- Dimensions: 15x18
Recreation room
- Features: Second Floor
- Level: Second Floor
- Area: 216 Square Feet
- Dimensions: 12x18
Heating
- Central, Natural Gas
Cooling
- Central Air, Electric
Appliances
- Included: Electric Oven, Cooktop, Dishwasher, Disposal, Microwave
- Laundry: Electric Dryer Hookup, Washer Hookup
Features
- Ceiling Fan(s), Open Floorplan, Pantry, Walk-In Closet(s), High Speed Internet
- Flooring: Carpet, Wood, Vinyl
- Basement: None
- Number of fireplaces: 1
- Fireplace features: Gas, Great Room
Interior area
- Total structure area: 1,483
- Total interior livable area: 1,483 sqft
- Finished area above ground: 1,483
Property
Parking
- Total spaces: 2
- Parking features: Assigned
- Uncovered spaces: 2
Features
- Levels: Two
- Stories: 2
- Patio & porch: Patio
- Pool features: Association
- Fencing: Back Yard
Lot
- Size: 1,742 Square Feet
- Features: Level
- Topography: Level
Details
- Parcel number: 094078P O 02200 00005078P
- Special conditions: Standard
Construction
Type & style
- Home type: Townhouse
- Property subtype: Townhouse, Residential, Condominium
- Attached to another structure: Yes
Materials
- Brick, Vinyl Siding
Condition
- New construction: No
- Year built: 2008
Utilities & green energy
- Sewer: Public Sewer
- Water: Public
- Utilities for property: Electricity Available, Natural Gas Available, Water Available, Cable Connected
Community & HOA
Community
- Subdivision: Hardison Hills Sec 6
HOA
- Has HOA: Yes
- Amenities included: Pool, Sidewalks
- HOA fee: $281 monthly
Location
- Region: Franklin
Financial & listing details
- Price per square foot: $266/sqft
- Tax assessed value: $408,400
- Annual tax amount: $2,107
- Date on market: 8/18/2026
- Electric utility on property: Yes
Estimated market value
Not available
Estimated sales range
Not available
Not available
Price history
| Date | Event | Price |
|---|---|---|
| 8/18/2026 | Listed for sale | $395,000+54.9%$266/sqft |
Source:  RealTracs MLS as distributed by MLS GRID #3514772 Report a problem RealTracs MLS as distributed by MLS GRID #3514772 Report a problem | ||
| 4/12/2018 | Sold | $255,000+41.7%$172/sqft |
Source: RealTracs MLS as distributed by MLS GRID #1915163 Report a problem | ||
| 9/30/2014 | Sold | $180,000+1.1%$121/sqft |
Source: Public Record Report a problem | ||
| 8/28/2008 | Sold | $178,045$120/sqft |
Source: Public Record Report a problem | ||
Public tax history
| Year | Property taxes | Tax assessment |
|---|---|---|
| 2025 | $2,107 +5.6% | $102,100 +44.9% |
| 2024 | $1,995 +4% | $70,450 |
| 2023 | $1,918 | $70,450 |
| 2022 | $1,918 | $70,450 |
| 2021 | $1,918 +22.1% | $70,450 +44.7% |
| 2020 | $1,571 | $48,675 |
| 2019 | $1,571 +2.2% | $48,675 |
| 2018 | $1,537 | $48,675 |
| 2017 | $1,537 | $48,675 |
| 2016 | -- | $48,675 |
Find assessor info on the county website
Monthly payment
Est. payment
Payment breakdown
Explore the cost of this home by adjusting the details. Changes won't be saved.Climate risks
Neighborhood: West Harpeth
Nearby schools
Schools provided by the listing agent
- Elementary: Poplar Grove K-4
- Middle: Poplar Grove 5-8
- High: Centennial High School
Source: RealTracs MLS as distributed by MLS GRID. This data may not be complete. We recommend contacting the local school district to confirm school assignments for this home.

Similar homes
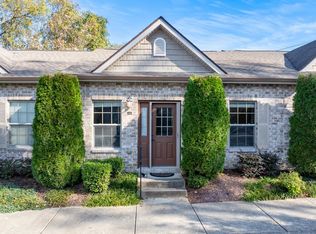
- $374,9003 bd3 ba1.4k sqft1101 Downs Blvd APT 254, Franklin, TN 37064For Sale
 MLS ID #3541245, Jake Massey. RealTracs MLS as distributed by MLS GRID
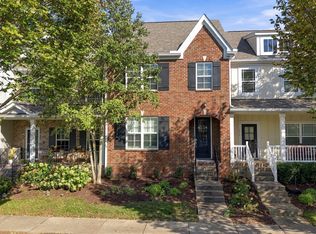
 - $359,9002 bd2 ba1k sqft110 Velena St, Franklin, TN 37064For Sale
 MLS ID #3622532, David Alan Fountain, ABR®, CNE®, CRS®, SRS®, CLE®. RealTracs MLS as distributed by MLS GRID
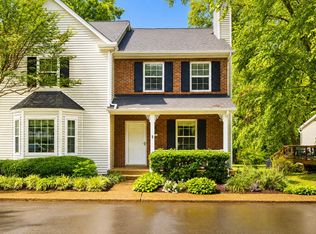
 - $--4 bd4 ba2.1k sqft512 Cobert Ln, Franklin, TN 37064Auction
 MLS ID #3622489, Johnny Mark Messick. RealTracs MLS as distributed by MLS GRID
 - $389,9002 bd2 ba1.2k sqft1273 Carriage Park Dr, Franklin, TN 37064For Sale
 MLS ID #3506002, Cooper Magli. RealTracs MLS as distributed by MLS GRID
 - $395,9002 bd3 ba1.2k sqft407 Compton Ln, Franklin, TN 37069For SaleMLS ID #3309208, Barbara Mahy. RealTracs MLS as distributed by MLS GRID
- $362,0003 bd2 ba1.5k sqft1809 Brockton Pl, Franklin, TN 37064For SaleMLS ID #3520848, Randa Dawson. RealTracs MLS as distributed by MLS GRID
- $524,9003 bd3 ba1.7k sqft1610 Shadow Green Dr, Franklin, TN 37064For SaleMLS ID #3501371, Gary Ashton. RealTracs MLS as distributed by MLS GRID
- $519,9903 bd3 ba1.9k sqft503 Vintage Green Ln, Franklin, TN 37064For SaleMLS ID #3598565, Ashley Crews. RealTracs MLS as distributed by MLS GRID
- $349,9002 bd2 ba1k sqft200 Royal Oaks Blvd APT C1, Franklin, TN 37067For SaleMLS ID #3499586, Timothy Fischer. RealTracs MLS as distributed by MLS GRID
- $440,0003 bd3 ba1.6k sqft426 Old Towne Dr, Brentwood, TN 37027For SaleMLS ID #3622677, Mark Dunham. RealTracs MLS as distributed by MLS GRID
- $349,9992 bd4 ba1.9k sqft131 Stonecrest Dr, Nashville, TN 37209For SaleMLS ID #3622347, JD Hartwig. RealTracs MLS as distributed by MLS GRID
- $399,0002 bd2 ba1.6k sqft110 Hicks Rd, Nashville, TN 37221For SaleMLS ID #3529096, Larissa Lentile. RealTracs MLS as distributed by MLS GRID
- $410,0003 bd2 ba1.2k sqft1140 Summerville Cir, Thompsons Station, TN 37179For SaleMLS ID #3615513, Tina So'osemea. RealTracs MLS as distributed by MLS GRID
- $324,9002 bd2 ba1k sqft837 Brentwood Point, Brentwood, TN 37027For SaleMLS ID #3500978, Brandon Carver. RealTracs MLS as distributed by MLS GRID
- $392,0003 bd2 ba1.7k sqft1615 Pacer Ct, Spring Hill, TN 37174For SaleMLS ID #3234864, Anthony Parker. RealTracs MLS as distributed by MLS GRID
- $419,9902 bd2 ba1.2k sqft3201 Aspen Grove Dr APT C1, Franklin, TN 37067For SaleMLS ID #3097793, Isam Aziz. RealTracs MLS as distributed by MLS GRID
- $365,0002 bd3 ba1.6k sqft817 Hobbit Ln, Nashville, TN 37211For SaleMLS ID #3619836, Tyriek Cooper. RealTracs MLS as distributed by MLS GRID
- $443,9003 bd2 ba1.5k sqft7928 Boone Trce, Nashville, TN 37221For SaleMLS ID #3623456, Amanda L. Bell. RealTracs MLS as distributed by MLS GRID
- $425,0003 bd2 ba1.8k sqft1064 General George Patton Rd, Nashville, TN 37221For SaleMLS ID #3615093, Josh Anderson. RealTracs MLS as distributed by MLS GRID
- $405,0001 bd2 ba1.3k sqft4216 Hillsboro Pike, Nashville, TN 37215For SaleMLS ID #3624536, Johnna Scott. RealTracs MLS as distributed by MLS GRID
