Skip main navigation
Closed
  • $425,000

    1101 Downs Blvd APT 314, Franklin, TN 37064

    3beds
    1,422sqft
    Townhouse, Residential, Condominium
    Built in 2007
    1,306 Square Feet Lot
    $418,800 Zestimate®
    $299/sqft
    $2,834 Estimated rent

    Home value

    $418,800

    $398,000 - $440,000

    $2,834/mo

    Zestimate® history
    Loading
    Loading...

    Owner options

    List your home for rent

    $2,834/mo

    Rent Zestimate®

    Find your next renter with Zillow Rental Manager. Plus, with online applications, you can quickly screen prospective tenants – for free.

    Learn more

    $2,834/mo

    Rent Zestimate®

    Refinance and save

    $2,627/mo

    Est. payment

    Refinancing to a lower rate could help reduce your monthly payments and save thousands over the life of the loan.

    See today's rates

    $2,627/mo

    Est. payment

    Explore your selling options

    Work with a Zillow partner agent

    Leverage their expertise and Zillow's premium Showcase listings to get your home seen by more buyers.

    Get started

    List with your own agent

    Get your home in front of millions of buyers by listing it on Zillow.

    Learn how to do it

    Sell it yourself

    Take full control of how buyers see your home on Zillow by listing For Sale by Owner (FSBO).

    List your home

    What's special


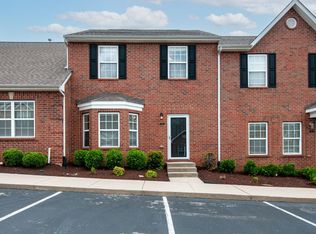
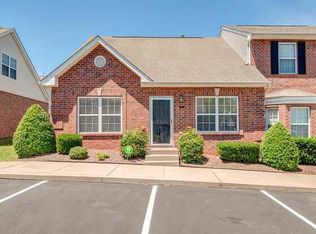
    Welcome to 1101 Downs Blvd, Unit 314, located in the highly sought-after Hardison Hills community in the heart of Franklin, Tennessee! This stunning 3-bedroom, 2.5-bath townhome has been fully renovated to offer modern comfort and style. The home features brand-new premium flooring, elegant custom granite countertops, and top-of-the-line stainless steel appliances. Step outside to enjoy a spacious, custom-designed, gated, and fenced stone patio, perfect for outdoor relaxation or entertaining. You’ll also appreciate the convenience of two dedicated parking spaces. As a resident, you’ll have access to the community pool, and the neighborhood's prime location offers easy access to all that Franklin has to offer. Wouldn't this be a fantastic place to call home! Don't miss out!!

    Zillow last checked:

    Listing updated:

    Listed by:

    David Kent Faulkner 615-445-5636,

    eXp Realty

    Bought with:

    Rose Pimental, 375992

    Tyler York Real Estate Brokers, LLC

    Source: RealTracs MLS as distributed by MLS GRID,MLS#: 2701438MLS Logo

    Facts & features

    Interior

    Bedrooms & bathrooms
    • Bedrooms: 3
    • Bathrooms: 3
    • Full bathrooms: 2
    • 1/2 bathrooms: 1
    Heating
    • Central, Electric, Natural Gas
    Cooling
    • Ceiling Fan(s), Central Air, Electric
    Appliances
    • Included: Dishwasher, Dryer, Freezer, Microwave, Refrigerator, Stainless Steel Appliance(s), Electric Oven, Electric Range
    • Laundry: Electric Dryer Hookup, Washer Hookup
    Features
    • Built-in Features, Ceiling Fan(s), High Ceilings, Open Floorplan, Redecorated, Walk-In Closet(s), High Speed Internet
    • Flooring: Laminate
    • Number of fireplaces: 1
    • Fireplace features: Gas
    Interior area
    • Total structure area: 1,422
    • Total interior livable area: 1,422 sqft
    • Finished area above ground: 1,422

    Property

    Parking
    • Total spaces: 2
    • Parking features: Assigned
    • Uncovered spaces: 2
    Accessibility
    • Accessibility features: Accessible Entrance
    Features
    • Levels: One
    • Stories: 2
    • Patio & porch: Patio
    • Has private pool: Yes
    • Pool features: In Ground, Association
    • Fencing: Privacy
    Lot
    • Size: 1,306 Square Feet
    Details
    • Parcel number: 094078P O 01500 00005078P
    • Special conditions: Standard
    • Other equipment: Air Purifier

    Construction

    Type & style
    • Home type: Townhouse
    • Architectural style: Colonial
    • Property subtype: Townhouse, Residential, Condominium
    • Attached to another structure: Yes
    Materials
    • Brick
    • Roof: Shingle
    Condition
    • New construction: No
    • Year built: 2007

    Utilities & green energy

    • Sewer: Public Sewer
    • Water: Public
    • Utilities for property: Electricity Available, Water Available, Cable Connected
    Green energy
    • Energy efficient items: Doors

    Community & HOA

    Community
    • Security: Security System, Smoke Detector(s)
    • Subdivision: Hardison Hills Sec 6
    HOA
    • Has HOA: Yes
    • Amenities included: Pool
    • HOA fee: $221 monthly
    Location
    • Region: Franklin

    Financial & listing details

    • Price per square foot: $299/sqft
    • Tax assessed value: $412,200
    • Annual tax amount: $2,010
    • Date on market: 9/9/2024
    • Electric utility on property: Yes

    Price history

    DateEventPrice
    10/17/2024Sold$425,000-1.1%$299/sqft
    Source: RealTracs MLS as distributed by MLS GRID #2701438 Report a problem
    10/8/2024Pending sale$429,900$302/sqft
    Source: RealTracs MLS as distributed by MLS GRID #2701438 Report a problem
    9/23/2024Contingent$429,900$302/sqft
    Source: RealTracs MLS as distributed by MLS GRID #2701438 Report a problem
    9/9/2024Listed for sale$429,900+115.3%$302/sqft
    Source: RealTracs MLS as distributed by MLS GRID #2701438 Report a problem
    11/21/2023Listing removed--
    Source: Zillow Rentals Report a problem
    10/22/2023Listed for rent$2,100$1/sqft
    Source: Zillow Rentals Report a problem
    5/13/2016Sold$199,650+9.3%$140/sqft
    Source: RealTracs MLS as distributed by MLS GRID #1717080 Report a problem
    1/9/2008Sold$182,670$128/sqft
    Source: Public Record Report a problem

    Public tax history

    YearProperty taxesTax assessment
    2025$2,126 +1.7%$103,050 +39.5%
    2024$2,091 +4%$73,850
    2023$2,010 $73,850
    2022$2,010 $73,850
    2021$2,010 +28.1%$73,850 +51.9%
    2020$1,569 $48,625
    2019$1,569 +2.2%$48,625
    2018$1,535 $48,625
    2017$1,535 $48,625
    2016-- $48,625
    Find assessor info on the county website

    Neighborhood: West Harpeth

    Nearby schools

    GreatSchools rating
    Schools provided by the listing agent
    • Elementary: Poplar Grove K-4
    • Middle: Poplar Grove 5-8
    • High: Centennial High School

    Source: RealTracs MLS as distributed by MLS GRID. This data may not be complete. We recommend contacting the local school district to confirm school assignments for this home.

    Get a cash offer in 3 minutes
    Find out how much your home could sell for in as little as 3 minutes with a no-obligation cash offer.
    Estimated market value
    $418,800
    Get a cash offer in 3 minutes
    Find out how much your home could sell for in as little as 3 minutes with a no-obligation cash offer.
    Estimated market value
    $418,800