A new price means new possibilities! Now offered at $524,900. Don’t miss your chance to make this home yours! Seller is offering a 2% credit toward buyer’s closing costs or an interest rate buy-down with an acceptable offer! Settle into the covered front porch overlooking mature trees and green space in this inviting 3-bedroom Franklin townhome. Open floor plan with wood floors, a large kitchen with center island, stainless appliances and pantry, and an oversized primary suite (21x20) with a walk-in closet and double vanity. Rear-entry garage, irrigation system, built in 2015. The monthly HOA covers cable TV, internet, exterior and grounds maintenance, and building insurance, plus a resort-style pool, clubhouse, putting green, grilling areas and walking trails. Near shopping, groceries and restaurants, with historic downtown Franklin 5 minutes away. Up to 1% lender credit on the loan amount when buyer uses Seller's Preferred Lender.
Active
Price cut: $15K (10/22)
$524,900
1610 Shadow Green Dr, Franklin, TN 37064
3beds
1,765sqft
Townhouse, Residential, Condominium
Built in 2015
1,306 Square Feet Lot
$-- Zestimate®
$297/sqft
$330/mo HOA
What's special
Walk-in closetOpen floor planRear-entry garageStainless appliancesIrrigation systemWood floorsDouble vanity
- 62 days
- 213
- 22
Zillow last checked:
Listing updated:
Listed by:
Gary Ashton 615-301-1650,
The Ashton Real Estate Group of RE/MAX Advantage 615-301-1631,
Kathryn Jo Hernandez 629-285-3858,
The Ashton Real Estate Group of RE/MAX Advantage
Source: RealTracs MLS as distributed by MLS GRID,MLS#: 3501371
Facts & features
Interior
Bedrooms & bathrooms
- Bedrooms: 3
- Bathrooms: 3
- Full bathrooms: 2
- 1/2 bathrooms: 1
Bedroom 1
- Features: Walk-In Closet(s)
- Area: 420 Square Feet
- Dimensions: 21x20
Bedroom 2
- Area: 130 Square Feet
- Dimensions: 10x13
Bedroom 3
- Area: 130 Square Feet
- Dimensions: 10x13
Primary bathroom
- Features: Double Vanity
Dining room
- Features: Combination
- Area: 90 Square Feet
- Dimensions: 10x9
Kitchen
- Area: 195 Square Feet
- Dimensions: 13x15
Living room
- Area: 294 Square Feet
- Dimensions: 21x14
Other
- Features: Utility Room
- Area: 35 Square Feet
- Dimensions: 7x5
Heating
- Central, Electric
Cooling
- Central Air, Electric
Appliances
- Included: Electric Oven, Electric Range, Dishwasher, Disposal, Microwave, Refrigerator
- Laundry: Electric Dryer Hookup, Washer Hookup
Features
- Ceiling Fan(s), Pantry, Walk-In Closet(s), High Speed Internet, Kitchen Island
- Flooring: Carpet, Wood, Vinyl
- Basement: None
Interior area
- Total structure area: 1,765
- Total interior livable area: 1,765 sqft
- Finished area above ground: 1,765
Video & virtual tour
Property
Parking
- Total spaces: 1
- Parking features: Garage Door Opener, Garage Faces Rear
- Attached garage spaces: 1
Features
- Levels: One
- Stories: 2
- Patio & porch: Porch, Covered
- Pool features: Association
Lot
- Size: 1,306 Square Feet
- Dimensions: 22 x 64
Details
- Parcel number: 094090G F 01900 00009090G
- Special conditions: Standard
- Other equipment: Irrigation System
Construction
Type & style
- Home type: Townhouse
- Architectural style: Traditional
- Property subtype: Townhouse, Residential, Condominium
- Attached to another structure: Yes
Materials
- Fiber Cement
- Roof: Asbestos Shingle
Condition
- New construction: No
- Year built: 2015
Utilities & green energy
- Sewer: Public Sewer
- Water: Public
- Utilities for property: Electricity Available, Water Available, Cable Connected
Community & HOA
Community
- Security: Fire Alarm, Fire Sprinkler System, Smoke Detector(s)
- Subdivision: Through The Green Sec2
HOA
- Has HOA: Yes
- Amenities included: Clubhouse, Playground, Pool, Sidewalks, Trail(s)
- Services included: Cable TV, Maintenance Structure, Maintenance Grounds, Insurance, Internet, Recreation Facilities
- HOA fee: $330 monthly
Location
- Region: Franklin
Financial & listing details
- Price per square foot: $297/sqft
- Tax assessed value: $500,600
- Annual tax amount: $2,582
- Date on market: 9/11/2026
- Electric utility on property: Yes
Estimated market value
Not available
Estimated sales range
Not available
Not available
Price history
| Date | Event | Price |
|---|---|---|
| 10/22/2026 | Price change | $524,900-2.8%$297/sqft |
Source:  RealTracs MLS as distributed by MLS GRID #3501371 Report a problem | ||
| 9/30/2026 | Price change | $539,900-3.6%$306/sqft |
Source: RealTracs MLS as distributed by MLS GRID #3501371 Report a problem | ||
| 9/11/2026 | Listed for sale | $559,900+152.3%$317/sqft |
Source: RealTracs MLS as distributed by MLS GRID #3501371 Report a problem | ||
| 3/24/2021 | Listing removed | -- |
Source: Owner Report a problem | ||
| 7/16/2019 | Listing removed | $2,200$1/sqft |
Source: Owner Report a problem | ||
| 6/1/2019 | Price change | $2,200-2.2%$1/sqft |
Source: Owner Report a problem | ||
| 3/9/2019 | Listed for rent | $2,250$1/sqft |
Source: Owner Report a problem | ||
| 8/21/2015 | Sold | $221,960$126/sqft |
Source: Public Record Report a problem | ||
Public tax history
| Year | Property taxes | Tax assessment |
|---|---|---|
| 2025 | $2,263 +6.5% | $125,150 +47.9% |
| 2024 | $2,124 +4.6% | $84,625 |
| 2023 | $2,031 | $84,625 |
| 2022 | $2,031 | $84,625 |
| 2021 | $2,031 +7.6% | $84,625 +44.7% |
| 2020 | $1,887 | $58,500 |
| 2019 | $1,887 +2.2% | $58,500 |
| 2018 | $1,846 | $58,500 |
| 2017 | $1,846 | $58,500 |
| 2016 | -- | $58,500 +91.5% |
| 2015 | -- | $30,550 +205.5% |
| 2014 | -- | $10,000 |
Find assessor info on the county website
Monthly payment
Est. payment
Payment breakdown
Explore the cost of this home by adjusting the details. Changes won't be saved.Climate risks
Neighborhood: Southall
Nearby schools
Schools provided by the listing agent
- Elementary: Franklin Elementary
- Middle: Freedom Middle School
- High: Centennial High School
Source: RealTracs MLS as distributed by MLS GRID. This data may not be complete. We recommend contacting the local school district to confirm school assignments for this home.
- $621,3003 bd2 ba1.9k sqft1608 Shadow Green Dr, Franklin, TN 37064Off Market
- $593,400-- bd2 ba2.1k sqft1612 Shadow Green Dr, Franklin, TN 37064Off Market
- $530,0003 bd3 ba1.7k sqft1614 Shadow Green Dr, Franklin, TN 37064Sold

- $437,4003 bd3 ba1.7k sqft1614 Shadow Green Dr #1614, Franklin, TN 37064Off Market

Similar homes
- $499,0003 bd3 ba1.9k sqft503 Vintage Green Ln, Franklin, TN 37064For Sale

 MLS ID #3598565, Ashley Crews. RealTracs MLS as distributed by MLS GRID
- $486,9003 bd3 ba1.6k sqft7108 Gracious Dr, Franklin, TN 37064For Sale
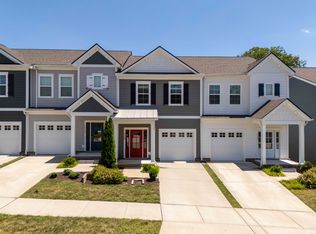 MLS ID #3624304, Lisa Culp Taylor. RealTracs MLS as distributed by MLS GRID
- $483,9003 bd3 ba1.6k sqft1074 Sweetleaf Dr, Franklin, TN 37064For Sale
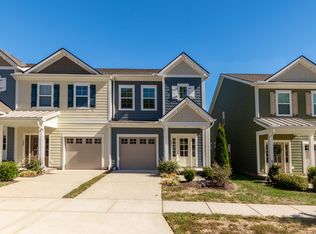 MLS ID #3624307, Lisa Culp Taylor. RealTracs MLS as distributed by MLS GRID
- $461,9003 bd3 ba1.6k sqft1062 Sweetleaf Dr, Franklin, TN 37064For Sale
 MLS ID #3528296, Lisa Culp Taylor. RealTracs MLS as distributed by MLS GRID
- $461,9003 bd3 ba1.6k sqft1086 Sweetleaf Dr, Franklin, TN 37064For SaleMLS ID #3528290, Lisa Culp Taylor. RealTracs MLS as distributed by MLS GRID
- $472,9003 bd3 ba1.7k sqft7031 Gracious Dr, Franklin, TN 37064For SaleMLS ID #3080582, Lisa Culp Taylor. RealTracs MLS as distributed by MLS GRID
- $539,9002 bd2 ba1.6k sqft39 Chadwell Ln, Franklin, TN 37069For SaleMLS ID #3635500, Pam Austin, Broker, ABR, CRS, GRI. RealTracs MLS as distributed by MLS GRID
- $410,0002 bd2 ba1.3k sqft1000 Vintage Green Ln #1206, Franklin, TN 37064For SaleMLS ID #3186581, Zachary (Zac) Bowers. RealTracs MLS as distributed by MLS GRID
- $699,9003 bd3 ba2.4k sqft2308 Winder Cir, Franklin, TN 37064For SaleMLS ID #3603486, Jenny Fann. RealTracs MLS as distributed by MLS GRID
- $569,9003 bd3 ba1.9k sqft1970 Newark Ln, Thompsons Station, TN 37179For SaleMLS ID #3288016, Maik Lowe. RealTracs MLS as distributed by MLS GRID
- $520,0003 bd3 ba2.3k sqft815 Silkwood Dr, Nashville, TN 37221For SaleMLS ID #3593768, Reenie Sanders. RealTracs MLS as distributed by MLS GRID
- $550,0003 bd3 ba1.5k sqft143 Gale Park Ln, Nashville, TN 37204For SaleMLS ID #3634934, Baker Reynolds. RealTracs MLS as distributed by MLS GRID
- $525,0003 bd3 ba1.8k sqft508 Belair Way, Nashville, TN 37215For SaleMLS ID #3547127, Happy Fulk. RealTracs MLS as distributed by MLS GRID
- $749,9004 bd3 ba2.4k sqft8010 Brookpark Ave, Franklin, TN 37064For SaleMLS ID #3620775, Amy Rooks. RealTracs MLS as distributed by MLS GRID
- $464,9004 bd2 ba2.1k sqft2608 Matchstick Pl, Spring Hill, TN 37174For SaleMLS ID #3634554, Tina So'osemea. RealTracs MLS as distributed by MLS GRID
- $510,0003 bd4 ba2.3k sqft1067 Vida Way, Nolensville, TN 37135For SaleMLS ID #3526698, Orlando Coach. RealTracs MLS as distributed by MLS GRID
- $654,9003 bd3 ba1.7k sqft2816 Americus Dr, Thompsons Station, TN 37179For SaleMLS ID #3630356, Ginger G Alexander. RealTracs MLS as distributed by MLS GRID
- $559,9004 bd3 ba2k sqft9473 Kaplan Ave, Brentwood, TN 37027For SaleMLS ID #3633157, Dodie Vanhooser. RealTracs MLS as distributed by MLS GRID
- $519,8983 bd4 ba2k sqft624 Parkvue Place Dr, Nashville, TN 37221For SaleMLS ID #3545146, Jerome Pillow. RealTracs MLS as distributed by MLS GRID
- $534,0003 bd3 ba2.1k sqft4307 Barnes Cove Dr, Nashville, TN 37211For SaleMLS ID #3604011, Tony Ray. RealTracs MLS as distributed by MLS GRID
