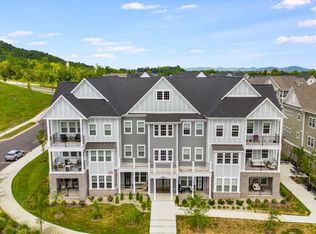
Easy-living 2BR condo right off from the road that takes you to Downtown Franklin less than 5 min drive! Elevator-accessible 2nd floor flat, the largest available, with great natural light.Hardwood floors in main areas Quartz countertops in kitchen and baths Two Covered Balcony one in the living room and one in the 2nd bedroom. *Designated indoor storage unit on lower level floor *Security Door for main access to building and per level. Lovely, walkable community with amenities such as a shallow entry pool, beautiful poolside lounge area w/ fireplace, a putting green, and a paved walking path that winds through the neighborhood. Residents can easily walk or bike to Target, Kroger, Chik-fil-A, Serrato's Steak House, Panera, Gina's Pizza, M.L. Rose, and more! The ultimate in convenience, Shadow Green is located only a few minutes' drive to charming downtown Franklin, I-65, Berry Farms, and I-840. **ASK ABOUT 1% CREDIT TOWARD CLOSING COSTS OR RATE BUY DOWN** ** Rentals allowed w/HOA permit.
Active
$410,000
1000 Vintage Green Ln #1206, Franklin, TN 37064
2beds
1,347sqft
Apartment, Residential, Condominium
Built in 2022
-- sqft lot
$-- Zestimate®
$304/sqft
$370/mo HOA
What's special
Shallow entry poolPutting greenGreat natural light
- 107 days |
- 258 |
- 9 |
Zillow last checked:
Listing updated:
Listed by:
Zachary (Zac) Bowers 615-714-1138,
Benchmark Realty, LLC 615-371-1544
Source: RealTracs MLS as distributed by MLS GRID,MLS#: 3186581
Facts & features
Interior
Bedrooms & bathrooms
- Bedrooms: 2
- Bathrooms: 2
- Full bathrooms: 2
- Main level bedrooms: 2
Bedroom 1
- Features: Full Bath
- Level: Full Bath
- Area: 182 Square Feet
- Dimensions: 14x13
Bedroom 2
- Features: Walk-In Closet(s)
- Level: Walk-In Closet(s)
- Area: 182 Square Feet
- Dimensions: 13x14
Primary bathroom
- Features: Double Vanity
- Level: Double Vanity
Kitchen
- Area: 143 Square Feet
- Dimensions: 13x11
Living room
- Features: Great Room
- Level: Great Room
- Area: 156 Square Feet
- Dimensions: 13x12
Heating
- Central, Electric
Cooling
- Central Air, Electric
Appliances
- Included: Electric Range, Dishwasher, Microwave, Stainless Steel Appliance(s)
- Laundry: Electric Dryer Hookup, Washer Hookup
Features
- Open Floorplan, Pantry, Walk-In Closet(s), High Speed Internet, Kitchen Island
- Flooring: Carpet, Wood, Tile
- Basement: None
Interior area
- Total structure area: 1,347
- Total interior livable area: 1,347 sqft
- Finished area above ground: 1,347
Property
Accessibility
- Accessibility features: Accessible Approach with Ramp, Accessible Doors, Accessible Elevator Installed, Accessible Entrance, Accessible Hallway(s)
Features
- Levels: One
- Stories: 1
- Exterior features: Balcony
- Pool features: Association
Details
- Parcel number: 094090G I 00100C01005090G
- Special conditions: Standard
Construction
Type & style
- Home type: Condo
- Property subtype: Apartment, Residential, Condominium
- Attached to another structure: Yes
Materials
- Hardboard Siding, Brick
Condition
- New construction: No
- Year built: 2022
Utilities & green energy
- Sewer: Public Sewer
- Water: Public
- Utilities for property: Electricity Available, Water Available, Underground Utilities
Community & HOA
Community
- Security: Carbon Monoxide Detector(s), Smoke Detector(s)
- Subdivision: Shadow Green
HOA
- Has HOA: Yes
- Amenities included: Clubhouse, Dog Park, Pool, Sidewalks, Underground Utilities, Trail(s)
- Services included: Maintenance Structure, Maintenance Grounds, Insurance, Recreation Facilities, Trash
- HOA fee: $370 monthly
Location
- Region: Franklin
Financial & listing details
- Price per square foot: $304/sqft
- Annual tax amount: $1,771
- Date on market: 5/2/2026
- Electric utility on property: Yes
Estimated market value
Not available
Estimated sales range
Not available
Not available
Price history
| Date | Event | Price |
|---|---|---|
| 5/2/2026 | Listed for sale | $410,000+1.2%$304/sqft |
Source:  RealTracs MLS as distributed by MLS GRID #3186581 Report a problem RealTracs MLS as distributed by MLS GRID #3186581 Report a problem | ||
| 4/27/2026 | Listing removed | $405,000$301/sqft |
Source: RealTracs MLS as distributed by MLS GRID #3015604 Report a problem | ||
| 3/19/2026 | Price change | $405,000-3.6%$301/sqft |
Source: RealTracs MLS as distributed by MLS GRID #3015604 Report a problem | ||
| 10/14/2025 | Listed for sale | $420,000-11.6%$312/sqft |
Source: RealTracs MLS as distributed by MLS GRID #3015604 Report a problem | ||
| 10/15/2024 | Listing removed | $475,000$353/sqft |
Source: RealTracs MLS as distributed by MLS GRID #2642636 Report a problem | ||
| 5/17/2024 | Price change | $475,000-2.1%$353/sqft |
Source: RealTracs MLS as distributed by MLS GRID #2642636 Report a problem | ||
| 5/1/2024 | Price change | $485,000+28.7%$360/sqft |
Source: RealTracs MLS as distributed by MLS GRID #2642636 Report a problem | ||
| 6/13/2021 | Pending sale | $376,990$280/sqft |
Source: RealTracs MLS as distributed by MLS GRID #2259714 Report a problem | ||
| 6/4/2021 | Listed for sale | $376,990+5.3%$280/sqft |
Source: RealTracs MLS as distributed by MLS GRID #2259714 Report a problem | ||
| 5/1/2021 | Listing removed | -- |
Source: RealTracs MLS as distributed by MLS GRID #2235947 Report a problem | ||
| 4/2/2021 | Price change | $357,990+1.1%$266/sqft |
Source: RealTracs MLS as distributed by MLS GRID #2235947 Report a problem | ||
| 3/20/2021 | Price change | $353,990-0.8%$263/sqft |
Source: RealTracs MLS as distributed by MLS GRID #2235947 Report a problem | ||
| 3/18/2021 | Price change | $356,990+0.6%$265/sqft |
Source: RealTracs MLS as distributed by MLS GRID #2235947 Report a problem | ||
| 3/15/2021 | Listed for sale | $354,990$264/sqft |
Source: RealTracs MLS as distributed by MLS GRID #2235947 Report a problem | ||
Public tax history
Tax history is unavailable.
Monthly payment
Est. payment
Payment breakdown
Explore the cost of this home by adjusting the details. Changes won't be saved.Climate risks
Neighborhood: Southall
Nearby schools
GreatSchools rating
- 9/10Winstead Elementary SchoolGrades: PK-5Distance: 0.9 mi
- 8/10Legacy Middle SchoolGrades: 6-8Distance: 2.3 mi
- 10/10Independence High SchoolGrades: 9-12Distance: 4.9 mi
Schools provided by the listing agent
- Elementary: Franklin Elementary
- Middle: Freedom Middle School
- High: Centennial High School
Source: RealTracs MLS as distributed by MLS GRID. This data may not be complete. We recommend contacting the local school district to confirm school assignments for this home.
- $399,0002 bd2 ba1.2k sqft1000 Vintage Green Ln #1104, Franklin, TN 37064For Sale

- $336,0001 bd1 ba912 sqft1000 Vintage Green Ln #1201, Franklin, TN 37064Sold

- $505,0002 bd2 ba1.2k sqft6000 Shadow Green Dr #6103, Franklin, TN 37064Sold
- $375,0001 bd1 ba956 sqft6000 Shadow Green Dr #6102, Franklin, TN 37064Sold

- $419,0002 bd2 ba1.2k sqft6000 Shadow Green Dr #6204, Franklin, TN 37064Sold
- $351,0001 bd1 ba912 sqft3000 Vintage Green Ln #3201, Franklin, TN 37064Sold
- $323,7501 bd1 ba962 sqft3000 Vintage Green Ln #E302, Franklin, TN 37064Sold
- $438,0002 bd2 ba1.3k sqft3000 Vintage Green Ln #3203, Franklin, TN 37064For Sale
A local agent can set up tours, give advice and negotiate with sellers.
A local lender can help you make sure your offer is ready when you are.
Similar homes
- $422,5002 bd2 ba1.3k sqft700 Vintage Green Ln #205, Franklin, TN 37064For Sale

 MLS ID #3225711, Danielle Schellenberg. RealTracs MLS as distributed by MLS GRID
 - $420,0002 bd2 ba1.2k sqft1901 Shadow Green Dr #204, Franklin, TN 37064For Sale
 MLS ID #3244922, Pat Rogers. RealTracs MLS as distributed by MLS GRID
 - $399,0002 bd2 ba1.2k sqft1000 Vintage Green Ln #1104, Franklin, TN 37064For SaleMLS ID #3167699, Matt C. Ligon. RealTracs MLS as distributed by MLS GRID
- $434,0002 bd2 ba1.3k sqft1801 Shadow Green Dr #303, Franklin, TN 37064For Sale
 MLS ID #3146984, Katherine Reynolds. RealTracs MLS as distributed by MLS GRID
 - $419,9002 bd2 ba1.3k sqft1102 Park Run Dr, Franklin, TN 37067For SaleMLS ID #3301927, Jason Huck. RealTracs MLS as distributed by MLS GRID
- $559,9992 bd3 ba1.6k sqft207 Ribbon Ln, Franklin, TN 37064For SaleMLS ID #3229144, Clayton Hines. RealTracs MLS as distributed by MLS GRID
- $488,9003 bd3 ba1.6k sqft1109 Sweetleaf Dr, Franklin, TN 37064For SaleMLS ID #3224005, Lisa Culp Taylor. RealTracs MLS as distributed by MLS GRID
- $434,0002 bd3 ba1.4k sqft1648 Brentwood Pointe, Franklin, TN 37067For SaleMLS ID #3262920, Ed Puckett. RealTracs MLS as distributed by MLS GRID
- $529,9003 bd3 ba1.5k sqft1031 Oglethorpe Dr, Franklin, TN 37064For SaleMLS ID #3305541, Susan G. Brent. RealTracs MLS as distributed by MLS GRID
- $419,9003 bd2 ba1.5k sqft508 Ashlawn Ct, Nashville, TN 37215For SaleMLS ID #3143391, Lara K. Kirby | KIRBY GROUP. RealTracs MLS as distributed by MLS GRID
- $390,0003 bd3 ba1.3k sqft108 Mary Ann Cir, Spring Hill, TN 37174For SaleMLS ID #3242237, Emily Stephens. RealTracs MLS as distributed by MLS GRID
- $359,5002 bd3 ba1.2k sqft1126 Lilly Valley Way, Nashville, TN 37209For SaleMLS ID #3513654, Marina S. Rucker. RealTracs MLS as distributed by MLS GRID
- $473,0002 bd3 ba1.5k sqft1831 Brentwood Pointe Dr, Franklin, TN 37067For SaleMLS ID #3170561, Kitt Pupel. RealTracs MLS as distributed by MLS GRID
- $424,9003 bd3 ba1.5k sqft384 Hammock Ln, Spring Hill, TN 37174For SaleMLS ID #3255189, Jessica Simpson. RealTracs MLS as distributed by MLS GRID
- $485,0003 bd3 ba1.7k sqft3037 Sassafras Ln, Thompsons Station, TN 37179For SaleMLS ID #3501290, Jessi Sgarlata. RealTracs MLS as distributed by MLS GRID
- $374,9992 bd3 ba1.2k sqft615 Old Hickory Blvd #720, Nashville, TN 37209For SaleMLS ID #11931203, Michael Szakos, Your Home Sold Guaranteed Realty TEN. My State MLS
- $329,9002 bd2 ba961 sqft1021 Vida Way #201, Nolensville, TN 37135For SaleMLS ID #3511052, Craig Candage. RealTracs MLS as distributed by MLS GRID
- $300,0002 bd2 ba918 sqft6411 Charlotte Road Cir #105, Nashville, TN 37209For SaleMLS ID #3250353, FranWolfe. RealTracs MLS as distributed by MLS GRID
- $440,0002 bd3 ba1.5k sqft730 Old Hickory Blvd APT 126, Nashville, TN 37209For SaleMLS ID #3320588, Erica Scherle. RealTracs MLS as distributed by MLS GRID
- $375,0002 bd2 ba850 sqft959 44th Ave N, Nashville, TN 37209For SaleMLS ID #3247706, David Goodman | THE GROW TEAM. RealTracs MLS as distributed by MLS GRID
