SELLER OFFERING UP TO $10,000 IN CLOSING COSTS with an acceptable offer. Located only 2 miles from the charm, restaurants, and boutiques of Historic Downtown Franklin, within walking distance you have Kroger, Target, a steakhouse, multiple restaurants, personal services and much more. This third-floor condo offers the perfect blend of convenience, comfort, and low-maintenance living.
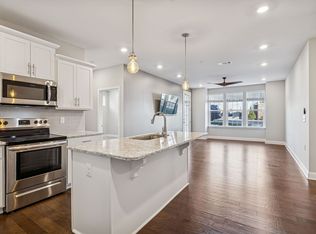
The perks of third floor living include vaulted ceilings and peace of mind and a lovely view. The vaulted ceilings create a bright and peaceful space that feels larger than expected. Upgrades to this unit include the vaulted ceilings, quartz counter tops and an extra large patio overlooking the pool and extending your living space. The hardwood floors add warmth and style throughout the main living areas, and elevator access makes coming and going effortless.
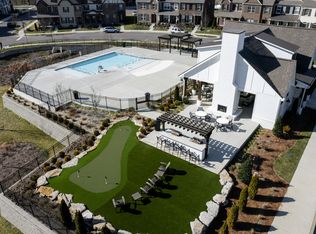
Whether you're looking for a primary residence, a lock-and-leave lifestyle, or a future investment opportunity, this community offers flexibility with rentals permitted with HOA approval. Residents also enjoy access to a community pool and clubhouse, perfect for relaxing or connecting with neighbors.
Located in the Williamson County school district, this home puts you close to everything that makes Franklin one of Middle Tennessee’s most desirable places to live.
Active
Price cut: $5K (6/27)
$434,000
1801 Shadow Green Dr #303, Franklin, TN 37064
2beds
1,304sqft
:
Get pre-qualified$2,915/mo
Apartment, Residential, Condominium
Built in 2022
-- sqft lot
$-- Zestimate®
$333/sqft
$370/mo HOA
What's special
Lovely viewCommunity poolVaulted ceilingsQuartz countertops
- 144 days |
- 136 |
- 4 |
Zillow last checked:
Listing updated:
Listed by:
Katherine Reynolds 865-603-6656,
simpliHOM 855-856-9466
Source: RealTracs MLS as distributed by MLS GRID,MLS#: 3146984
Facts & features
Interior
Bedrooms & bathrooms
- Bedrooms: 2
- Bathrooms: 2
- Full bathrooms: 2
- Main level bedrooms: 2
Heating
- Central, Electric
Cooling
- Central Air, Electric
Appliances
- Included: Electric Oven, Electric Range, Dishwasher, Disposal, Microwave, Refrigerator, Stainless Steel Appliance(s)
- Laundry: Electric Dryer Hookup, Washer Hookup
Features
- Flooring: Carpet, Wood
- Basement: None
Interior area
- Total structure area: 1,304
- Total interior livable area: 1,304 sqft
- Finished area above ground: 1,304
Property
Parking
- Parking features: On Street, Parking Lot, Paved
- Has uncovered spaces: Yes
Accessibility
- Accessibility features: Accessible Elevator Installed
Features
- Levels: One
- Stories: 1
- Patio & porch: Porch, Covered
- Exterior features: Balcony
- Pool features: Association
Lot
- Size: 9,583 Square Feet
Details
- Parcel number: 094090G H 02300C01305090J
- Special conditions: Standard
Construction
Type & style
- Home type: Condo
- Property subtype: Apartment, Residential, Condominium
- Attached to another structure: Yes
Materials
- Brick
Condition
- New construction: No
- Year built: 2022
Utilities & green energy
- Sewer: Public Sewer
- Water: Public
- Utilities for property: Electricity Available, Water Available, Underground Utilities
Community & HOA
Community
- Subdivision: Shadow Green Condos Sec1
HOA
- Has HOA: Yes
- Amenities included: Clubhouse, Pool, Sidewalks, Underground Utilities
- Services included: Maintenance Structure, Maintenance Grounds, Internet, Recreation Facilities
- HOA fee: $370 monthly
- Second HOA fee: $500 one time
Location
- Region: Franklin
Financial & listing details
- Price per square foot: $333/sqft
- Tax assessed value: $111,875
- Annual tax amount: $1,726
- Date on market: 3/10/2026
- Electric utility on property: Yes
Estimated market value
Not available
Estimated sales range
Not available
Not available
Price history
| Date | Event | Price |
|---|---|---|
| 6/27/2026 | Price change | $434,000-1.1%$333/sqft |
Source:  RealTracs MLS as distributed by MLS GRID #3146984 Report a problem RealTracs MLS as distributed by MLS GRID #3146984 Report a problem | ||
| 4/21/2026 | Price change | $439,000-4.4%$337/sqft |
Source: RealTracs MLS as distributed by MLS GRID #3146984 Report a problem | ||
| 3/13/2026 | Listed for sale | $459,000+4.3%$352/sqft |
Source: RealTracs MLS as distributed by MLS GRID #3146984 Report a problem | ||
| 10/27/2022 | Sold | $439,989$337/sqft |
Source: Public Record Report a problem | ||
Public tax history
| Year | Property taxes | Tax assessment |
|---|---|---|
| 2025 | -- | $111,875 +39.7% |
| 2024 | -- | $80,075 |
| 2023 | -- | $80,075 |
| 2022 | -- | $80,075 +482.4% |
| 2021 | -- | $13,750 +57.1% |
| 2020 | $226 | $8,750 |
| 2019 | -- | -- |
Find assessor info on the county website
Monthly payment
Est. payment
Payment breakdown
Explore the cost of this home by adjusting the details. Changes won't be saved.Climate risks
Neighborhood: Southall
Nearby schools
GreatSchools rating
- 9/10Winstead Elementary SchoolGrades: PK-5Distance: 0.9 mi
- 8/10Legacy Middle SchoolGrades: 6-8Distance: 2.2 mi
- 10/10Independence High SchoolGrades: 9-12Distance: 4.8 mi
Schools provided by the listing agent
- Elementary: Winstead Elementary School
- Middle: Legacy Middle School
- High: Centennial High School
Source: RealTracs MLS as distributed by MLS GRID. This data may not be complete. We recommend contacting the local school district to confirm school assignments for this home.
- $434,0002 bd2 ba1.3k sqft1801 Shadow Green Dr #306, Franklin, TN 37064Sold

- $326,300-- bd1 ba916 sqft1801 Shadow Green Dr #101, Franklin, TN 37064Off Market
- $328,200-- bd1 ba956 sqft1801 Shadow Green Dr #102, Franklin, TN 37064Off Market
- $433,100-- bd2 ba1.2k sqft1801 Shadow Green Dr #103, Franklin, TN 37064Off Market
- $437,0002 bd2 ba1.2k sqft1801 Shadow Green Dr #104, Franklin, TN 37064Sold
- $325,700-- bd1 ba912 sqft1801 Shadow Green Dr #201, Franklin, TN 37064Off Market
- $334,200-- bd1 ba955 sqft1801 Shadow Green Dr #202, Franklin, TN 37064Off Market
- $436,700-- bd2 ba1.3k sqft1801 Shadow Green Dr #203, Franklin, TN 37064Off Market
A local agent can set up tours, give advice and negotiate with sellers.
A local lender can help you make sure your offer is ready when you are.
Similar homes
- $420,0002 bd2 ba1.2k sqft1901 Shadow Green Dr #204, Franklin, TN 37064For Sale

 MLS ID #3244922, Pat Rogers. RealTracs MLS as distributed by MLS GRID
 - $415,0002 bd2 ba1.2k sqft1000 Vintage Green Ln #1104, Franklin, TN 37064For Sale
 MLS ID #3167699, Matt C. Ligon. RealTracs MLS as distributed by MLS GRID
 - $410,0002 bd2 ba1.3k sqft1000 Vintage Green Ln #1206, Franklin, TN 37064For Sale
 MLS ID #3186581, Zachary (Zac) Bowers. RealTracs MLS as distributed by MLS GRID
 - $609,9903 bd3 ba1.9k sqft503 Vintage Green Ln, Franklin, TN 37064For Sale
 MLS ID #3304653, Chris ONeal. RealTracs MLS as distributed by MLS GRID
 - $449,9003 bd3 ba1.7k sqft7111 Gracious Dr, Franklin, TN 37064For SaleMLS ID #3245169, Lisa Culp Taylor. RealTracs MLS as distributed by MLS GRID
- $449,9003 bd3 ba1.7k sqft7085 Gracious Dr, Franklin, TN 37064For SaleMLS ID #3183897, Lisa Culp Taylor. RealTracs MLS as distributed by MLS GRID
- $466,9003 bd3 ba1.6k sqft1038 Sweetleaf Dr, Franklin, TN 37064For SaleMLS ID #3223614, Lisa Culp Taylor. RealTracs MLS as distributed by MLS GRID
- $472,9003 bd3 ba1.7k sqft7031 Gracious Dr, Franklin, TN 37064For SaleMLS ID #3080582, Lisa Culp Taylor. RealTracs MLS as distributed by MLS GRID
- $529,9003 bd3 ba1.5k sqft1031 Oglethorpe Dr, Franklin, TN 37064For SaleMLS ID #3305541, Susan G. Brent. RealTracs MLS as distributed by MLS GRID
- $488,9003 bd3 ba1.6k sqft1109 Sweetleaf Dr, Franklin, TN 37064For SaleMLS ID #3224005, Lisa Culp Taylor. RealTracs MLS as distributed by MLS GRID
- $486,9003 bd3 ba1.7k sqft7114 Gracious Dr, Franklin, TN 37064For SaleMLS ID #3184864, Lisa Culp Taylor. RealTracs MLS as distributed by MLS GRID
- $544,5003 bd3 ba1.7k sqft1073 Sweetleaf Dr, Franklin, TN 37064For SaleMLS ID #3270674, Lori Strong. RealTracs MLS as distributed by MLS GRID
- $585,0003 bd3 ba1.7k sqft3014 Nine Bark Ln, Franklin, TN 37069For SaleMLS ID #3313335, Shannon Cox Slack. RealTracs MLS as distributed by MLS GRID
- $420,0002 bd3 ba1.6k sqft2572 Wellesley Square Dr, Thompsons Station, TN 37179For SaleMLS ID #3183770, Vanessa Guijarro. RealTracs MLS as distributed by MLS GRID
- $421,9003 bd2 ba1.7k sqft2633 Conti Dr, Columbia, TN 38401For SaleMLS ID #3309454, Karen Pfluge CRS | ABR | LRS | CSA | PSA | AHWD | SFR | RSPS | GRI | VP | Broker. RealTracs MLS as distributed by MLS GRID
- $449,9002 bd4 ba1.8k sqft458 Portsdale Dr, Brentwood, TN 37027For SaleMLS ID #3309506, Bob Hoff. RealTracs MLS as distributed by MLS GRID
- $410,0003 bd3 ba1.9k sqft1034 Keeneland Dr, Spring Hill, TN 37174For SaleMLS ID #3306417, Shelby Miles. RealTracs MLS as distributed by MLS GRID
- $424,9004 bd2 ba1.7k sqft7206 Cox Pike Lot 2, Fairview, TN 37062New ConstructionMLS ID #3297998, Brandon Butler. RealTracs MLS as distributed by MLS GRID
- $394,0003 bd3 ba1.3k sqft108 Mary Ann Cir, Spring Hill, TN 37174For SaleMLS ID #3242237, Emily Stephens. RealTracs MLS as distributed by MLS GRID
- $424,9004 bd2 ba1.7k sqft7208 Cox Pike Lot 1, Fairview, TN 37062New ConstructionMLS ID #3297988, Brandon Butler. RealTracs MLS as distributed by MLS GRID
