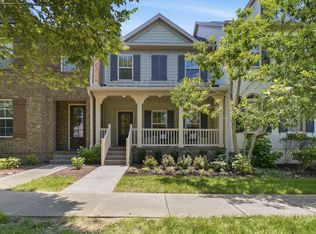
Turnkey living in the heart of Franklin! Freshly updated and ideally located, this all-brick Rizer Point townhome offers an easy, move-in ready feel just minutes from historic downtown Franklin. Step inside to warm hardwood floors and an open main living space where the kitchen, dining, and living areas connect naturally for everyday life and gathering with friends and family. The bright kitchen features granite countertops, classic white cabinetry, stainless appliances, and a central island at the heart of it all. Just beyond, the charming built-in dining nook with shiplap detail adds both character and function.
Recent improvements include fresh interior paint throughout, painted kitchen and bath cabinetry, new stainless appliances, new carpet upstairs, and a freshly painted front door. Upstairs you'll find three bedrooms, including a spacious primary suite with a custom paneled accent wall and double vanities. And outside, the welcoming covered front porch creates the perfect place for morning coffee, visiting with neighbors, or winding down at the end of the day. Conveniently located across from Poplar Grove School with easy access to shopping, dining, and everything downtown Franklin has to offer. **Offering an attractive combination of location, updates, and everyday livability, this home delivers an exceptional opportunity in Franklin.
Active
$615,000
3014 Nine Bark Ln, Franklin, TN 37069
3beds
1,765sqft
Townhouse, Residential, Condominium
Built in 2015
3,049 Square Feet Lot
$-- Zestimate®
$348/sqft
$278/mo HOA
What's special
All-brick rizer point townhomeCentral islandNew carpet upstairsWelcoming covered front porchBright kitchenStainless appliancesNew stainless appliances
- 63 days |
- 344 |
- 24 |
Zillow last checked:
Listing updated:
Listed by:
Shannon Cox Slack 954-778-2325,
Parks Compass 615-370-8669
Source: RealTracs MLS as distributed by MLS GRID,MLS#: 3216556
Facts & features
Interior
Bedrooms & bathrooms
- Bedrooms: 3
- Bathrooms: 3
- Full bathrooms: 2
- 1/2 bathrooms: 1
Bedroom 1
- Features: Walk-In Closet(s)
- Level: Walk-In Closet(s)
- Area: 252 Square Feet
- Dimensions: 21x12
Bedroom 2
- Area: 110 Square Feet
- Dimensions: 10x11
Primary bathroom
- Features: Double Vanity
- Level: Double Vanity
Dining room
- Area: 90 Square Feet
- Dimensions: 9x10
Kitchen
- Area: 208 Square Feet
- Dimensions: 16x13
Living room
- Features: Great Room
- Level: Great Room
- Area: 273 Square Feet
- Dimensions: 21x13
Heating
- Central, Electric
Cooling
- Central Air, Electric
Appliances
- Included: Electric Oven, Electric Range, Dishwasher, Disposal, Dryer, Microwave, Refrigerator, Stainless Steel Appliance(s), Washer
Features
- Walk-In Closet(s), Kitchen Island
- Flooring: Carpet, Wood, Tile
- Basement: None
- Common walls with other units/homes: End Unit
Interior area
- Total structure area: 1,765
- Total interior livable area: 1,765 sqft
- Finished area above ground: 1,765
Property
Parking
- Total spaces: 1
- Parking features: Garage Door Opener, Garage Faces Rear, Driveway
- Attached garage spaces: 1
- Has uncovered spaces: Yes
Features
- Levels: One
- Stories: 2
- Patio & porch: Porch, Covered
Lot
- Size: 3,049 Square Feet
- Dimensions: 32 x 90.3
Details
- Parcel number: 094063I F 00900 00009063I
- Special conditions: Standard
Construction
Type & style
- Home type: Townhouse
- Architectural style: Traditional
- Property subtype: Townhouse, Residential, Condominium
- Attached to another structure: Yes
Materials
- Brick
- Roof: Shingle
Condition
- New construction: No
- Year built: 2015
Utilities & green energy
- Sewer: Public Sewer
- Water: Public
- Utilities for property: Electricity Available, Water Available
Community & HOA
Community
- Security: Smoke Detector(s)
- Subdivision: Rizer Point Sec 2
HOA
- Has HOA: Yes
- Services included: Maintenance Grounds
- HOA fee: $278 monthly
Location
- Region: Franklin
Financial & listing details
- Price per square foot: $348/sqft
- Tax assessed value: $573,400
- Annual tax amount: $2,588
- Date on market: 5/20/2026
- Electric utility on property: Yes
Estimated market value
Not available
Estimated sales range
Not available
Not available
Price history
| Date | Event | Price |
|---|---|---|
| 5/20/2026 | Listed for sale | $615,000-5.4%$348/sqft |
Source:  RealTracs MLS as distributed by MLS GRID #3216556 Report a problem RealTracs MLS as distributed by MLS GRID #3216556 Report a problem | ||
| 4/22/2026 | Listing removed | $649,900$368/sqft |
Source: RealTracs MLS as distributed by MLS GRID #3139477 Report a problem | ||
| 4/6/2026 | Price change | $649,900-3.7%$368/sqft |
Source: RealTracs MLS as distributed by MLS GRID #3139477 Report a problem | ||
| 3/5/2026 | Listed for sale | $675,000+89.1%$382/sqft |
Source: RealTracs MLS as distributed by MLS GRID #3139477 Report a problem | ||
| 5/28/2020 | Sold | $357,000+25.3%$202/sqft |
Source: Public Record Report a problem | ||
| 12/14/2015 | Sold | $285,000$161/sqft |
Source: Public Record Report a problem | ||
Public tax history
| Year | Property taxes | Tax assessment |
|---|---|---|
| 2025 | $2,958 +14.3% | $143,350 +56.8% |
| 2024 | $2,588 +4.1% | $91,400 |
| 2023 | $2,487 | $91,400 |
| 2022 | $2,487 | $91,400 |
| 2021 | $2,487 +12.1% | $91,400 +33% |
| 2020 | $2,218 | $68,725 |
| 2019 | $2,218 +2.2% | $68,725 |
| 2018 | $2,170 | $68,725 |
| 2017 | $2,170 | $68,725 |
| 2016 | -- | $68,725 +399.8% |
| 2015 | -- | $13,750 |
| 2014 | -- | $13,750 |
Find assessor info on the county website
Monthly payment
Est. payment
Payment breakdown
Explore the cost of this home by adjusting the details. Changes won't be saved.Climate risks
Neighborhood: West Harpeth
Nearby schools
GreatSchools rating
- 9/10Poplar Grove K-4Grades: PK-4Distance: 0.4 mi
- 7/10Poplar Grove 5-8Grades: 5-8Distance: 0.4 mi
Schools provided by the listing agent
- Elementary: Poplar Grove K-4
- Middle: Poplar Grove 5-8
- High: Franklin High School
Source: RealTracs MLS as distributed by MLS GRID. This data may not be complete. We recommend contacting the local school district to confirm school assignments for this home.
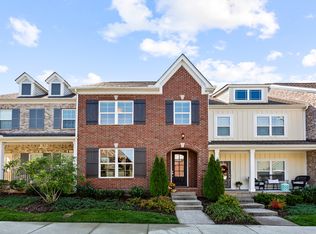
- $606,2003 bd3 ba1.9k sqft3012 Nine Bark Ln, Franklin, TN 37069Off Market
- $602,000-- bd2 ba1.7k sqft3010 Nine Bark Ln, Franklin, TN 37069Off Market
- $669,900-- bd2 ba2k sqft3008 Nine Bark Ln, Franklin, TN 37069Off Market
- $575,0003 bd3 ba1.7k sqft4029 Viola Ln, Franklin, TN 37069Sold
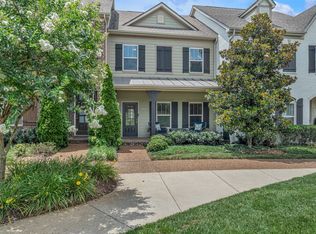
- $618,3003 bd3 ba1.9k sqft4031 Viola Ln, Franklin, TN 37069Off Market
- $674,400-- bd2 ba2k sqft4027 Viola Ln, Franklin, TN 37069Off Market
- $619,9003 bd3 ba1.7k sqft4025 Viola Ln, Franklin, TN 37069For Sale
- $575,0003 bd3 ba1.8k sqft3006 Nine Bark Ln, Franklin, TN 37069Sold
A local agent can set up tours, give advice and negotiate with sellers.
Similar homes
- $619,9003 bd3 ba1.7k sqft4025 Viola Ln, Franklin, TN 37069For Sale
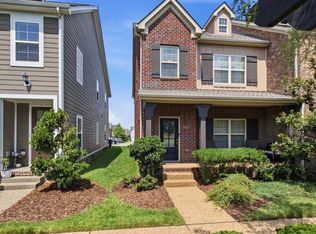
 MLS ID #3261393, Matt Daniel, Managing Broker. RealTracs MLS as distributed by MLS GRID
 - $584,9003 bd3 ba2k sqft1150 Culpepper Cir, Franklin, TN 37064For Sale
 MLS ID #3295028, Beth Torrence. RealTracs MLS as distributed by MLS GRID
 - $649,9002 bd2 ba1.9k sqft215 Wrennewood Ln, Franklin, TN 37064For Sale
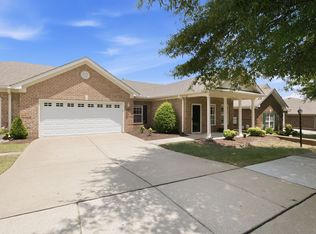 MLS ID #3263401, Alec Leaman. RealTracs MLS as distributed by MLS GRID
 - $575,0003 bd3 ba1.7k sqft520 Cobert Ln, Franklin, TN 37064For Sale
 MLS ID #3246081, Lauran Heckman. RealTracs MLS as distributed by MLS GRID
 - $699,0003 bd3 ba2.4k sqft207 Fairground St #102, Franklin, TN 37064For SaleMLS ID #3246945, Caitlin Martin. RealTracs MLS as distributed by MLS GRID
- $699,9003 bd4 ba2.2k sqft4037 Tomich Dr, Franklin, TN 37064For SaleMLS ID #3205485, Kristen Dawson, The Constantine Group. RealTracs MLS as distributed by MLS GRID
- $799,5003 bd3 ba2.3k sqft1134 Frenchtown Ln, Franklin, TN 37067For SaleMLS ID #3223966, Amy Coliano. RealTracs MLS as distributed by MLS GRID
- $584,9003 bd3 ba2.5k sqft918 Silkwood Cir, Nashville, TN 37221For SaleMLS ID #3245787, Allen DeCuyper. RealTracs MLS as distributed by MLS GRID
- $749,9003 bd4 ba2k sqft419 Henry Russell St, Franklin, TN 37064For SaleMLS ID #3179642, Mary Love Rose. RealTracs MLS as distributed by MLS GRID
- $488,9003 bd3 ba1.6k sqft1109 Sweetleaf Dr, Franklin, TN 37064For SaleMLS ID #3224005, Lisa Culp Taylor. RealTracs MLS as distributed by MLS GRID
- $486,9003 bd3 ba1.7k sqft7114 Gracious Dr, Franklin, TN 37064For SaleMLS ID #3184864, Lisa Culp Taylor. RealTracs MLS as distributed by MLS GRID
- $775,0003 bd3 ba2.4k sqft2308 Winder Cir, Franklin, TN 37064For SaleMLS ID #3243501, Jessica Joy Tammaro. RealTracs MLS as distributed by MLS GRID
- $472,9003 bd3 ba1.7k sqft7031 Gracious Dr, Franklin, TN 37064For SaleMLS ID #3080582, Lisa Culp Taylor. RealTracs MLS as distributed by MLS GRID
- $449,9003 bd3 ba1.7k sqft7111 Gracious Dr, Franklin, TN 37064For SaleMLS ID #3245169, Lisa Culp Taylor. RealTracs MLS as distributed by MLS GRID
- $449,9003 bd3 ba1.7k sqft7085 Gracious Dr, Franklin, TN 37064For SaleMLS ID #3183897, Lisa Culp Taylor. RealTracs MLS as distributed by MLS GRID
- $675,0003 bd3 ba1.7k sqft2816 Americus Dr, Thompsons Station, TN 37179For SaleMLS ID #3246432, Ginger G Alexander. RealTracs MLS as distributed by MLS GRID
- $535,0003 bd3 ba2.3k sqft815 Silkwood Dr, Nashville, TN 37221For SaleMLS ID #3183976, Reenie Sanders. RealTracs MLS as distributed by MLS GRID
- $619,9003 bd3 ba2.6k sqft613 Green Farm Way, Spring Hill, TN 37174For SaleMLS ID #3259875, David Alan Fountain, ABR®, CNE®, CRS®, SRS®, CLE®. RealTracs MLS as distributed by MLS GRID
- $549,5003 bd2 ba2.1k sqft2920 Stewart Campbell Poin, Thompsons Station, TN 37179For SaleMLS ID #3247724, Isabel Pirela-Garcia. RealTracs MLS as distributed by MLS GRID
- $649,9003 bd3 ba2.2k sqft829 Watts Ln, Nashville, TN 37209For SaleMLS ID #3255761, Andrew Tate. RealTracs MLS as distributed by MLS GRID
