First-floor, single-story living just off Columbia Avenue in Franklin is available now! This light-filled home features an open-concept layout with a modern kitchen, stainless steel appliances, granite countertops, and hardwood flooring throughout the main living areas. The unit includes two covered porches, one of which provides private exterior access, creating a rare sense of separation and ease for guests, dogs, or daily comings and goings. An attached private garage—available for parking, additional storage, workout space, studio, etc.—is included, a highly sought-after feature not currently offered with other units in the community. The convenient location allows you to be near downtown Franklin, Kroger, Target, Chick-fil-a, additional shopping, dining, and major commuter routes. The community provides access to a pool, sidewalks, walking trails and a dog park. If you are looking for single-story living with easy access to the outdoors - look no further!
Active
Price cut: $16K (8/17)
$399,000
1000 Vintage Green Ln #1104, Franklin, TN 37064
2beds
1,249sqft
Condominium, Residential
Built in 2021
-- sqft lot
$-- Zestimate®
$319/sqft
$390/mo HOA
What's special
Private exterior accessStainless steel appliancesOpen-concept layoutAttached private garageModern kitchenLight-filled homeGranite countertops
- 137 days |
- 370 |
- 16 |
Zillow last checked:
Listing updated:
Listed by:
Matt C. Ligon 615-478-6355,
Onward Real Estate 615-234-5180,
Jessica Ligon 615-934-9288,
Onward Real Estate
Source: RealTracs MLS as distributed by MLS GRID,MLS#: 3167699
Facts & features
Interior
Bedrooms & bathrooms
- Bedrooms: 2
- Bathrooms: 2
- Full bathrooms: 2
- Main level bedrooms: 2
Bedroom 1
- Features: Full Bath
- Level: Full Bath
- Area: 140 Square Feet
- Dimensions: 14x10
Bedroom 2
- Area: 132 Square Feet
- Dimensions: 12x11
Primary bathroom
- Features: Double Vanity
- Level: Double Vanity
Kitchen
- Area: 143 Square Feet
- Dimensions: 13x11
Living room
- Features: Combination
- Level: Combination
- Area: 182 Square Feet
- Dimensions: 14x13
Heating
- Central
Cooling
- Ceiling Fan(s), Central Air
Appliances
- Included: Built-In Electric Oven, Electric Range, Dishwasher, Disposal, Microwave, Refrigerator
Features
- Ceiling Fan(s), Kitchen Island
- Flooring: Carpet, Wood, Tile
- Basement: None
Interior area
- Total structure area: 1,249
- Total interior livable area: 1,249 sqft
- Finished area above ground: 1,249
Property
Parking
- Total spaces: 1
- Parking features: Alley Access
- Garage spaces: 1
Features
- Levels: One
- Stories: 1
- Patio & porch: Patio, Covered, Porch
- Pool features: Association
Details
- Parcel number: 094090G I 00100C00405090G
- Special conditions: Standard
Construction
Type & style
- Home type: Condo
- Property subtype: Condominium, Residential
- Attached to another structure: Yes
Materials
- Hardboard Siding, Brick
Condition
- New construction: No
- Year built: 2021
Utilities & green energy
- Sewer: Public Sewer
- Water: Public
- Utilities for property: Water Available
Community & HOA
Community
- Subdivision: Shadow Green
HOA
- Has HOA: Yes
- Amenities included: Dog Park, Pool, Sidewalks
- Services included: Maintenance Structure, Maintenance Grounds, Recreation Facilities, Trash
- HOA fee: $390 monthly
Location
- Region: Franklin
Financial & listing details
- Price per square foot: $319/sqft
- Annual tax amount: $1,785
- Date on market: 4/3/2026
Estimated market value
Not available
Estimated sales range
Not available
Not available
Price history
| Date | Event | Price |
|---|---|---|
| 8/17/2026 | Price change | $399,000-3.9%$319/sqft |
Source:  RealTracs MLS as distributed by MLS GRID #3167699 Report a problem RealTracs MLS as distributed by MLS GRID #3167699 Report a problem | ||
| 6/10/2026 | Price change | $415,000-2.8%$332/sqft |
Source: RealTracs MLS as distributed by MLS GRID #3167699 Report a problem | ||
| 5/19/2026 | Price change | $427,000-2.7%$342/sqft |
Source: RealTracs MLS as distributed by MLS GRID #3167699 Report a problem | ||
| 4/23/2026 | Price change | $439,000-4.6%$351/sqft |
Source: RealTracs MLS as distributed by MLS GRID #3167699 Report a problem | ||
| 4/3/2026 | Listed for sale | $459,999-1.1%$368/sqft |
Source: RealTracs MLS as distributed by MLS GRID #3167699 Report a problem | ||
| 1/31/2026 | Listing removed | $2,450$2/sqft |
Source: Zillow Rentals Report a problem | ||
| 1/16/2026 | Listed for rent | $2,450+11.4%$2/sqft |
Source: Zillow Rentals Report a problem | ||
| 11/1/2025 | Listing removed | $465,000$372/sqft |
Source: RealTracs MLS as distributed by MLS GRID #2782166 Report a problem | ||
| 7/13/2025 | Price change | $465,000-2.1%$372/sqft |
Source: RealTracs MLS as distributed by MLS GRID #2782166 Report a problem | ||
| 5/29/2025 | Price change | $475,000-2.5%$380/sqft |
Source: RealTracs MLS as distributed by MLS GRID #2782166 Report a problem | ||
| 1/25/2025 | Listed for sale | $487,400-2.3%$390/sqft |
Source: RealTracs MLS as distributed by MLS GRID #2782166 Report a problem | ||
| 1/17/2025 | Listing removed | $499,000$400/sqft |
Source: RealTracs MLS as distributed by MLS GRID #2759395 Report a problem | ||
| 11/13/2024 | Listed for sale | $499,000+24.8%$400/sqft |
Source: RealTracs MLS as distributed by MLS GRID #2759395 Report a problem | ||
| 10/17/2023 | Listing removed | -- |
Source: Zillow Rentals Report a problem | ||
| 9/25/2023 | Listed for rent | $2,200$2/sqft |
Source: Zillow Rentals Report a problem | ||
| 10/1/2021 | Listing removed | -- |
Source: RealTracs MLS as distributed by MLS GRID #2257402 Report a problem | ||
| 6/4/2021 | Pending sale | $399,990$320/sqft |
Source: RealTracs MLS as distributed by MLS GRID #2257402 Report a problem | ||
| 6/1/2021 | Listed for sale | $399,990+12.4%$320/sqft |
Source: RealTracs MLS as distributed by MLS GRID #2257402 Report a problem | ||
| 5/16/2021 | Listing removed | -- |
Source: RealTracs MLS as distributed by MLS GRID #2247512 Report a problem | ||
| 5/13/2021 | Price change | $355,990+0.8%$285/sqft |
Source: RealTracs MLS as distributed by MLS GRID #2247512 Report a problem | ||
| 4/24/2021 | Listed for sale | $352,990$283/sqft |
Source: RealTracs MLS as distributed by MLS GRID #2247512 Report a problem | ||
| 4/15/2021 | Listing removed | -- |
Source: RealTracs MLS as distributed by MLS GRID #2233836 Report a problem | ||
| 4/2/2021 | Price change | $352,990+0.3%$283/sqft |
Source: RealTracs MLS as distributed by MLS GRID #2233836 Report a problem | ||
| 3/18/2021 | Price change | $351,990+0.6%$282/sqft |
Source: RealTracs MLS as distributed by MLS GRID #2233836 Report a problem | ||
| 3/8/2021 | Listed for sale | $349,990$280/sqft |
Source: RealTracs MLS as distributed by MLS GRID #2233836 Report a problem | ||
Public tax history
Tax history is unavailable.
Monthly payment
Est. payment
Payment breakdown
Explore the cost of this home by adjusting the details. Changes won't be saved.Climate risks
Neighborhood: Southall
Nearby schools
GreatSchools rating
- 9/10Winstead Elementary SchoolGrades: PK-5Distance: 0.9 mi
- 8/10Legacy Middle SchoolGrades: 6-8Distance: 2.3 mi
- 10/10Independence High SchoolGrades: 9-12Distance: 4.9 mi
Schools provided by the listing agent
- Elementary: Winstead Elementary School
- Middle: Legacy Middle School
- High: Centennial High School
Source: RealTracs MLS as distributed by MLS GRID. This data may not be complete. We recommend contacting the local school district to confirm school assignments for this home.
- $410,0002 bd2 ba1.3k sqft1000 Vintage Green Ln #1206, Franklin, TN 37064For Sale
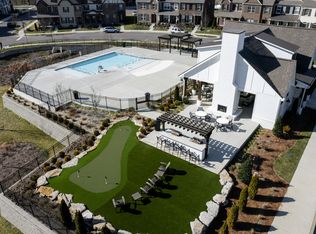
- $336,0001 bd1 ba912 sqft1000 Vintage Green Ln #1201, Franklin, TN 37064Sold

- $505,0002 bd2 ba1.2k sqft6000 Shadow Green Dr #6103, Franklin, TN 37064Sold
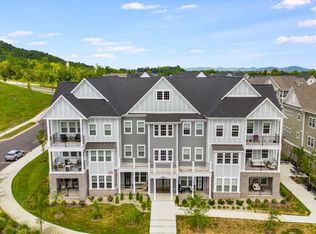
- $375,0001 bd1 ba956 sqft6000 Shadow Green Dr #6102, Franklin, TN 37064Sold

- $419,0002 bd2 ba1.2k sqft6000 Shadow Green Dr #6204, Franklin, TN 37064Sold
- $351,0001 bd1 ba912 sqft3000 Vintage Green Ln #3201, Franklin, TN 37064Sold
- $323,7501 bd1 ba962 sqft3000 Vintage Green Ln #E302, Franklin, TN 37064Sold
- $438,0002 bd2 ba1.3k sqft3000 Vintage Green Ln #3203, Franklin, TN 37064For Sale
A local agent can set up tours, give advice and negotiate with sellers.
Similar homes
- $422,5002 bd2 ba1.3k sqft700 Vintage Green Ln #205, Franklin, TN 37064For Sale

 MLS ID #3225711, Danielle Schellenberg. RealTracs MLS as distributed by MLS GRID
 - $420,0002 bd2 ba1.2k sqft1901 Shadow Green Dr #204, Franklin, TN 37064For Sale
 MLS ID #3244922, Pat Rogers. RealTracs MLS as distributed by MLS GRID
 - $410,0002 bd2 ba1.3k sqft1000 Vintage Green Ln #1206, Franklin, TN 37064For SaleMLS ID #3186581, Zachary (Zac) Bowers. RealTracs MLS as distributed by MLS GRID
- $434,0002 bd2 ba1.3k sqft1801 Shadow Green Dr #303, Franklin, TN 37064For Sale
 MLS ID #3146984, Katherine Reynolds. RealTracs MLS as distributed by MLS GRID
 - $419,9002 bd2 ba1.3k sqft1102 Park Run Dr, Franklin, TN 37067For SaleMLS ID #3301927, Jason Huck. RealTracs MLS as distributed by MLS GRID
- $449,9003 bd3 ba1.7k sqft7111 Gracious Dr, Franklin, TN 37064For SaleMLS ID #3245169, Lisa Culp Taylor. RealTracs MLS as distributed by MLS GRID
- $466,9003 bd3 ba1.6k sqft1038 Sweetleaf Dr, Franklin, TN 37064For SaleMLS ID #3223614, Lisa Culp Taylor. RealTracs MLS as distributed by MLS GRID
- $472,9003 bd3 ba1.7k sqft7031 Gracious Dr, Franklin, TN 37064For SaleMLS ID #3080582, Lisa Culp Taylor. RealTracs MLS as distributed by MLS GRID
- $488,9003 bd3 ba1.6k sqft1109 Sweetleaf Dr, Franklin, TN 37064For SaleMLS ID #3224005, Lisa Culp Taylor. RealTracs MLS as distributed by MLS GRID
- $529,9003 bd3 ba1.5k sqft1031 Oglethorpe Dr, Franklin, TN 37064For SaleMLS ID #3305541, Susan G. Brent. RealTracs MLS as distributed by MLS GRID
- $390,0003 bd3 ba1.3k sqft108 Mary Ann Cir, Spring Hill, TN 37174For SaleMLS ID #3242237, Emily Stephens. RealTracs MLS as distributed by MLS GRID
- $544,5003 bd3 ba1.7k sqft1073 Sweetleaf Dr, Franklin, TN 37064For SaleMLS ID #3270674, Lori Strong. RealTracs MLS as distributed by MLS GRID
- $359,5002 bd3 ba1.2k sqft1126 Lilly Valley Way, Nashville, TN 37209For SaleMLS ID #3513654, Marina S. Rucker. RealTracs MLS as distributed by MLS GRID
- $419,9003 bd2 ba1.5k sqft508 Ashlawn Ct, Nashville, TN 37215For SaleMLS ID #3143391, Lara K. Kirby | KIRBY GROUP. RealTracs MLS as distributed by MLS GRID
- $465,0002 bd2 ba1.2k sqft2310 Elliott Ave APT 129, Nashville, TN 37204For SaleMLS ID #3511182, Alyssa Suter. RealTracs MLS as distributed by MLS GRID
- $300,0002 bd2 ba918 sqft6411 Charlotte Road Cir #105, Nashville, TN 37209For SaleMLS ID #3250353, FranWolfe. RealTracs MLS as distributed by MLS GRID
- $485,0003 bd3 ba1.7k sqft3037 Sassafras Ln, Thompsons Station, TN 37179For SaleMLS ID #3501290, Jessi Sgarlata. RealTracs MLS as distributed by MLS GRID
- $398,0002 bd3 ba1.3k sqft5940 Obrien Ave, Nashville, TN 37209For SaleMLS ID #3264109, Kassandra Jackson. RealTracs MLS as distributed by MLS GRID
- $579,9992 bd2 ba1.3k sqft525 Grant Park Dr, Franklin, TN 37067For SaleMLS ID #3314785, Jonathan Minerick. RealTracs MLS as distributed by MLS GRID
- $424,9003 bd3 ba1.5k sqft384 Hammock Ln, Spring Hill, TN 37174For SaleMLS ID #3255189, Jessica Simpson. RealTracs MLS as distributed by MLS GRID
