1% rate buydown for the first 12 months when financing with local Preferred Lender. Welcome to easy living in the heart of Franklin! This beautifully maintained condo offers the perfect blend of convenience, comfort, and location, just 2 miles from downtown Franklin. Enjoy being within walking distance to favorites like ML Rose Craft Beer & Burgers, Target, grocery stores, shopping, and dining. Inside, you'll find a bright and functional layout designed for low-maintenance living. Community amenities include a resort-style pool with grilling station, putting green, secured access, and scenic walking trails, everything you need right at your doorstep. Whether you're looking for your next home or an ideal lock-and-leave lifestyle, this one checks all the boxes!
Active
$438,000
3000 Vintage Green Ln #3203, Franklin, TN 37064
2beds
1,310sqft
:
Get pre-qualified$2,908/mo
Apartment, Residential, Condominium
Built in 2022
-- sqft lot
$-- Zestimate®
$334/sqft
$370/mo HOA
What's special
- 22 days |
- 207 |
- 9 |
Zillow last checked:
Listing updated:
Listed by:
Ben Wilson 615-338-8280,
Team Wilson Real Estate Partners 615-338-8280,
Bryan Wickmann 615-964-2016,
Team Wilson Real Estate Partners
Source: RealTracs MLS as distributed by MLS GRID,MLS#: 3220258
Facts & features
Interior
Bedrooms & bathrooms
- Bedrooms: 2
- Bathrooms: 2
- Full bathrooms: 2
- Main level bedrooms: 2
Bedroom 1
- Features: Walk-In Closet(s)
- Level: Walk-In Closet(s)
- Area: 182 Square Feet
- Dimensions: 14x13
Bedroom 2
- Features: Walk-In Closet(s)
- Level: Walk-In Closet(s)
- Area: 182 Square Feet
- Dimensions: 13x14
Kitchen
- Features: Pantry
- Level: Pantry
- Area: 143 Square Feet
- Dimensions: 13x11
Living room
- Features: Great Room
- Level: Great Room
- Area: 156 Square Feet
- Dimensions: 13x12
Heating
- Central, Electric
Cooling
- Central Air, Electric
Appliances
- Included: Electric Oven, Electric Range, Dishwasher, Microwave, Stainless Steel Appliance(s)
Features
- Entrance Foyer, Extra Closets, Walk-In Closet(s)
- Flooring: Carpet, Wood
- Basement: None
- Common walls with other units/homes: End Unit
Interior area
- Total structure area: 1,310
- Total interior livable area: 1,310 sqft
- Finished area above ground: 1,310
Property
Parking
- Total spaces: 1
- Parking features: Attached
- Attached garage spaces: 1
Accessibility
- Accessibility features: Accessible Elevator Installed, Accessible Entrance, Accessible Hallway(s)
Features
- Levels: One
- Stories: 1
- Exterior features: Balcony
- Pool features: Association
Details
- Parcel number: 094090G I 00100C02305090H
- Special conditions: Standard
Construction
Type & style
- Home type: Condo
- Property subtype: Apartment, Residential, Condominium
- Attached to another structure: Yes
Materials
- Brick
Condition
- New construction: No
- Year built: 2022
Utilities & green energy
- Sewer: Public Sewer
- Water: Public
- Utilities for property: Electricity Available, Water Available, Underground Utilities
Community & HOA
Community
- Subdivision: Shadow Green Sec2
HOA
- Has HOA: Yes
- Amenities included: Pool, Underground Utilities, Trail(s)
- Services included: Maintenance Structure, Maintenance Grounds, Recreation Facilities, Trash
- HOA fee: $370 monthly
Location
- Region: Franklin
Financial & listing details
- Price per square foot: $334/sqft
- Annual tax amount: $1,837
- Date on market: 7/21/2026
- Electric utility on property: Yes
Estimated market value
Not available
Estimated sales range
Not available
Not available
Price history
| Date | Event | Price |
|---|---|---|
| 7/9/2026 | Price change | $438,000+13.8%$334/sqft |
Source:  RealTracs MLS as distributed by MLS GRID #3220258 Report a problem RealTracs MLS as distributed by MLS GRID #3220258 Report a problem | ||
| 10/1/2021 | Pending sale | $384,990$294/sqft |
Source: RealTracs MLS as distributed by MLS GRID #2296434 Report a problem | ||
Public tax history
Tax history is unavailable.
Monthly payment
Est. payment
Payment breakdown
Explore the cost of this home by adjusting the details. Changes won't be saved.Climate risks
Neighborhood: Southall
Nearby schools
GreatSchools rating
- 9/10Winstead Elementary SchoolGrades: PK-5Distance: 1 mi
- 8/10Legacy Middle SchoolGrades: 6-8Distance: 2.3 mi
- 10/10Independence High SchoolGrades: 9-12Distance: 4.9 mi
Schools provided by the listing agent
- Elementary: Franklin Elementary
- Middle: Freedom Intermediate
- High: Centennial High School
Source: RealTracs MLS as distributed by MLS GRID. This data may not be complete. We recommend contacting the local school district to confirm school assignments for this home.
- $444,0002 bd2 ba1.3k sqft3000 Vintage Green Ln #3305, Franklin, TN 37064Sold

- $323,7501 bd1 ba962 sqft3000 Vintage Green Ln #E302, Franklin, TN 37064Sold

- $340,0001 bd1 ba955 sqft3000 Vintage Green Ln #202, Franklin, TN 37064Sold

- $--1 bd1 ba-- sqft3000 Vintage Green Ln #1, Franklin, TN 37064Off Market
- $--2 bd2 ba-- sqft3000 Vintage Green Ln #F320A52C6, Franklin, TN 37064Off Market
- $--1 bd1 ba-- sqft3000 Vintage Green Ln #776F18CCB, Franklin, TN 37064Off Market
- $319,100-- bd1 ba916 sqft3000 Vintage Green Ln #101, Franklin, TN 37064Off Market
- $327,000-- bd1 ba956 sqft3000 Vintage Green Ln #102, Franklin, TN 37064Off Market
A local agent can set up tours, give advice and negotiate with sellers.
A local lender can help you make sure your offer is ready when you are.
Similar homes
- $422,5002 bd2 ba1.3k sqft700 Vintage Green Ln #205, Franklin, TN 37064For Sale

 MLS ID #3225711, Danielle Schellenberg. RealTracs MLS as distributed by MLS GRID
 - $420,0002 bd2 ba1.2k sqft1901 Shadow Green Dr #204, Franklin, TN 37064For Sale
 MLS ID #3244922, Pat Rogers. RealTracs MLS as distributed by MLS GRID
 - $449,9003 bd3 ba1.7k sqft7111 Gracious Dr, Franklin, TN 37064For Sale
 MLS ID #3245169, Lisa Culp Taylor. RealTracs MLS as distributed by MLS GRID
 - $419,9002 bd2 ba1.3k sqft1102 Park Run Dr, Franklin, TN 37067For Sale
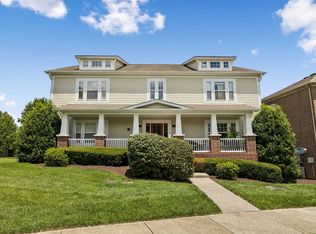 MLS ID #3301927, Jason Huck. RealTracs MLS as distributed by MLS GRID
 - $449,9003 bd3 ba1.7k sqft7085 Gracious Dr, Franklin, TN 37064For SaleMLS ID #3183897, Lisa Culp Taylor. RealTracs MLS as distributed by MLS GRID
- $466,9003 bd3 ba1.6k sqft1038 Sweetleaf Dr, Franklin, TN 37064For SaleMLS ID #3223614, Lisa Culp Taylor. RealTracs MLS as distributed by MLS GRID
- $472,9003 bd3 ba1.7k sqft7031 Gracious Dr, Franklin, TN 37064For SaleMLS ID #3080582, Lisa Culp Taylor. RealTracs MLS as distributed by MLS GRID
- $529,9003 bd3 ba1.5k sqft1031 Oglethorpe Dr, Franklin, TN 37064For SaleMLS ID #3305541, Susan G. Brent. RealTracs MLS as distributed by MLS GRID
- $488,9003 bd3 ba1.6k sqft1109 Sweetleaf Dr, Franklin, TN 37064For SaleMLS ID #3224005, Lisa Culp Taylor. RealTracs MLS as distributed by MLS GRID
- $486,9003 bd3 ba1.7k sqft7114 Gracious Dr, Franklin, TN 37064For SaleMLS ID #3184864, Lisa Culp Taylor. RealTracs MLS as distributed by MLS GRID
- $434,0002 bd3 ba1.4k sqft1648 Brentwood Pointe, Franklin, TN 37067For SaleMLS ID #3262920, Ed Puckett. RealTracs MLS as distributed by MLS GRID
- $440,0002 bd3 ba1.5k sqft730 Old Hickory Blvd APT 126, Nashville, TN 37209For SaleMLS ID #3320588, Erica Scherle. RealTracs MLS as distributed by MLS GRID
- $295,0002 bd3 ba1.2k sqft7038 Magnolia Xing, Spring Hill, TN 37174For Sale By Owner
- $424,9003 bd3 ba1.5k sqft384 Hammock Ln, Spring Hill, TN 37174For SaleMLS ID #3255189, Jessica Simpson. RealTracs MLS as distributed by MLS GRID
- $609,9003 bd3 ba1.7k sqft4025 Viola Ln, Franklin, TN 37069For SaleMLS ID #3261393, Matt Daniel, Managing Broker. RealTracs MLS as distributed by MLS GRID
- $450,0002 bd3 ba1.3k sqft672 James Ave, Nashville, TN 37209For SaleMLS ID #3272241, William R. Wilson. RealTracs MLS as distributed by MLS GRID
- $421,9003 bd2 ba1.7k sqft2633 Conti Dr, Columbia, TN 38401For SaleMLS ID #3309454, Karen Pfluge CRS | ABR | LRS | CSA | PSA | AHWD | SFR | RSPS | GRI | VP | Broker. RealTracs MLS as distributed by MLS GRID
- $290,0002 bd2 ba1.2k sqft8601 Peckham Ln Unit 5, Antioch, TN 37013For SaleMLS ID #3336074, Maggie Lawrence. RealTracs MLS as distributed by MLS GRID
- $390,0003 bd3 ba1.3k sqft108 Mary Ann Cir, Spring Hill, TN 37174For SaleMLS ID #3242237, Emily Stephens. RealTracs MLS as distributed by MLS GRID
- $450,0003 bd3 ba1.7k sqft2387 Somerset Valley Dr, Antioch, TN 37013For SaleMLS ID #3245935, Krista Jameson. RealTracs MLS as distributed by MLS GRID
