LUXURY, LOCATION & INCREDIBLE VALUE IN SIMMONS RIDGE! ✨
Immaculate. Fully Renovated. Rare End Unit. Tons of Upgrades! An opportunity you won’t want to miss!
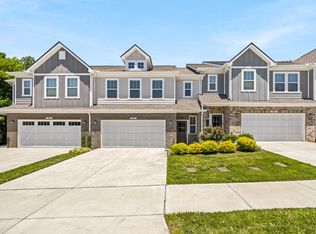
Welcome to this stunning, move-in-ready 3-bedroom, 2.5-bath townhome where modern luxury meets everyday comfort and convenience!
Fall in love with the gorgeous kitchen featuring quartz countertops, an expansive 10-foot island, and upscale fixtures. Quartz continues into both bathrooms, while sleek laminate flooring flows throughout—NO CARPET! Updated bathrooms and custom closet organizers in every bedroom, pantry, and linen closet add style and functionality.
The extras are just as impressive! Enjoy a whole-home water filtration system with reverse osmosis, built-in beverage refrigerator, EV wiring, window coverings, pull-down attic stairs, extra attic and under-home storage, and ALL appliances, including the washer and dryer!
Unwind on your private deck and enjoy peaceful, treehouse-like views—the perfect retreat for morning coffee or relaxing evenings.
Simmons Ridge offers fantastic amenities, including a swimming pool, clubhouse, and playground.
AND THE LOCATION IS ABOUT TO GET EVEN BETTER!
Franklin’s multimillion-dollar Pearl Park and Robinson Lake Park projects promise exciting outdoor amenities nearby, including playgrounds, athletic fields, a kayak dock, and scenic walking trails along the Harpeth River. LOCATION, LOCATION, LOCATION!
Under contract - showing
$529,500
1073 Sweetleaf Dr, Franklin, TN 37064
3beds
1,747sqft
Townhouse, Residential, Condominium
Built in 2022
2,613 Square Feet Lot
$-- Zestimate®
$303/sqft
$213/mo HOA
What's special
Swimming poolUpdated bathroomsPrivate deckPeaceful treehouse-like viewsUpscale fixturesPull-down attic stairsBuilt-in beverage refrigerator
- 12 days
- 227
- 21
Likely to sell faster than
Zillow last checked:
Listing updated:
Listed by:
Lori Strong 615-357-7000,
Keller Williams Realty Nashville/Franklin 615-778-1818
Source: RealTracs MLS as distributed by MLS GRID,MLS#: 3619435
Facts & features
Interior
Bedrooms & bathrooms
- Bedrooms: 3
- Bathrooms: 3
- Full bathrooms: 2
- 1/2 bathrooms: 1
Bedroom 1
- Features: Walk-In Closet(s)
- Level: Walk-In Closet(s)
- Area: 240 Square Feet
- Dimensions: 16x15
Bedroom 2
- Features: Walk-In Closet(s)
- Level: Walk-In Closet(s)
- Area: 110 Square Feet
- Dimensions: 11x10
Bedroom 3
- Features: Walk-In Closet(s)
- Level: Walk-In Closet(s)
- Area: 110 Square Feet
- Dimensions: 11x10
Primary bathroom
- Features: Suite
- Level: Suite
Dining room
- Features: Combination
- Level: Combination
Kitchen
- Area: 140 Square Feet
- Dimensions: 14x10
Living room
- Area: 247 Square Feet
- Dimensions: 19x13
Heating
- Central, Electric
Cooling
- Central Air, Electric
Appliances
- Included: Built-In Electric Oven, Electric Oven, Dishwasher, Disposal, Dryer, ENERGY STAR Qualified Appliances, Ice Maker, Microwave, Refrigerator, Stainless Steel Appliance(s), Washer, Water Purifier
- Laundry: Electric Dryer Hookup, Washer Hookup
Features
- Air Filter, Built-in Features, Ceiling Fan(s), Entrance Foyer, Extra Closets, High Ceilings, Open Floorplan, Pantry, Redecorated, Smart Thermostat, Walk-In Closet(s), Kitchen Island
- Flooring: Laminate, Tile
- Basement: Crawl Space
Interior area
- Total structure area: 1,747
- Total interior livable area: 1,747 sqft
- Finished area above ground: 1,747
Property
Parking
- Total spaces: 2
- Parking features: Garage Door Opener, Garage Faces Front
- Attached garage spaces: 1
- Uncovered spaces: 1
Features
- Levels: One
- Stories: 2
- Patio & porch: Deck, Covered, Porch
- Exterior features: Balcony
- Pool features: Association
- Has view: Yes
Lot
- Size: 2,613 Square Feet
- Dimensions: 25 x 104
Details
- Parcel number: 094089L A 02300 00014089M
- Special conditions: Owner Agent
- Other equipment: Air Purifier
Construction
Type & style
- Home type: Townhouse
- Architectural style: Contemporary
- Property subtype: Townhouse, Residential, Condominium
- Attached to another structure: Yes
Materials
- Fiber Cement, Brick
- Roof: Asphalt
Condition
- New construction: No
- Year built: 2022
Utilities & green energy
- Sewer: Public Sewer
- Water: Public
- Utilities for property: Electricity Available, Water Available, Underground Utilities
Community & HOA
Community
- Security: Carbon Monoxide Detector(s), Smoke Detector(s)
- Subdivision: Simmons Ridge Sec9
HOA
- Has HOA: Yes
- Amenities included: Park, Playground, Pool, Sidewalks, Underground Utilities
- Services included: Maintenance Structure, Maintenance Grounds, Insurance, Recreation Facilities
- HOA fee: $213 monthly
Location
- Region: Franklin
Financial & listing details
- Price per square foot: $303/sqft
- Tax assessed value: $526,200
- Annual tax amount: $2,060
- Date on market: 10/12/2026
- Electric utility on property: Yes
Estimated market value
Not available
Estimated sales range
Not available
Not available
Price history
| Date | Event | Price |
|---|---|---|
| 10/20/2026 | Listed for rent | $3,500$2/sqft |
Source: Zillow Rentals Report a problem | ||
| 10/18/2026 | Contingent | $529,500$303/sqft |
Source:  RealTracs MLS as distributed by MLS GRID #3619435 Report a problem RealTracs MLS as distributed by MLS GRID #3619435 Report a problem | ||
| 10/12/2026 | Listed for sale | $529,500-1.7%$303/sqft |
Source: RealTracs MLS as distributed by MLS GRID #3619435 Report a problem | ||
| 10/10/2026 | Listing removed | $538,500$308/sqft |
Source: RealTracs MLS as distributed by MLS GRID #3270674 Report a problem | ||
| 9/26/2026 | Price change | $538,500-1.1%$308/sqft |
Source: RealTracs MLS as distributed by MLS GRID #3270674 Report a problem | ||
| 7/10/2026 | Listed for sale | $544,500+13.4%$312/sqft |
Source: RealTracs MLS as distributed by MLS GRID #3270674 Report a problem | ||
| 8/14/2025 | Sold | $480,000-4.9%$275/sqft |
Source: RealTracs MLS as distributed by MLS GRID #2942000 Report a problem | ||
| 8/12/2025 | Pending sale | $504,500$289/sqft |
Source: RealTracs MLS as distributed by MLS GRID #2942000 Report a problem | ||
| 7/15/2025 | Listed for sale | $504,500$289/sqft |
Source: RealTracs MLS as distributed by MLS GRID #2942000 Report a problem | ||
Public tax history
| Year | Property taxes | Tax assessment |
|---|---|---|
| 2025 | $3,296 +13.7% | $210,480 +108.2% |
| 2024 | $2,898 +32.9% | $101,080 |
| 2023 | $2,180 +478.2% | $101,080 +477.6% |
| 2022 | $377 | $17,500 |
| 2021 | -- | $17,500 |
Find assessor info on the county website
Monthly payment
Est. payment
Payment breakdown
Explore the cost of this home by adjusting the details. Changes won't be saved.Climate risks
Neighborhood: Seward Hall
Nearby schools
Schools provided by the listing agent
- Elementary: Trinity Elementary
- Middle: Fred J Page Middle School
- High: Fred J Page High School
Source: RealTracs MLS as distributed by MLS GRID. This data may not be complete. We recommend contacting the local school district to confirm school assignments for this home.


Similar homes
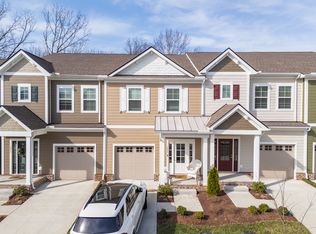
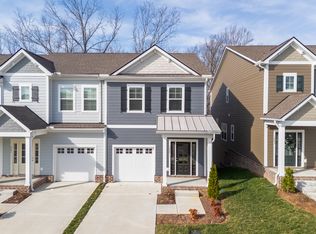
- $461,9003 bd3 ba1.6k sqft1086 Sweetleaf Dr, Franklin, TN 37064For Sale
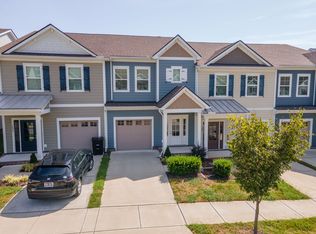
 MLS ID #3528290, Lisa Culp Taylor. RealTracs MLS as distributed by MLS GRID
 - $461,9003 bd3 ba1.6k sqft1062 Sweetleaf Dr, Franklin, TN 37064For Sale
 MLS ID #3528296, Lisa Culp Taylor. RealTracs MLS as distributed by MLS GRID
 - $472,9003 bd3 ba1.7k sqft7031 Gracious Dr, Franklin, TN 37064For Sale
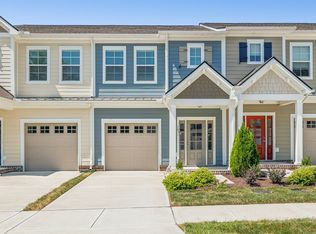 MLS ID #3080582, Lisa Culp Taylor. RealTracs MLS as distributed by MLS GRID
 - $569,9004 bd3 ba2.2k sqft2062 Township Dr, Franklin, TN 37064For Sale
 MLS ID #3624253, Ashley Bess. RealTracs MLS as distributed by MLS GRID
 - $524,9003 bd3 ba1.7k sqft1610 Shadow Green Dr, Franklin, TN 37064For SaleMLS ID #3501371, Gary Ashton. RealTracs MLS as distributed by MLS GRID
- $519,9903 bd3 ba1.9k sqft503 Vintage Green Ln, Franklin, TN 37064For SaleMLS ID #3598565, Ashley Crews. RealTracs MLS as distributed by MLS GRID
- $695,0003 bd4 ba2.2k sqft4043 Tomich Dr, Franklin, TN 37064For SaleMLS ID #3546686, Kristen Dawson, The Constantine Group. RealTracs MLS as distributed by MLS GRID
- $579,0003 bd3 ba2.1k sqft7010 Westside Cir, Nashville, TN 37205For SaleMLS ID #3622497, Ashley Smith. RealTracs MLS as distributed by MLS GRID
- $569,9992 bd2 ba1.3k sqft525 Grant Park Dr, Franklin, TN 37067For SaleMLS ID #3314785, Jonathan Minerick. RealTracs MLS as distributed by MLS GRID
- $525,0003 bd4 ba2k sqft7341 Charlotte Pike #105, Nashville, TN 37209For SaleMLS ID #3612794, Lindsay Manifold. RealTracs MLS as distributed by MLS GRID
- $543,9003 bd3 ba2.1k sqft530 Buford Johnson Rd, La Vergne, TN 37086New ConstructionMLS ID #3622646, MITCHELL BOWMAN. RealTracs MLS as distributed by MLS GRID
- $399,0002 bd2 ba1.2k sqft1000 Vintage Green Ln #1104, Franklin, TN 37064For SaleMLS ID #3167699, Matt C. Ligon. RealTracs MLS as distributed by MLS GRID
- $525,0003 bd3 ba2.5k sqft6009 Cavalry Ct, Spring Hill, TN 37174For SaleMLS ID #3615234, Dana Rector. RealTracs MLS as distributed by MLS GRID
- $519,8993 bd4 ba2k sqft624 Parkvue Place Dr, Nashville, TN 37221For SaleMLS ID #3545146, Jerome Pillow. RealTracs MLS as distributed by MLS GRID
- $549,9004 bd3 ba2.3k sqft310 Buckadee Rd, La Vergne, TN 37086New ConstructionMLS ID #3622638, MITCHELL BOWMAN. RealTracs MLS as distributed by MLS GRID
- $369,9002 bd3 ba1.5k sqft853 Westcott Ln, Antioch, TN 37013For SaleMLS ID #3622951, Debbie McCaslin. RealTracs MLS as distributed by MLS GRID
- $495,0004 bd3 ba2.2k sqft436 Zeffer Ct, Spring Hill, TN 37174For SaleMLS ID #3591949, Robin Becerra. RealTracs MLS as distributed by MLS GRID
- $309,9003 bd3 ba1.4k sqft2312 Zermatt Ave, Nashville, TN 37211For SaleMLS ID #3622529, Ben Wilson. RealTracs MLS as distributed by MLS GRID
