Welcome to luxurious, hassle-free living at 525 Grant Park Ct, located in the highly desirable gated community of Residences of Grant Park in Franklin! This bright flat offers the perfect blend of modern style, comfort, and security—complete with a rare attached 1.5-car garage featuring direct interior access. Step inside to an open-concept living and dining area highlighted by high ceilings, rich flooring, and warm natural light. The well-appointed kitchen flows seamlessly into the main living space, making everyday living and hosting guests effortless. Step out through the living area to your private covered patio—an ideal spot for morning coffee or evening relaxation. The primary suite serves as a quiet retreat, offering a spacious layout, an expansive walk-in closet, and a fully renovated spa-inspired ensuite bathroom. Across the home, the generously sized second bedroom and fully updated guest bathroom provide total comfort for visitors or the ideal setup for a dedicated office.
Active
$579,999
525 Grant Park Dr, Franklin, TN 37067
2beds
1,335sqft
Condominium, Residential
Built in 2024
-- sqft lot
$-- Zestimate®
$434/sqft
$460/mo HOA
What's special
Expansive walk-in closetPrivate covered patioWell-appointed kitchenWarm natural lightFully updated guest bathroomHigh ceilingsRich flooring
- 17 days |
- 536 |
- 24 |
Zillow last checked:
Listing updated:
Listed by:
Jonathan Minerick 888-400-2513,
homecoin.com 888-400-2513
Source: RealTracs MLS as distributed by MLS GRID,MLS#: 3314785
Facts & features
Interior
Bedrooms & bathrooms
- Bedrooms: 2
- Bathrooms: 2
- Full bathrooms: 2
- Main level bedrooms: 2
Bedroom 1
- Area: 169 Square Feet
- Dimensions: 13x13
Bedroom 2
- Area: 143 Square Feet
- Dimensions: 13x11
Kitchen
- Area: 110 Square Feet
- Dimensions: 11x10
Living room
- Area: 143 Square Feet
- Dimensions: 13x11
Heating
- Electric
Cooling
- Central Air, Electric
Appliances
- Included: Gas Range, Dishwasher, Dryer, Microwave, Refrigerator, Washer, Water Purifier
Features
- Air Filter, Extra Closets, Walk-In Closet(s)
- Flooring: Wood, Vinyl
- Basement: None
Interior area
- Total structure area: 1,335
- Total interior livable area: 1,335 sqft
- Finished area above ground: 1,335
Property
Parking
- Total spaces: 1
- Parking features: Garage Door Opener, Attached/Detached, Asphalt, Parking Lot, Unassigned
- Garage spaces: 1
Features
- Levels: One
- Stories: 2
- Patio & porch: Patio, Covered
- Has private pool: Yes
- Pool features: In Ground, Association
Details
- Parcel number: 094062 02400C02109062
- Special conditions: Standard
- Other equipment: Air Purifier
Construction
Type & style
- Home type: Condo
- Property subtype: Condominium, Residential
- Attached to another structure: Yes
Materials
- Brick, Vinyl Siding
- Roof: Asphalt
Condition
- New construction: No
- Year built: 2024
Utilities & green energy
- Sewer: Public Sewer
- Water: Private
- Utilities for property: Electricity Available, Water Available
Community & HOA
Community
- Security: Fire Sprinkler System, Security Gate
- Subdivision: Residences Of Grant Park
HOA
- Has HOA: Yes
- Amenities included: Clubhouse, Fitness Center, Gated, Pool
- Services included: Maintenance Structure, Recreation Facilities, Pest Control, Trash
- HOA fee: $460 monthly
Location
- Region: Franklin
Financial & listing details
- Price per square foot: $434/sqft
- Annual tax amount: $2,656
- Date on market: 7/31/2026
- Electric utility on property: Yes
Estimated market value
Not available
Estimated sales range
Not available
Not available
Price history
| Date | Event | Price |
|---|---|---|
| 7/31/2026 | Listed for sale | $579,999$434/sqft |
Source: RealTracs MLS as distributed by MLS GRID #3314785 Report a problem | ||
Public tax history
Tax history is unavailable.
Monthly payment
Est. payment
Payment breakdown
Explore the cost of this home by adjusting the details. Changes won't be saved.Climate risks
Neighborhood: McEwen
Nearby schools
GreatSchools rating
- 6/10Johnson Elementary SchoolGrades: PK-4Distance: 3 mi
- 8/10Freedom Middle SchoolGrades: 7-8Distance: 3.4 mi
- 7/10Freedom Intermediate SchoolGrades: 5-6Distance: 3.1 mi
Schools provided by the listing agent
- Elementary: Jordan Elementary School
- Middle: Freedom Intermediate
- High: Centennial High School
Source: RealTracs MLS as distributed by MLS GRID. This data may not be complete. We recommend contacting the local school district to confirm school assignments for this home.
- $401,7001 bd1 ba1k sqft524 Grant Park Ct, Franklin, TN 37067Off Market

- $575,1002 bd2 ba1.5k sqft512 Grant Park Ct, Franklin, TN 37067Off Market

- $608,3002 bd2 ba1.6k sqft522 Grant Park Ct, Franklin, TN 37067Off Market
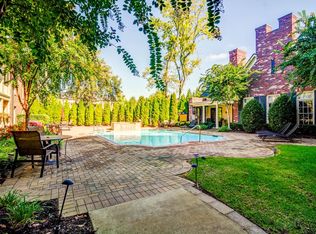
- $515,0002 bd2 ba1.3k sqft525 Grant Park Ct, Franklin, TN 37067Sold
- $614,4002 bd2 ba1.5k sqft511 Grant Park Ct, Franklin, TN 37067Off Market
- $680,100-- bd2 ba2k sqft521 Grant Park Ct, Franklin, TN 37067Off Market
- $500,0002 bd2 ba1.3k sqft523 Grant Park Ct, Franklin, TN 37067Sold
- $400,0001 bd1 ba1k sqft634 Grant Park Ct, Franklin, TN 37067Sold
A local agent can set up tours, give advice and negotiate with sellers.
A local lender can help you make sure your offer is ready when you are.
Similar homes
- $660,0002 bd2 ba1.5k sqft311 Grant Park Dr, Franklin, TN 37067For Sale
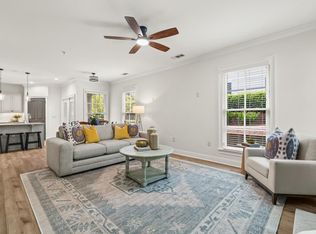
 MLS ID #3336257, Cindi Parmenter. RealTracs MLS as distributed by MLS GRID
 - $574,9002 bd3 ba1.6k sqft2418 Clare Park Dr, Franklin, TN 37069For Sale
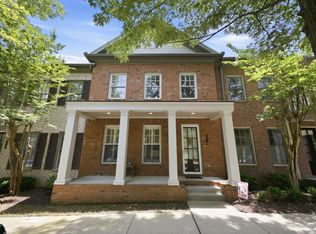 MLS ID #3306737, Matt Ward. RealTracs MLS as distributed by MLS GRID
 - $419,9002 bd2 ba1.3k sqft1102 Park Run Dr, Franklin, TN 37067For Sale
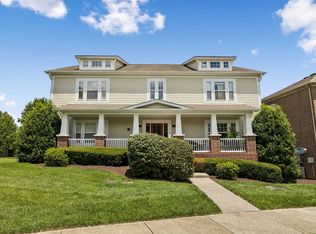 MLS ID #3301927, Jason Huck. RealTracs MLS as distributed by MLS GRID
 - $473,0002 bd3 ba1.5k sqft1831 Brentwood Pointe Dr, Franklin, TN 37067For Sale
 MLS ID #3170561, Kitt Pupel. RealTracs MLS as distributed by MLS GRID
 - $395,0002 bd2 ba1.2k sqft1273 Carriage Park Dr, Franklin, TN 37064For SaleMLS ID #3506002, Cooper Magli. RealTracs MLS as distributed by MLS GRID
- $609,9003 bd3 ba1.7k sqft4025 Viola Ln, Franklin, TN 37069For SaleMLS ID #3261393, Matt Daniel, Managing Broker. RealTracs MLS as distributed by MLS GRID
- $434,0002 bd3 ba1.4k sqft1648 Brentwood Pointe, Franklin, TN 37067For SaleMLS ID #3262920, Ed Puckett. RealTracs MLS as distributed by MLS GRID
- $594,9903 bd3 ba1.9k sqft503 Vintage Green Ln, Franklin, TN 37064For SaleMLS ID #3304653, Ashley Crews. RealTracs MLS as distributed by MLS GRID
- $544,5003 bd3 ba1.7k sqft1073 Sweetleaf Dr, Franklin, TN 37064For SaleMLS ID #3270674, Lori Strong. RealTracs MLS as distributed by MLS GRID
- $420,0002 bd2 ba1.2k sqft1901 Shadow Green Dr #204, Franklin, TN 37064For SaleMLS ID #3244922, Pat Rogers. RealTracs MLS as distributed by MLS GRID
- $529,9003 bd3 ba1.5k sqft1031 Oglethorpe Dr, Franklin, TN 37064For SaleMLS ID #3305541, Susan G. Brent. RealTracs MLS as distributed by MLS GRID
- $700,0002 bd2 ba1.4k sqft6030 Keats St Unit 301, Franklin, TN 37064For SaleMLS ID #3221870, Christy Reed. RealTracs MLS as distributed by MLS GRID
- $434,0002 bd2 ba1.3k sqft1801 Shadow Green Dr #303, Franklin, TN 37064For SaleMLS ID #3146984, Katherine Reynolds. RealTracs MLS as distributed by MLS GRID
- $435,0003 bd2 ba1.8k sqft833 Brentwood Point, Brentwood, TN 37027For SaleMLS ID #3510642, Matt C. Ligon. RealTracs MLS as distributed by MLS GRID
- $415,0002 bd2 ba1.2k sqft1000 Vintage Green Ln #1104, Franklin, TN 37064For SaleMLS ID #3167699, Matt C. Ligon. RealTracs MLS as distributed by MLS GRID
- $488,9003 bd3 ba1.6k sqft1109 Sweetleaf Dr, Franklin, TN 37064For SaleMLS ID #3224005, Lisa Culp Taylor. RealTracs MLS as distributed by MLS GRID
- $486,9003 bd3 ba1.7k sqft7114 Gracious Dr, Franklin, TN 37064For SaleMLS ID #3184864, Lisa Culp Taylor. RealTracs MLS as distributed by MLS GRID
- $449,9003 bd3 ba1.7k sqft7111 Gracious Dr, Franklin, TN 37064For SaleMLS ID #3245169, Lisa Culp Taylor. RealTracs MLS as distributed by MLS GRID
- $465,0002 bd2 ba1.2k sqft2310 Elliott Ave APT 129, Nashville, TN 37204For SaleMLS ID #3511182, Alyssa Suter. RealTracs MLS as distributed by MLS GRID
- $472,9003 bd3 ba1.7k sqft7031 Gracious Dr, Franklin, TN 37064For SaleMLS ID #3080582, Lisa Culp Taylor. RealTracs MLS as distributed by MLS GRID
