Welcome home to this charming townhome nestled in one of Franklin's most desirable neighborhoods, where tree-lined streets and beautifully maintained green spaces create a peaceful setting you'll love coming home to. The amazing location puts you just minutes from downtown Franklin, shopping, dining, parks, and top local amenities.. Inside, you'll find beautiful hardwood floors, elegant granite countertops, and a thoughtfully designed floor plan that's ideal for both everyday living and entertaining. Step outside to your own private, enclosed backyard—a perfect retreat for relaxing, gardening, or hosting friends and family. The spacious two-car garage provides plenty of room for parking and storage, while the expansive attic offers an abundance of additional storage space or the exciting potential to create a bonus room, home office, workout space, or hobby area. Whether you're a first-time buyer, downsizing, or looking for low-maintenance living in an unbeatable Franklin location, this exceptional townhome is one you won't want to miss!
Active
$574,900
2418 Clare Park Dr, Franklin, TN 37069
2beds
1,690sqft
Townhouse, Residential, Condominium
Built in 2007
3,049 Square Feet Lot
$-- Zestimate®
$340/sqft
$275/mo HOA
What's special
Beautifully maintained green spacesPrivate enclosed backyardSpacious two-car garageElegant granite countertopsBeautiful hardwood floorsThoughtfully designed floor planTree-lined streets
- 24 days |
- 1,106 |
- 66 |
Likely to sell faster than
Zillow last checked:
Listing updated:
Listed by:
Matt Ward 615-838-2694,
Benchmark Realty, LLC 615-371-1544,
Travis Tuley 615-939-9047,
Benchmark Realty, LLC
Source: RealTracs MLS as distributed by MLS GRID,MLS#: 3306737
Facts & features
Interior
Bedrooms & bathrooms
- Bedrooms: 2
- Bathrooms: 3
- Full bathrooms: 2
- 1/2 bathrooms: 1
Bedroom 1
- Features: Suite
- Level: Suite
- Area: 195 Square Feet
- Dimensions: 15x13
Bedroom 2
- Features: Walk-In Closet(s)
- Level: Walk-In Closet(s)
- Area: 130 Square Feet
- Dimensions: 13x10
Dining room
- Features: Combination
- Level: Combination
Kitchen
- Features: Pantry
- Level: Pantry
- Area: 221 Square Feet
- Dimensions: 17x13
Living room
- Features: Great Room
- Level: Great Room
- Area: 294 Square Feet
- Dimensions: 21x14
Heating
- Central, Natural Gas
Cooling
- Central Air, Electric
Appliances
- Included: Electric Oven
Features
- Ceiling Fan(s), Extra Closets
- Flooring: Wood, Tile
- Basement: Crawl Space
Interior area
- Total structure area: 1,690
- Total interior livable area: 1,690 sqft
- Finished area above ground: 1,690
Property
Parking
- Total spaces: 2
- Parking features: Garage Door Opener, Detached, Concrete
- Garage spaces: 2
Features
- Levels: Two
- Stories: 2
- Patio & porch: Patio
- Exterior features: Gas Grill
Lot
- Size: 3,049 Square Feet
- Dimensions: 22 x 143
Details
- Parcel number: 094036O A 01800 00008053B
- Special conditions: Standard
Construction
Type & style
- Home type: Townhouse
- Architectural style: Traditional
- Property subtype: Townhouse, Residential, Condominium
- Attached to another structure: Yes
Materials
- Brick
Condition
- New construction: No
- Year built: 2007
Utilities & green energy
- Sewer: Public Sewer
- Water: Public
- Utilities for property: Electricity Available, Natural Gas Available, Water Available
Community & HOA
Community
- Subdivision: Gateway Village Sec 2
HOA
- Has HOA: Yes
- HOA fee: $275 monthly
Location
- Region: Franklin
Financial & listing details
- Price per square foot: $340/sqft
- Tax assessed value: $559,900
- Annual tax amount: $2,192
- Date on market: 7/27/2026
- Electric utility on property: Yes
Estimated market value
Not available
Estimated sales range
Not available
Not available
Price history
| Date | Event | Price |
|---|---|---|
| 7/27/2026 | Listed for sale | $574,900+76.9%$340/sqft |
Source:  RealTracs MLS as distributed by MLS GRID #3306737 Report a problem RealTracs MLS as distributed by MLS GRID #3306737 Report a problem | ||
| 12/11/2015 | Sold | $325,000-4.4%$192/sqft |
Source: RealTracs MLS as distributed by MLS GRID #1664734 Report a problem | ||
| 10/28/2015 | Price change | $339,900-2.3%$201/sqft |
Source: TheDailyClassifieds.Com #1664734 Report a problem | ||
| 9/28/2015 | Price change | $348,000+2.4%$206/sqft |
Source: Owner Report a problem | ||
| 9/22/2015 | Price change | $339,900-2.9%$201/sqft |
Source: TheDailyClassifieds.Com #1664734 Report a problem | ||
| 8/18/2015 | Price change | $349,900+1.4%$207/sqft |
Source: Owner Report a problem | ||
| 8/14/2015 | Price change | $344,900-1.4%$204/sqft |
Source: Owner Report a problem | ||
| 7/16/2015 | Listed for sale | $349,900+27.2%$207/sqft |
Source: Owner Report a problem | ||
| 3/3/2009 | Sold | $275,000$163/sqft |
Source: Public Record Report a problem | ||
Public tax history
| Year | Property taxes | Tax assessment |
|---|---|---|
| 2025 | $2,192 -0.1% | $139,975 +37.5% |
| 2024 | $2,195 | $101,825 |
| 2023 | $2,195 | $101,825 |
| 2022 | $2,195 | $101,825 |
| 2021 | $2,195 -1.2% | $101,825 +18.1% |
| 2020 | $2,222 | $86,200 |
| 2019 | $2,222 +2.8% | $86,200 |
| 2018 | $2,162 | $86,200 |
| 2017 | $2,162 | $86,200 |
| 2016 | -- | $86,200 +29.6% |
| 2015 | -- | $66,525 |
| 2014 | -- | $66,525 |
| 2013 | -- | $66,525 |
| 2012 | -- | $66,525 |
| 2011 | -- | $66,525 -16.7% |
| 2007 | $2,105 | $79,901 |
Find assessor info on the county website
Monthly payment
Est. payment
Payment breakdown
Explore the cost of this home by adjusting the details. Changes won't be saved.Climate risks
Neighborhood: Berrys Chapel
Nearby schools
GreatSchools rating
- 7/10Walnut Grove Elementary SchoolGrades: K-5Distance: 3.2 mi
- 8/10Grassland Middle SchoolGrades: 6-8Distance: 3.7 mi
- 10/10Franklin High SchoolGrades: 9-12Distance: 3.1 mi
Schools provided by the listing agent
- Elementary: Walnut Grove Elementary
- Middle: Brentwood Middle School
- High: Brentwood High School
Source: RealTracs MLS as distributed by MLS GRID. This data may not be complete. We recommend contacting the local school district to confirm school assignments for this home.
- $583,7002 bd3 ba1.5k sqft2416 Clare Park Dr, Franklin, TN 37069Off Market
- $541,0002 bd3 ba1.5k sqft2420 Clare Park Dr, Franklin, TN 37069Sold

- $597,500-- bd3 ba851 sqft2422 Clare Park Dr, Franklin, TN 37069Off Market
- $599,7002 bd2 ba1.6k sqft2414 Clare Park Dr, Franklin, TN 37069Off Market
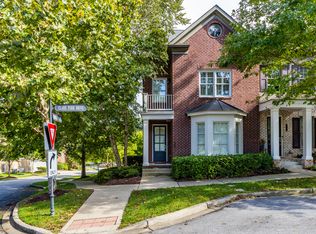
- $864,900-- bd-- ba3.1k sqft2424 Clare Park Dr, Franklin, TN 37069Off Market
- $681,2003 bd3 ba2.4k sqft2424 Clare Park #L28-28, Franklin, TN 37069Off Market
- $652,2003 bd3 ba2.4k sqft2428 Clare Park #L26-26, Franklin, TN 37069Off Market
- $655,6003 bd3 ba2.4k sqft2426 Clare Park #L27-27, Franklin, TN 37069Off Market
A local agent can set up tours, give advice and negotiate with sellers.
A local lender can help you make sure your offer is ready when you are.
Similar homes
- $545,0002 bd2 ba1.6k sqft39 Chadwell Ln, Franklin, TN 37069For Sale
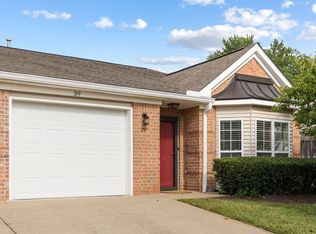
 MLS ID #3333839, Pam Austin, Broker, ABR, CRS, GRI. RealTracs MLS as distributed by MLS GRID
 - $619,9003 bd3 ba1.9k sqft114 Ormesby Pl, Franklin, TN 37064For Sale
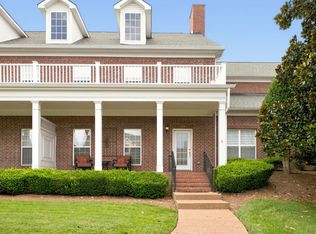 MLS ID #3499612, Matt Daniel, Managing Broker. RealTracs MLS as distributed by MLS GRID
 - $669,0003 bd3 ba2k sqft7017 Sunrise Cir, Franklin, TN 37067For Sale
 MLS ID #3499842, Adam Helton. RealTracs MLS as distributed by MLS GRID
 - $550,0003 bd3 ba1.5k sqft403 Reigh Ct, Franklin, TN 37069For Sale
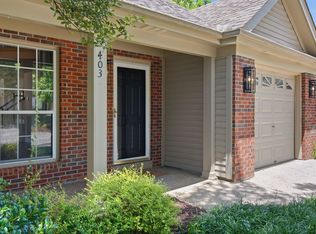 MLS ID #3256414, Ann Marie Strickmaker. RealTracs MLS as distributed by MLS GRID
 - $549,9003 bd3 ba2k sqft1150 Culpepper Cir, Franklin, TN 37064For SaleMLS ID #3295028, Beth Torrence. RealTracs MLS as distributed by MLS GRID
- $473,0002 bd3 ba1.5k sqft1831 Brentwood Pointe Dr, Franklin, TN 37067For SaleMLS ID #3170561, Kitt Pupel. RealTracs MLS as distributed by MLS GRID
- $594,9903 bd3 ba1.9k sqft503 Vintage Green Ln, Franklin, TN 37064For SaleMLS ID #3304653, Ashley Crews. RealTracs MLS as distributed by MLS GRID
- $524,9003 bd3 ba2k sqft7033 Clearview Cir, Brentwood, TN 37027For SaleMLS ID #3246239, Alec Leaman. RealTracs MLS as distributed by MLS GRID
- $434,0002 bd3 ba1.4k sqft1648 Brentwood Pointe, Franklin, TN 37067For SaleMLS ID #3262920, Ed Puckett. RealTracs MLS as distributed by MLS GRID
- $415,0002 bd2 ba1.3k sqft2014 Turning Wheel Ln, Franklin, TN 37067For SaleMLS ID #3508096, Cade Seeley. RealTracs MLS as distributed by MLS GRID
- $489,9004 bd3 ba2.1k sqft136 Boxwood Dr, Franklin, TN 37069For SaleMLS ID #3179955, David Elliott. RealTracs MLS as distributed by MLS GRID
- $575,0003 bd3 ba1.9k sqft905 Catlow Ct, Brentwood, TN 37027For SaleMLS ID #3216670, Josh Anderson. RealTracs MLS as distributed by MLS GRID
- $469,9002 bd2 ba1.4k sqft3201 Aspen Grove Dr APT H10, Franklin, TN 37067For SaleMLS ID #3304657, John Wittman. RealTracs MLS as distributed by MLS GRID
- $498,0002 bd3 ba1.5k sqft129 Matthew Ln #129, Nashville, TN 37215For SaleMLS ID #3513207, Karen Morgan, Broker,CRS,GRI. RealTracs MLS as distributed by MLS GRID
- $499,0003 bd4 ba2k sqft112 Saint Charles Pl, Nashville, TN 37212For SaleMLS ID #3516402, Jeanie Rutland. RealTracs MLS as distributed by MLS GRID
- $674,0003 bd3 ba2k sqft632 Independence Dr E, Franklin, TN 37067For SaleMLS ID #3259824, Jarod Tanksley. RealTracs MLS as distributed by MLS GRID
- $524,0002 bd3 ba2k sqft223 Cheswick Ct, Nashville, TN 37215For SaleMLS ID #3311845, Nick Irwin. RealTracs MLS as distributed by MLS GRID
- $535,0003 bd2 ba1.2k sqft1910 Redbud Ct, Franklin, TN 37064For SaleMLS ID #3501408, MIKE JONES. RealTracs MLS as distributed by MLS GRID
- $594,9983 bd3 ba2k sqft142 Hearthstone Manor Cir, Brentwood, TN 37027For SaleMLS ID #3230882, Jaylon Patton. RealTracs MLS as distributed by MLS GRID
- $399,9003 bd3 ba1.3k sqft1408 Granville Rd, Franklin, TN 37064For SaleMLS ID #3272189, Tony White. RealTracs MLS as distributed by MLS GRID
