This one's easy to love. A well-kept 3-bed, 2.5-bath townhome in Mooreland with peaceful pond views, a massive back patio, brand new roof, and a 2-car garage — move-in ready with nothing left to do. The community has it all — pool, tennis courts, and a clubhouse — and you're less than 5 minutes from I-65, Cool Springs Galleria and just about every restaurant or shop you'd need! Water Softener and Reverse Osmosis Water system in the kitchen!
Active
$529,900
7033 Clearview Cir, Brentwood, TN 37027
3beds
2,080sqft
:
Get pre-qualified$3,457/mo
Townhouse, Residential, Condominium
Built in 1988
-- sqft lot
$-- Zestimate®
$255/sqft
$370/mo HOA
What's special
Brand new roofTennis courtsMassive back patioPeaceful pond views
- 42 days |
- 332 |
- 17 |
Zillow last checked:
Listing updated:
Listed by:
Alec Leaman 615-507-8258,
Brandon Hannah Properties 615-656-3000
Source: RealTracs MLS as distributed by MLS GRID,MLS#: 3246239
Facts & features
Interior
Bedrooms & bathrooms
- Bedrooms: 3
- Bathrooms: 3
- Full bathrooms: 2
- 1/2 bathrooms: 1
Bedroom 1
- Area: 252 Square Feet
- Dimensions: 18x14
Bedroom 2
- Features: Extra Large Closet
- Level: Extra Large Closet
- Area: 154 Square Feet
- Dimensions: 11x14
Bedroom 3
- Area: 154 Square Feet
- Dimensions: 14x11
Primary bathroom
- Features: Double Vanity
- Level: Double Vanity
Dining room
- Features: Formal
- Level: Formal
- Area: 165 Square Feet
- Dimensions: 15x11
Kitchen
- Area: 176 Square Feet
- Dimensions: 16x11
Living room
- Area: 336 Square Feet
- Dimensions: 24x14
Heating
- Electric, Central
Cooling
- Electric, Central Air
Appliances
- Included: Dishwasher, Disposal, Refrigerator, Electric Oven, Electric Range
- Laundry: Electric Dryer Hookup, Washer Hookup
Features
- Air Filter, Ceiling Fan(s), Walk-In Closet(s), Entrance Foyer
- Flooring: Wood, Tile
- Basement: None,Crawl Space
- Number of fireplaces: 1
- Fireplace features: Living Room, Wood Burning
Interior area
- Total structure area: 2,080
- Total interior livable area: 2,080 sqft
- Finished area above ground: 2,080
Property
Parking
- Total spaces: 4
- Parking features: Attached, Aggregate, Driveway
- Attached garage spaces: 2
- Uncovered spaces: 2
Features
- Levels: Two
- Stories: 2
- Patio & porch: Patio
- Pool features: Association
- Has view: Yes
- View description: Lake
- Has water view: Yes
- Water view: Lake
Lot
- Features: Level
- Topography: Level
Details
- Parcel number: 094036M A 00100C05808036M
- Special conditions: Standard
- Other equipment: Air Purifier
Construction
Type & style
- Home type: Townhouse
- Architectural style: Traditional
- Property subtype: Townhouse, Residential, Condominium
- Attached to another structure: Yes
Materials
- Brick, Vinyl Siding
- Roof: Asphalt
Condition
- New construction: No
- Year built: 1988
Utilities & green energy
- Sewer: Public Sewer
- Water: Public
- Utilities for property: Electricity Available, Water Available, Cable Connected, Underground Utilities
Community & HOA
Community
- Security: Smoke Detector(s)
- Subdivision: Mooreland Est Sec 2 Ph 2
HOA
- Has HOA: Yes
- Amenities included: Clubhouse, Playground, Pool, Tennis Court(s), Underground Utilities
- Services included: Maintenance Structure, Maintenance Grounds, Insurance, Recreation Facilities
- HOA fee: $370 monthly
- Second HOA fee: $585 one time
Location
- Region: Brentwood
Financial & listing details
- Price per square foot: $255/sqft
- Tax assessed value: $137,075
- Annual tax amount: $1,718
- Date on market: 6/19/2026
- Electric utility on property: Yes
Estimated market value
Not available
Estimated sales range
Not available
Not available
Price history
| Date | Event | Price |
|---|---|---|
| 7/29/2026 | Listed for sale | $529,900$255/sqft |
Source:  RealTracs MLS as distributed by MLS GRID #3246239 Report a problem RealTracs MLS as distributed by MLS GRID #3246239 Report a problem | ||
| 7/12/2026 | Contingent | $529,900$255/sqft |
Source: RealTracs MLS as distributed by MLS GRID #3246239 Report a problem | ||
| 6/20/2026 | Listed for sale | $529,900+37.6%$255/sqft |
Source: RealTracs MLS as distributed by MLS GRID #3246239 Report a problem | ||
| 2/23/2021 | Sold | $385,000-3.7%$185/sqft |
Source: RealTracs MLS as distributed by MLS GRID #2210200 Report a problem | ||
| 1/22/2021 | Contingent | $399,900$192/sqft |
Source: RealTracs MLS as distributed by MLS GRID #2210200 Report a problem | ||
| 1/18/2021 | Price change | $399,900-1.9%$192/sqft |
Source: Brandon Hannah Properties #2210200 Report a problem | ||
| 11/30/2020 | Listed for sale | $407,500+81.1%$196/sqft |
Source: RealTracs MLS as distributed by MLS GRID #2210200 Report a problem | ||
| 10/19/2020 | Price change | $2,475+253.6%$1/sqft |
Source: Brandon Hannah Properties #2199338 Report a problem | ||
| 8/16/2013 | Sold | $225,000+19%$108/sqft |
Source: RealTracs MLS as distributed by MLS GRID #1476105 Report a problem | ||
| 8/8/2013 | Price change | $700-60% |
Source: Zillow Rental Network Report a problem | ||
| 8/4/2013 | Listed for rent | $1,750$1/sqft |
Source: Pride Homes Realty #1473169 Report a problem | ||
| 8/29/2005 | Sold | $189,000+22%$91/sqft |
Source: Public Record Report a problem | ||
| 4/15/2002 | Sold | $154,945+10.8%$74/sqft |
Source: Public Record Report a problem | ||
| 1/11/1999 | Sold | $139,900$67/sqft |
Source: Public Record Report a problem | ||
Public tax history
| Year | Property taxes | Tax assessment |
|---|---|---|
| 2025 | -- | $137,075 +45.5% |
| 2024 | -- | $94,200 |
| 2023 | -- | $94,200 |
| 2022 | -- | $94,200 |
| 2021 | -- | $94,200 +41.4% |
| 2020 | $1,719 | $66,600 |
| 2019 | $1,719 +2.8% | $66,600 |
| 2018 | $1,672 | $66,600 |
| 2017 | $1,672 | $66,600 |
| 2016 | -- | $66,600 +21.3% |
| 2015 | -- | $54,900 |
| 2014 | -- | $54,900 |
| 2013 | -- | $54,900 |
| 2012 | -- | $54,900 |
| 2011 | -- | $54,900 +13.6% |
| 2007 | $1,329 | $48,324 |
| 2006 | $1,329 +3.1% | $48,324 +26.7% |
| 2005 | $1,289 | $38,142 |
| 2004 | $1,289 | $38,142 |
| 2002 | $1,289 | $38,142 |
| 2001 | -- | $38,142 -75% |
| 2000 | -- | $152,568 |
Find assessor info on the county website
Monthly payment
Est. payment
Payment breakdown
Explore the cost of this home by adjusting the details. Changes won't be saved.Climate risks
Neighborhood: 37027
Nearby schools
GreatSchools rating
- 9/10Lipscomb Elementary SchoolGrades: K-5Distance: 1.9 mi
- 10/10Brentwood Middle SchoolGrades: 6-8Distance: 3.1 mi
- 9/10Brentwood High SchoolGrades: 9-12Distance: 3 mi
Schools provided by the listing agent
- Elementary: Lipscomb Elementary
- Middle: Brentwood Middle School
- High: Brentwood High School
Source: RealTracs MLS as distributed by MLS GRID. This data may not be complete. We recommend contacting the local school district to confirm school assignments for this home.
- $443,600-- bd3 ba1k sqft7031 Clearview Cir, Brentwood, TN 37027Off Market
- $540,200-- bd2 ba1.6k sqft7035 Clearview Cir, Brentwood, TN 37027Off Market
- $478,600-- bd3 ba1k sqft7030 Matthews Ct, Brentwood, TN 37027Off Market
- $510,9003 bd2 ba1.9k sqft7032 Matthews Ct, Brentwood, TN 37027Sold
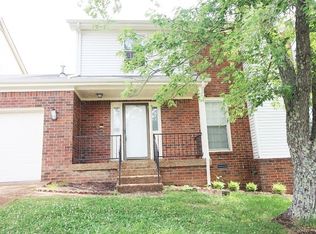
- $495,100-- bd-- ba1k sqft1610 Crystal Lake Dr, Brentwood, TN 37027Off Market
- $503,000-- bd3 ba1k sqft7034 Matthews Ct, Brentwood, TN 37027Off Market
- $557,900-- bd2 ba1.6k sqft7028 Clearview Cir, Brentwood, TN 37027Off Market
- $471,100-- bd3 ba1k sqft1608 Crystal Lake Dr, Brentwood, TN 37027Off Market
A local agent can set up tours, give advice and negotiate with sellers.
Similar homes
- $449,9003 bd2 ba1.5k sqft1614 Rosewood Dr, Brentwood, TN 37027For Sale

 MLS ID #3314504, Hyesun Kim. RealTracs MLS as distributed by MLS GRID
 - $424,9002 bd3 ba1.5k sqft702 Vineland Ct, Brentwood, TN 37027For Sale
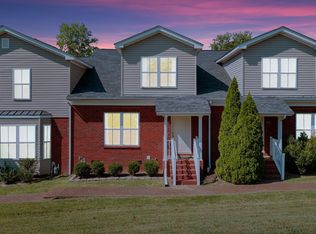 MLS ID #3242866, Chandler Whitley. RealTracs MLS as distributed by MLS GRID
 - $435,0003 bd3 ba1.4k sqft1138 Brentwood Point, Brentwood, TN 37027For Sale
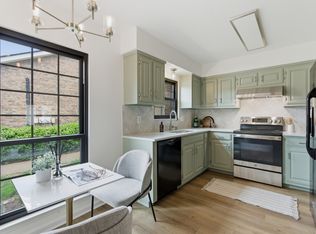 MLS ID #3167089, Maggie Bond. RealTracs MLS as distributed by MLS GRID
 - $574,9002 bd3 ba1.6k sqft2418 Clare Park Dr, Franklin, TN 37069For Sale
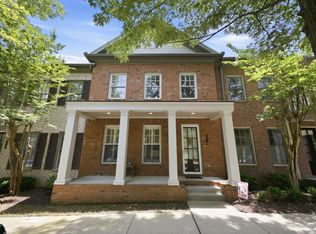 MLS ID #3306737, Matt Ward. RealTracs MLS as distributed by MLS GRID
 - $524,0002 bd3 ba2k sqft223 Cheswick Ct, Nashville, TN 37215For SaleMLS ID #3311845, Nick Irwin. RealTracs MLS as distributed by MLS GRID
- $594,9983 bd3 ba2k sqft142 Hearthstone Manor Cir, Brentwood, TN 37027For SaleMLS ID #3230882, Jaylon Patton. RealTracs MLS as distributed by MLS GRID
- $649,9993 bd3 ba1.9k sqft105 Foxborough Sq W, Brentwood, TN 37027For SaleMLS ID #3268559, Kevin Banks. RealTracs MLS as distributed by MLS GRID
- $575,0003 bd3 ba1.9k sqft905 Catlow Ct, Brentwood, TN 37027For SaleMLS ID #3216670, Josh Anderson. RealTracs MLS as distributed by MLS GRID
- $584,9003 bd3 ba2k sqft1150 Culpepper Cir, Franklin, TN 37064For SaleMLS ID #3295028, Beth Torrence. RealTracs MLS as distributed by MLS GRID
- $529,0003 bd4 ba2k sqft332 Ardsley Pl, Nashville, TN 37215For SaleMLS ID #3255782, Davy Talley. RealTracs MLS as distributed by MLS GRID
- $524,9003 bd3 ba2.3k sqft535 Huntington Pkwy, Nashville, TN 37211For SaleMLS ID #3304212, Kelli Bjork. RealTracs MLS as distributed by MLS GRID
- $384,9003 bd2 ba1.7k sqft220 Glenstone Cir, Brentwood, TN 37027For SaleMLS ID #3260540, Paul R Pate. RealTracs MLS as distributed by MLS GRID
- $499,9004 bd3 ba2.1k sqft136 Boxwood Dr, Franklin, TN 37069For SaleMLS ID #3179955, David Elliott. RealTracs MLS as distributed by MLS GRID
- $519,9005 bd3 ba2.4k sqft321 Deep Woods Cir, Nashville, TN 37214For SaleMLS ID #3318499, Catherine Hawkins. RealTracs MLS as distributed by MLS GRID
- $515,0003 bd3 ba2.3k sqft5029 Claude Dr, Smyrna, TN 37167For SaleMLS ID #3304208, Elliott Hallum. RealTracs MLS as distributed by MLS GRID
- $539,9004 bd2 ba2k sqft608 Harpeth Pkwy E, Nashville, TN 37221For SaleMLS ID #3299487, Blair Blaylock Teasdale. RealTracs MLS as distributed by MLS GRID
- $635,0004 bd3 ba2.2k sqft4828 Briarwood Dr, Nashville, TN 37211For SaleMLS ID #3312556, Laura Benge. RealTracs MLS as distributed by MLS GRID
- $699,0003 bd3 ba1.7k sqft510 Rochelle Dr, Nashville, TN 37220For SaleMLS ID #3315908, Lizzy Caldwell. RealTracs MLS as distributed by MLS GRID
- $499,9002 bd3 ba1.6k sqft2836 Woodlawn Dr, Nashville, TN 37215For SaleMLS ID #3245739, Stephen Gillean. RealTracs MLS as distributed by MLS GRID
- $535,0003 bd2 ba1.8k sqft4808 Overcrest Dr, Nashville, TN 37211For SaleMLS ID #3181254, Ashley Cline. RealTracs MLS as distributed by MLS GRID
