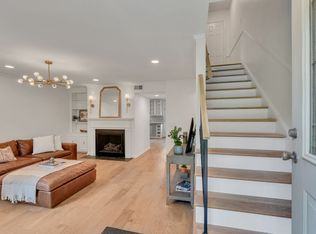
Welcome to River Rest — one of the most sought-after communities in the heart of the Grassland/Franklin corridor. This beautifully updated 4-bedroom, 2.5-bath condo offers the perfect blend of style, comfort, and convenience. Thoughtfully refreshed throughout, the home features a renovated kitchen, updated bathrooms, new flooring, and modern fixtures and appliances — truly move-in ready from day one.
Step outside to your private patio for a quiet retreat, or take a short stroll to the community pool, tennis courts, and playground. The flexible main-level bedroom functions equally well as a home office or bonus room, adding versatility to suit any lifestyle.
Families will love the unbeatable location — walking distance to both Grassland Elementary and Grassland Middle School, and zoned for Franklin High School. Whether you're looking to simplify your lifestyle or settle into a vibrant, amenity-rich neighborhood, this one checks every box.
Active
Price cut: $5K (9/3)
$484,900
136 Boxwood Dr, Franklin, TN 37069
4beds
2,117sqft
Townhouse, Residential, Condominium
Built in 1975
871 Square Feet Lot
$-- Zestimate®
$229/sqft
$430/mo HOA
What's special
- 138 days
- 1,231
- 79
Zillow last checked:
Listing updated:
Listed by:
David Elliott 615-482-4676,
Synergy Realty Network, LLC 615-371-2424
Source: RealTracs MLS as distributed by MLS GRID,MLS#: 3179955
Facts & features
Interior
Bedrooms & bathrooms
- Bedrooms: 4
- Bathrooms: 3
- Full bathrooms: 2
- 1/2 bathrooms: 1
- Main level bedrooms: 1
Bedroom 1
- Features: Suite
- Level: Suite
- Area: 192 Square Feet
- Dimensions: 16x12
Bedroom 2
- Features: Extra Large Closet
- Level: Extra Large Closet
- Area: 108 Square Feet
- Dimensions: 12x9
Bedroom 3
- Features: Extra Large Closet
- Level: Extra Large Closet
- Area: 121 Square Feet
- Dimensions: 11x11
Bedroom 4
- Features: Extra Large Closet
- Level: Extra Large Closet
- Area: 228 Square Feet
- Dimensions: 19x12
Primary bathroom
- Features: Suite
- Level: Suite
Den
- Features: Bookcases
- Level: Bookcases
- Area: 195 Square Feet
- Dimensions: 15x13
Dining room
- Features: Formal
- Level: Formal
- Area: 88 Square Feet
- Dimensions: 11x8
Kitchen
- Features: Eat-in Kitchen
- Level: Eat-in Kitchen
- Area: 144 Square Feet
- Dimensions: 16x9
Living room
- Features: Great Room
- Level: Great Room
- Area: 192 Square Feet
- Dimensions: 16x12
Heating
- Central, Electric
Cooling
- Central Air, Electric
Appliances
- Included: Electric Oven, Electric Range, Dishwasher, Disposal, Microwave, Refrigerator, Stainless Steel Appliance(s)
- Laundry: Electric Dryer Hookup, Washer Hookup
Features
- Ceiling Fan(s), Walk-In Closet(s), High Speed Internet
- Flooring: Carpet, Luxury Vinyl, Tile
- Basement: None
- Number of fireplaces: 1
- Fireplace features: Electric
- Common walls with other units/homes: End Unit
Interior area
- Total structure area: 2,117
- Total interior livable area: 2,117 sqft
- Finished area above ground: 2,117
Property
Parking
- Total spaces: 1
- Parking features: Garage Door Opener, Garage Faces Rear
- Attached garage spaces: 1
Features
- Levels: Two
- Stories: 2
- Patio & porch: Patio
- Pool features: Association
- Fencing: Privacy
Lot
- Size: 871 Square Feet
- Features: Level
- Topography: Level
Details
- Parcel number: 094027A A 00100C03307027A
- Special conditions: Standard
Construction
Type & style
- Home type: Townhouse
- Architectural style: Traditional
- Property subtype: Townhouse, Residential, Condominium
- Attached to another structure: Yes
Materials
- Brick
- Roof: Asphalt
Condition
- New construction: No
- Year built: 1975
Utilities & green energy
- Sewer: Public Sewer
- Water: Public
- Utilities for property: Electricity Available, Water Available
Community & HOA
Community
- Security: Security System, Smoke Detector(s)
- Subdivision: River Rest Sec 1
HOA
- Has HOA: Yes
- Amenities included: Clubhouse, Playground, Pool, Tennis Court(s)
- Services included: Maintenance Grounds, Insurance, Recreation Facilities, Trash
- HOA fee: $430 monthly
- Second HOA fee: $500 one time
Location
- Region: Franklin
Financial & listing details
- Price per square foot: $229/sqft
- Tax assessed value: $109,875
- Annual tax amount: $1,428
- Date on market: 4/23/2026
- Electric utility on property: Yes
Estimated market value
Not available
Estimated sales range
Not available
Not available
Price history
| Date | Event | Price |
|---|---|---|
| 9/3/2026 | Price change | $484,900-1%$229/sqft |
Source:  RealTracs MLS as distributed by MLS GRID #3179955 Report a problem RealTracs MLS as distributed by MLS GRID #3179955 Report a problem | ||
| 8/4/2026 | Price change | $489,900-2%$231/sqft |
Source: RealTracs MLS as distributed by MLS GRID #3179955 Report a problem | ||
| 7/27/2026 | Price change | $499,900-2%$236/sqft |
Source: RealTracs MLS as distributed by MLS GRID #3179955 Report a problem | ||
| 7/13/2026 | Price change | $510,000-2.9%$241/sqft |
Source: RealTracs MLS as distributed by MLS GRID #3179955 Report a problem | ||
| 4/23/2026 | Listed for sale | $525,000+10.5%$248/sqft |
Source: RealTracs MLS as distributed by MLS GRID #3179955 Report a problem | ||
| 3/17/2022 | Sold | $475,000$224/sqft |
Source: RealTracs MLS as distributed by MLS GRID #2348707 Report a problem | ||
| 2/11/2022 | Pending sale | $475,000$224/sqft |
Source: RealTracs MLS as distributed by MLS GRID #2348707 Report a problem | ||
| 2/3/2022 | Contingent | $475,000$224/sqft |
Source: RealTracs MLS as distributed by MLS GRID #2348707 Report a problem | ||
| 1/26/2022 | Listed for sale | $475,000+52.2%$224/sqft |
Source: RealTracs MLS as distributed by MLS GRID #2348707 Report a problem | ||
| 2/25/2021 | Listing removed | -- |
Source: Owner Report a problem | ||
| 10/15/2020 | Listing removed | $2,100$1/sqft |
Source: Owner Report a problem | ||
| 7/15/2020 | Listed for rent | $2,100$1/sqft |
Source: Owner Report a problem | ||
| 4/14/2020 | Listing removed | $2,100$1/sqft |
Source: Owner Report a problem | ||
| 3/13/2020 | Sold | $312,000-3.7%$147/sqft |
Source: RealTracs MLS as distributed by MLS GRID #2115037 Report a problem | ||
| 3/13/2020 | Listed for rent | $2,100$1/sqft |
Source: Owner Report a problem | ||
| 2/12/2020 | Price change | $324,000-7.3%$153/sqft |
Source: Worth Properties LLC #2115037 Report a problem | ||
| 1/17/2020 | Listed for sale | $349,500+125.5%$165/sqft |
Source: Worth Properties LLC #2115037 Report a problem | ||
| 3/31/2004 | Sold | $155,000$73/sqft |
Source: Public Record Report a problem | ||
Public tax history
| Year | Property taxes | Tax assessment |
|---|---|---|
| 2025 | -- | $109,875 +38.1% |
| 2024 | -- | $79,575 |
| 2023 | -- | $79,575 |
| 2022 | -- | $79,575 |
| 2021 | -- | $79,575 +32.3% |
| 2020 | $1,335 | $60,150 |
| 2019 | $1,335 +3.2% | $60,150 |
| 2018 | $1,293 | $60,150 |
| 2017 | $1,293 | $60,150 |
| 2016 | -- | $60,150 +14.1% |
| 2015 | -- | $52,725 |
| 2014 | -- | $52,725 |
| 2013 | -- | $52,725 |
| 2012 | -- | $52,725 |
| 2011 | -- | $52,725 +16.9% |
| 2007 | $1,042 | $45,091 |
| 2006 | $1,042 +0.2% | $45,091 +23.2% |
| 2005 | $1,040 | $36,606 |
| 2004 | $1,040 | $36,606 |
| 2002 | $1,040 | $36,606 |
| 2001 | -- | $36,606 -75% |
| 2000 | -- | $146,424 |
Find assessor info on the county website
Monthly payment
Est. payment
Payment breakdown
Explore the cost of this home by adjusting the details. Changes won't be saved.Climate risks
Neighborhood: 37069
Nearby schools
Schools provided by the listing agent
- Elementary: Grassland Elementary
- Middle: Grassland Middle School
- High: Franklin High School
Source: RealTracs MLS as distributed by MLS GRID. This data may not be complete. We recommend contacting the local school district to confirm school assignments for this home.
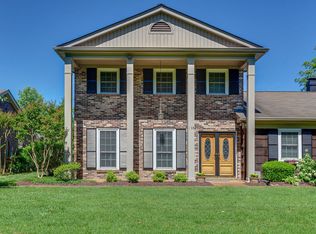
Similar homes
- $545,0002 bd2 ba1.6k sqft39 Chadwell Ln, Franklin, TN 37069For Sale
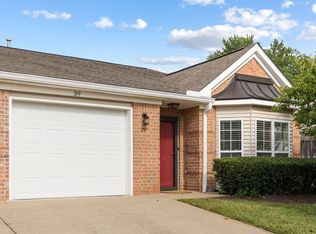
 MLS ID #3333839, Pam Austin, Broker, ABR, CRS, GRI. RealTracs MLS as distributed by MLS GRID
 - $479,9002 bd3 ba2.3k sqft320 Old Hickory Blvd APT 2210, Nashville, TN 37221For Sale
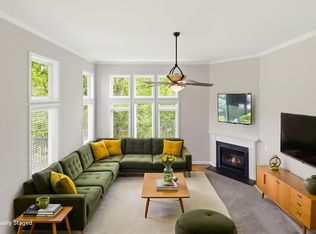 MLS ID #3179082, Kimberly Davis. RealTracs MLS as distributed by MLS GRID
 - $454,9003 bd4 ba1.9k sqft320 Old Hickory Blvd APT 608, Nashville, TN 37221For Sale
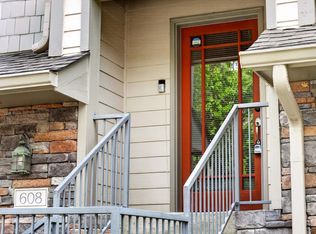 MLS ID #3225520, Bonnie Anderson. RealTracs MLS as distributed by MLS GRID
 - $489,9003 bd2 ba2k sqft604 Meadow Lane Dr, Nashville, TN 37221For Sale
 MLS ID #3499763, Jay Toms. RealTracs MLS as distributed by MLS GRID
 - $465,0003 bd3 ba1.9k sqft2043 Traemoor Village Dr, Nashville, TN 37209For SaleMLS ID #3251781, Allen DeCuyper. RealTracs MLS as distributed by MLS GRID
- $524,9003 bd3 ba2k sqft7033 Clearview Cir, Brentwood, TN 37027For SaleMLS ID #3246239, Alec Leaman. RealTracs MLS as distributed by MLS GRID
- $435,0003 bd2 ba1.8k sqft833 Brentwood Point, Brentwood, TN 37027For SaleMLS ID #3510642, Matt C. Ligon. RealTracs MLS as distributed by MLS GRID
- $399,9753 bd4 ba1.9k sqft165 Hicks Rd APT 5, Nashville, TN 37221For SaleMLS ID #3255478, Blake Cothran. RealTracs MLS as distributed by MLS GRID
- $399,0002 bd2 ba1.6k sqft110 Hicks Rd, Nashville, TN 37221For SaleMLS ID #3529096, Larissa Lentile. RealTracs MLS as distributed by MLS GRID
- $524,0002 bd3 ba2k sqft223 Cheswick Ct, Nashville, TN 37215For SaleMLS ID #3311845, Nick Irwin. RealTracs MLS as distributed by MLS GRID
- $395,0002 bd2 ba1.2k sqft1273 Carriage Park Dr, Franklin, TN 37064For SaleMLS ID #3506002, Cooper Magli. RealTracs MLS as distributed by MLS GRID
- $535,0003 bd2 ba1.2k sqft1910 Redbud Ct, Franklin, TN 37064For SaleMLS ID #3501408, MIKE JONES. RealTracs MLS as distributed by MLS GRID
- $549,9003 bd3 ba2k sqft1150 Culpepper Cir, Franklin, TN 37064For SaleMLS ID #3295028, Beth Torrence. RealTracs MLS as distributed by MLS GRID
- $630,0004 bd3 ba2.6k sqft301 Mill Run Cir, Nashville, TN 37221For SaleMLS ID #3243997, Jenny Newman. RealTracs MLS as distributed by MLS GRID
- $423,5003 bd3 ba1.6k sqft908 Loxley Dr, Nashville, TN 37211For SaleMLS ID #3530696, Wendy Dyes. RealTracs MLS as distributed by MLS GRID
- $515,0003 bd2 ba2k sqft7208 Poplar Creek Trce, Nashville, TN 37221For SaleMLS ID #3276754, Stephanie Crawford. RealTracs MLS as distributed by MLS GRID
- $349,9002 bd2 ba1k sqft200 Royal Oaks Blvd APT C1, Franklin, TN 37067For SaleMLS ID #3499586, Timothy Fischer. RealTracs MLS as distributed by MLS GRID
- $489,0004 bd3 ba1.9k sqft1163 Fitzpatrick Rd, Nashville, TN 37214For SaleMLS ID #3525865, Sherrie Hudson. RealTracs MLS as distributed by MLS GRID
- $375,0003 bd3 ba1.7k sqft207 Plantation Ct, Nashville, TN 37221For SaleMLS ID #3271025, Stephen Delahoussaye. RealTracs MLS as distributed by MLS GRID
- $525,0003 bd3 ba2.1k sqft1304 Morton Mill Ct, Nashville, TN 37221For SaleMLS ID #3285585, Erin Holloway. RealTracs MLS as distributed by MLS GRID
