Welcome home to this warm and inviting townhome in the sought-after Barrington Place community in Brentwood. With nearly 2,000 square feet, this thoughtfully designed home offers the convenience of main-level living with the added flexibility of an oversized upstairs room and full bath—perfect for a guest suite, home office, media room, or hobby space.
Inside, you’ll find high ceilings, abundant natural light, and a unique rounded archway entry leading into the formal dining room, adding character rarely found in a townhome. The kitchen features modern light fixtures, black granite countertops, an undersink reverse-osmosis water filter, stainless steel appliances that remain, and a layout that flows seamlessly into the living spaces. Window doors across the back of the home bring in beautiful light and frame peaceful wooded views from the private patio.
The main-level primary suite offers a trey ceiling, tranquil backyard views, and a beautifully tiled walk-in shower. A second bedroom on the main floor provides flexibility for guests or everyday convenience. Hardwood flooring throughout the downstairs with carpet in the living room adds warmth, while the upstairs space creates endless options for how you live and work from home.
Ideally located near Old Hickory Blvd and I-65, this home offers easy access to shopping, dining, and commuting routes while maintaining a quiet, tucked-away feel with minimal road noise. Perfect for first-time buyers, downsizers, or anyone seeking low-maintenance living in a prime Brentwood location.
Active
Price cut: $24K (6/27)
$575,000
905 Catlow Ct, Brentwood, TN 37027
3beds
1,966sqft
Townhouse, Residential, Condominium
Built in 2006
1,742 Square Feet Lot
$-- Zestimate®
$292/sqft
$350/mo HOA
What's special
- 88 days |
- 298 |
- 15 |
Zillow last checked:
Listing updated:
Listed by:
Josh Anderson 615-509-7000,
The Anderson Group Real Estate Services, LLC 615-823-1555
Source: RealTracs MLS as distributed by MLS GRID,MLS#: 3216670
Facts & features
Interior
Bedrooms & bathrooms
- Bedrooms: 3
- Bathrooms: 3
- Full bathrooms: 3
- Main level bedrooms: 2
Bedroom 1
- Features: Full Bath
- Level: Full Bath
- Area: 180 Square Feet
- Dimensions: 15x12
Bedroom 2
- Area: 120 Square Feet
- Dimensions: 12x10
Primary bathroom
- Features: Double Vanity
- Level: Double Vanity
Dining room
- Area: 160 Square Feet
- Dimensions: 16x10
Kitchen
- Area: 192 Square Feet
- Dimensions: 16x12
Living room
- Area: 240 Square Feet
- Dimensions: 16x15
Recreation room
- Features: Second Floor
- Level: Second Floor
- Area: 352 Square Feet
- Dimensions: 22x16
Heating
- Central, Electric
Cooling
- Central Air, Electric
Appliances
- Included: Electric Oven, Electric Range, Dishwasher, Dryer, Microwave, Refrigerator, Stainless Steel Appliance(s), Washer
Features
- Ceiling Fan(s), Walk-In Closet(s)
- Flooring: Carpet, Wood, Tile
- Basement: None
Interior area
- Total structure area: 1,966
- Total interior livable area: 1,966 sqft
- Finished area above ground: 1,966
Property
Parking
- Total spaces: 2
- Parking features: Garage Faces Front, Driveway
- Attached garage spaces: 1
- Uncovered spaces: 1
Features
- Levels: Two
- Stories: 2
- Patio & porch: Patio
Lot
- Size: 1,742 Square Feet
Details
- Parcel number: 171040C04800CO
- Special conditions: Standard
Construction
Type & style
- Home type: Townhouse
- Property subtype: Townhouse, Residential, Condominium
- Attached to another structure: Yes
Materials
- Brick
Condition
- New construction: No
- Year built: 2006
Utilities & green energy
- Sewer: Public Sewer
- Water: Public
- Utilities for property: Electricity Available, Water Available, Underground Utilities
Community & HOA
Community
- Subdivision: Barrington Place
HOA
- Has HOA: Yes
- Amenities included: Gated, Sidewalks, Underground Utilities
- Services included: Maintenance Structure, Maintenance Grounds, Insurance, Trash
- HOA fee: $350 monthly
Location
- Region: Brentwood
Financial & listing details
- Price per square foot: $292/sqft
- Tax assessed value: $524,600
- Annual tax amount: $3,691
- Date on market: 5/20/2026
- Electric utility on property: Yes
Estimated market value
Not available
Estimated sales range
Not available
Not available
Price history
| Date | Event | Price |
|---|---|---|
| 6/27/2026 | Price change | $575,000-4%$292/sqft |
Source:  RealTracs MLS as distributed by MLS GRID #3216670 Report a problem RealTracs MLS as distributed by MLS GRID #3216670 Report a problem | ||
| 5/22/2026 | Listed for sale | $599,000+49.8%$305/sqft |
Source: RealTracs MLS as distributed by MLS GRID #3216670 Report a problem | ||
| 3/25/2021 | Sold | $400,000+4%$203/sqft |
Source: RealTracs MLS as distributed by MLS GRID #2239237 Report a problem | ||
| 10/21/2020 | Listing removed | $384,500$196/sqft |
Source: Cobalt Premier Properties #2192741 Report a problem | ||
| 9/25/2020 | Listed for sale | $384,500+41.1%$196/sqft |
Source: Cobalt Premier Properties #2192741 Report a problem | ||
| 9/1/2006 | Sold | $272,543$139/sqft |
Source: Public Record Report a problem | ||
Public tax history
| Year | Property taxes | Tax assessment |
|---|---|---|
| 2025 | $3,691 +26.7% | $131,150 +46.5% |
| 2024 | $2,912 | $89,500 |
| 2023 | $2,912 | $89,500 |
| 2022 | $2,912 -1% | $89,500 |
| 2021 | $2,943 -13% | $89,500 +11.7% |
| 2020 | $3,383 +33.8% | $80,150 |
| 2019 | $2,529 | $80,150 |
| 2018 | $2,529 0% | $80,150 |
| 2017 | $2,529 | $80,150 +36.8% |
| 2016 | $2,529 -4.4% | $58,575 |
| 2015 | $2,645 | $58,575 |
| 2014 | $2,645 | $58,575 |
| 2013 | -- | $58,575 -11% |
| 2012 | -- | $65,825 |
| 2011 | -- | $65,825 |
| 2010 | -- | $65,825 |
| 2009 | -- | $65,825 +10% |
| 2008 | -- | $59,850 |
| 2007 | -- | $59,850 |
| 2006 | -- | -- |
Find assessor info on the county website
Monthly payment
Est. payment
Payment breakdown
Explore the cost of this home by adjusting the details. Changes won't be saved.Climate risks
Neighborhood: Southeast
Nearby schools
GreatSchools rating
- 10/10Granbery Elementary SchoolGrades: K-5Distance: 0.7 mi
- 5/10William Henry Oliver Middle SchoolGrades: 6-8Distance: 2.7 mi
- 4/10John Overton High SchoolGrades: 9-12Distance: 3 mi
Schools provided by the listing agent
- Elementary: Granbery Elementary
- Middle: William Henry Oliver Middle
- High: John Overton Comp High School
Source: RealTracs MLS as distributed by MLS GRID. This data may not be complete. We recommend contacting the local school district to confirm school assignments for this home.
- $574,9003 bd3 ba1.9k sqft907 Catlow Ct, Brentwood, TN 37027Off Market
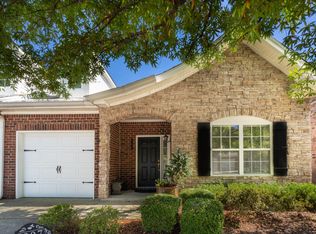
- $600,0003 bd3 ba2.3k sqft903 Catlow Ct, Brentwood, TN 37027Sold

- $467,5002 bd2 ba1.3k sqft909 Catlow Ct, Brentwood, TN 37027Off Market
- $461,0002 bd2 ba1.3k sqft901 Catlow Ct, Brentwood, TN 37027Off Market
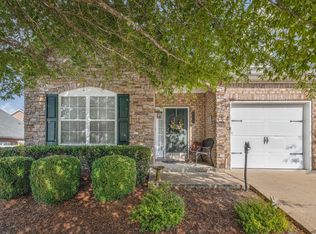
- $524,9003 bd2 ba1.9k sqft911 Catlow Ct, Brentwood, TN 37027Off Market
- $426,4002 bd2 ba1.3k sqft902 Catlow Ct, Brentwood, TN 37027Off Market
- $529,0003 bd3 ba2.3k sqft904 Catlow Ct, Brentwood, TN 37027Sold
- $450,0002 bd2 ba1.3k sqft900 Catlow Ct, Brentwood, TN 37027Off Market
A local agent can set up tours, give advice and negotiate with sellers.
Similar homes
- $594,9983 bd3 ba2k sqft142 Hearthstone Manor Cir, Brentwood, TN 37027For Sale
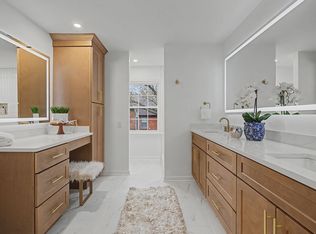
 MLS ID #3230882, Jaylon Patton. RealTracs MLS as distributed by MLS GRID
 - $624,9003 bd3 ba2.4k sqft641 Old Hickory Blvd Unit 132, Brentwood, TN 37027For Sale
 MLS ID #3288442, Denise Moody. RealTracs MLS as distributed by MLS GRID
 - $599,9003 bd3 ba2k sqft227 Hearthstone Manor Ln, Brentwood, TN 37027For Sale
 MLS ID #3255392, Linda Hilliard. RealTracs MLS as distributed by MLS GRID
 - $509,9003 bd3 ba2.1k sqft641 Old Hickory Blvd Unit 53, Brentwood, TN 37027For Sale
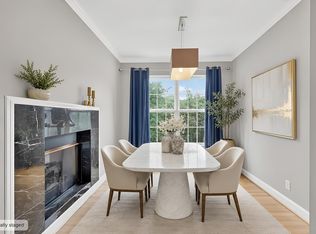 MLS ID #3261387, Joy Shin. RealTracs MLS as distributed by MLS GRID
 - $535,0003 bd3 ba2.3k sqft105 Holt Br, Nashville, TN 37211For SaleMLS ID #3336307, Bill Zufelt. RealTracs MLS as distributed by MLS GRID
- $569,9003 bd3 ba2.5k sqft5301 Windypine Dr, Nashville, TN 37211For SaleMLS ID #3194231, Gary Ashton. RealTracs MLS as distributed by MLS GRID
- $745,0004 bd3 ba2.7k sqft601 Copperfield Ct, Brentwood, TN 37027For SaleMLS ID #3306039, Matt Ward. RealTracs MLS as distributed by MLS GRID
- $565,0004 bd3 ba2.3k sqft3032 Brookview Forest Dr, Nashville, TN 37211For SaleMLS ID #3318847, Lauren Taubman. RealTracs MLS as distributed by MLS GRID
- $609,9004 bd3 ba2.9k sqft3344 Hickory Run, Nashville, TN 37211For SaleMLS ID #3217198, Trish Searfoss. RealTracs MLS as distributed by MLS GRID
- $435,0003 bd4 ba2.4k sqft7703 Porter House Dr, Nashville, TN 37211For SaleMLS ID #3242123, Kristin Sanchez. RealTracs MLS as distributed by MLS GRID
- $389,9003 bd3 ba1.6k sqft1412 Beech Grove Way, Nashville, TN 37211For SaleMLS ID #3224752, Josh Anderson. RealTracs MLS as distributed by MLS GRID
- $524,0002 bd3 ba2k sqft223 Cheswick Ct, Nashville, TN 37215For SaleMLS ID #3311845, Nick Irwin. RealTracs MLS as distributed by MLS GRID
- $475,0002 bd3 ba1.4k sqft122 Matthew Ln, Nashville, TN 37215For SaleMLS ID #3510301, Whitney Musser. RealTracs MLS as distributed by MLS GRID
- $428,5003 bd3 ba1.6k sqft908 Loxley Dr, Nashville, TN 37211For SaleMLS ID #3172800, Wendy Dyes. RealTracs MLS as distributed by MLS GRID
- $524,0004 bd3 ba2.3k sqft616 Twin Oaks Ct, Nashville, TN 37211For SaleMLS ID #3218299, Kassandra Jackson. RealTracs MLS as distributed by MLS GRID
- $457,5003 bd3 ba1.6k sqft5053 English Village Dr, Nashville, TN 37211For SaleMLS ID #3254755, Jon Schumm. RealTracs MLS as distributed by MLS GRID
- $560,0003 bd3 ba2.6k sqft7313 S Colony Ct, Nashville, TN 37221For SaleMLS ID #3214592, Julie A. Davis. RealTracs MLS as distributed by MLS GRID
- $499,9003 bd3 ba2.1k sqft2403 Underwood St, Nashville, TN 37208For SaleMLS ID #3512493, Ron Hodges. RealTracs MLS as distributed by MLS GRID
- $329,9002 bd2 ba1k sqft837 Brentwood Point, Brentwood, TN 37027For SaleMLS ID #3500978, Brandon Carver. RealTracs MLS as distributed by MLS GRID
- $549,9003 bd3 ba2k sqft1150 Culpepper Cir, Franklin, TN 37064For SaleMLS ID #3295028, Beth Torrence. RealTracs MLS as distributed by MLS GRID
