This newly renovated townhome in the gated community of Barrington Place is one of a kind! Thoughtfully redesigned with an open-concept floor plan, the wall between the kitchen and living areas has been removed, creating an arched opening that seamlessly connects the kitchen, dining, and living spaces.The all new kitchen features custom white cabinetry with soft-close cabinets, quartz countertops, GE Café appliances, and a large island with seating for four, ample storage and a microwave drawer. New LVP flooring throughout the main living areas.The primary suite on the main level offers a newly enlarged shower, a custom walk-in closet system, and upgraded new carpet. Upstairs are two additional bedrooms, a spacious bonus room, and an extra builder-added room, perfect for a home office, workout space, or extra storage.Step outside to enjoy the new and expanded TimberTech deck, which overlooks a serene wooded area, providing the perfect blend of privacy and quiet. Furnace 2019, Air Conditioner 2023, Water Heater 2025
Closed
$600,000
903 Catlow Ct, Brentwood, TN 37027
3beds
2,399sqft
Townhouse, Residential, Condominium
Built in 2006
1,742 Square Feet Lot
$594,500 Zestimate®
$250/sqft
$2,911 Estimated rent
Home value
$594,500
$553,000 - $636,000
$2,911/mo
Zestimate® history
Owner options
List your home for rent
$2,911/mo
Rent Zestimate®
Find your next renter with Zillow Rental Manager. Plus, with online applications, you can quickly screen prospective tenants – for free.
$2,911/mo
Rent Zestimate®
Refinance and save
$3,877/mo
Est. payment
Refinancing to a lower rate could help reduce your monthly payments and save thousands over the life of the loan.
$3,877/mo
Est. payment
Explore your selling options
Work with a Zillow partner agent
Leverage their expertise and Zillow's premium Showcase listings to get your home seen by more buyers.
Get startedList with your own agent
Get your home in front of millions of buyers by listing it on Zillow.
Learn how to do itSell it yourself
Take full control of how buyers see your home on Zillow by listing For Sale by Owner (FSBO).
List your homeWhat's special
Open-concept floor planCustom white cabinetrySpacious bonus roomExtra builder-added roomNew lvp flooringQuartz countertopsCustom walk-in closet system
Zillow last checked:
Listing updated:
Listed by:
Jeanie Rutland 615-426-0797,
Wilson Group Real Estate
Bought with:
June Lunn, 306359
Keller Williams Realty Nashville/Franklin
Source: RealTracs MLS as distributed by MLS GRID,MLS#: 2785678
Facts & features
Interior
Bedrooms & bathrooms
- Bedrooms: 3
- Bathrooms: 3
- Full bathrooms: 2
- 1/2 bathrooms: 1
- Main level bedrooms: 1
Bedroom 1
- Features: Suite
- Level: Suite
- Area: 195 Square Feet
- Dimensions: 13x15
Bedroom 2
- Features: Extra Large Closet
- Level: Extra Large Closet
- Area: 143 Square Feet
- Dimensions: 11x13
Bedroom 3
- Features: Extra Large Closet
- Level: Extra Large Closet
- Area: 140 Square Feet
- Dimensions: 10x14
Bonus room
- Features: Second Floor
- Level: Second Floor
- Area: 256 Square Feet
- Dimensions: 16x16
Dining room
- Area: 120 Square Feet
- Dimensions: 10x12
Kitchen
- Features: Eat-in Kitchen
- Level: Eat-in Kitchen
- Area: 198 Square Feet
- Dimensions: 9x22
Living room
- Area: 252 Square Feet
- Dimensions: 14x18
Heating
- Natural Gas
Cooling
- Central Air
Appliances
- Included: Electric Oven, Electric Range, Dishwasher, Disposal, Dryer, Refrigerator, Washer
Features
- Open Floorplan, Walk-In Closet(s)
- Flooring: Carpet, Laminate, Tile
- Basement: Crawl Space
- Has fireplace: No
Interior area
- Total structure area: 2,399
- Total interior livable area: 2,399 sqft
- Finished area above ground: 2,399
Property
Parking
- Total spaces: 1
- Parking features: Garage Faces Front
- Attached garage spaces: 1
Features
- Levels: Two
- Stories: 2
- Patio & porch: Deck
- Fencing: Partial
Lot
- Size: 1,742 Square Feet
- Features: Level
Details
- Parcel number: 171040C04900CO
- Special conditions: Standard
Construction
Type & style
- Home type: Townhouse
- Architectural style: Traditional
- Property subtype: Townhouse, Residential, Condominium
- Attached to another structure: Yes
Materials
- Brick
- Roof: Asphalt
Condition
- New construction: No
- Year built: 2006
Utilities & green energy
- Sewer: Public Sewer
- Water: Public
- Utilities for property: Natural Gas Available, Water Available
Community & HOA
Community
- Security: Security Gate, Security System
- Subdivision: Barrington Place
HOA
- Has HOA: Yes
- Services included: Maintenance Grounds
- HOA fee: $350 monthly
Location
- Region: Brentwood
Financial & listing details
- Price per square foot: $250/sqft
- Tax assessed value: $541,700
- Annual tax amount: $3,239
- Date on market: 1/31/2025
Price history
| Date | Event | Price |
|---|---|---|
| 3/25/2025 | Sold | $600,000-4%$250/sqft |
Source:  RealTracs MLS as distributed by MLS GRID #2785678 Report a problem RealTracs MLS as distributed by MLS GRID #2785678 Report a problem | ||
| 2/15/2025 | Pending sale | $625,000$261/sqft |
Source: RealTracs MLS as distributed by MLS GRID #2785678 Report a problem | ||
| 2/14/2025 | Contingent | $625,000$261/sqft |
Source: RealTracs MLS as distributed by MLS GRID #2785678 Report a problem | ||
| 1/31/2025 | Listed for sale | $625,000+49.5%$261/sqft |
Source: RealTracs MLS as distributed by MLS GRID #2785678 Report a problem | ||
| 5/16/2018 | Sold | $418,000-1.6%$174/sqft |
Source: RealTracs MLS as distributed by MLS GRID #1912893 Report a problem | ||
| 3/20/2018 | Listed for sale | $424,900+30.7%$177/sqft |
Source: Keller Williams Realty #1912044 Report a problem | ||
| 8/21/2006 | Sold | $325,084$136/sqft |
Source: Public Record Report a problem | ||
Public tax history
| Year | Property taxes | Tax assessment |
|---|---|---|
| 2025 | $3,811 +17.7% | $135,425 +36.1% |
| 2024 | $3,239 | $99,525 |
| 2023 | $3,239 | $99,525 |
| 2022 | $3,239 -1% | $99,525 |
| 2021 | $3,272 -11.4% | $99,525 +13.8% |
| 2020 | $3,692 +33.8% | $87,475 |
| 2019 | $2,760 | $87,475 |
| 2018 | $2,760 | $87,475 |
| 2017 | $2,760 | $87,475 +37.9% |
| 2016 | $2,760 -3.7% | $63,450 |
| 2015 | $2,865 | $63,450 |
| 2014 | $2,865 | $63,450 |
| 2013 | -- | $63,450 -5.3% |
| 2012 | -- | $66,975 |
| 2011 | -- | $66,975 |
| 2010 | -- | $66,975 |
| 2009 | -- | $66,975 +7.3% |
| 2008 | -- | $62,400 |
| 2007 | -- | $62,400 |
| 2006 | -- | -- |
Find assessor info on the county website
Neighborhood: Southeast
Nearby homes
- $575,0003 bd3 ba1.9k sqft905 Catlow Ct, Brentwood, TN 37027For Sale

- $463,0002 bd2 ba1.3k sqft901 Catlow Ct, Brentwood, TN 37027Off Market
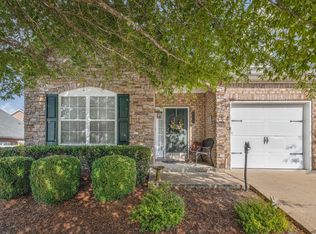
- $577,0003 bd3 ba1.9k sqft907 Catlow Ct, Brentwood, TN 37027Off Market
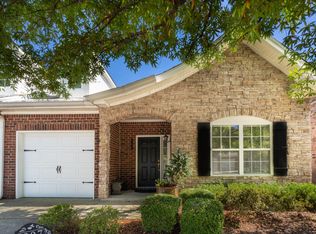
- $466,0002 bd2 ba1.3k sqft909 Catlow Ct, Brentwood, TN 37027Off Market
- $510,0002 bd3 ba1.3k sqft833 Barrington Place Dr, Brentwood, TN 37027Sold
- $527,2003 bd2 ba1.9k sqft911 Catlow Ct, Brentwood, TN 37027Off Market
- $539,1003 bd3 ba2.1k sqft835 Barrington Place Dr, Brentwood, TN 37027Off Market
- $427,0002 bd2 ba1.3k sqft902 Catlow Ct, Brentwood, TN 37027Off Market
Nearby schools
GreatSchools rating
- 10/10Granbery Elementary SchoolGrades: K-5Distance: 0.6 mi
- 5/10William Henry Oliver Middle SchoolGrades: 6-8Distance: 2.7 mi
- 4/10John Overton High SchoolGrades: 9-12Distance: 3 mi
Schools provided by the listing agent
- Elementary: Granbery Elementary
- Middle: William Henry Oliver Middle
- High: John Overton Comp High School
Source: RealTracs MLS as distributed by MLS GRID. This data may not be complete. We recommend contacting the local school district to confirm school assignments for this home.
Get a cash offer in 3 minutes
Find out how much your home could sell for in as little as 3 minutes with a no-obligation cash offer.
Estimated market value
$594,500
Get a cash offer in 3 minutes
Find out how much your home could sell for in as little as 3 minutes with a no-obligation cash offer.
Estimated market value
$594,500
- Tennessee
- Davidson County
- Nashville
- 37027
- Southeast
- 903 Catlow Ct
Nearby cities
Nearby neighborhoods
Nearby zip codes
Other Nashville Topics
