Welcome home to this beautiful colonial in sought-after Crieve Hall! This 2,200-square-foot home offers 4 spacious bedrooms and 2.5 baths, ideal for growing families or anyone wanting to spread out. Major updates have been done for you in the past 2 years, including new floors, new windows, a new HVAC system, and a new water heater, giving you the peace of mind and comfort from day one. Roof replacement is scheduled for August 2026. Outside, freshly upgraded landscaping and new firepit, adjacent to newly painted re-screened patio, perfect for Nashville evenings and weekend entertaining. The new lighting in this home and natural light is a welcoming delight.
Under contract - showing
$635,000
4828 Briarwood Dr, Nashville, TN 37211
4beds
2,250sqft
Single Family Residence, Residential
Built in 1963
0.59 Acres Lot
$-- Zestimate®
$282/sqft
$-- HOA
What's special
New water heaterNew hvac systemNew windowsNew firepitFreshly upgraded landscapingNatural lightNew floors
- 32 days
- 407
- 22
Zillow last checked:
Listing updated:
Listed by:
Laura Benge 615-496-0414,
Parks Compass 615-790-3400
Source: RealTracs MLS as distributed by MLS GRID,MLS#: 3312556
Facts & features
Interior
Bedrooms & bathrooms
- Bedrooms: 4
- Bathrooms: 3
- Full bathrooms: 2
- 1/2 bathrooms: 1
Bedroom 1
- Features: Full Bath
- Level: Full Bath
- Area: 198 Square Feet
- Dimensions: 18x11
Bedroom 2
- Features: Walk-In Closet(s)
- Level: Walk-In Closet(s)
- Area: 180 Square Feet
- Dimensions: 15x12
Bedroom 3
- Features: Walk-In Closet(s)
- Level: Walk-In Closet(s)
- Area: 144 Square Feet
- Dimensions: 12x12
Bedroom 4
- Area: 144 Square Feet
- Dimensions: 12x12
Den
- Area: 180 Square Feet
- Dimensions: 15x12
Dining room
- Area: 132 Square Feet
- Dimensions: 12x11
Kitchen
- Area: 204 Square Feet
- Dimensions: 17x12
Living room
- Features: Great Room
- Level: Great Room
- Area: 264 Square Feet
- Dimensions: 24x11
Other
- Features: Utility Room
- Level: Utility Room
- Area: 60 Square Feet
- Dimensions: 12x5
Heating
- Central, Electric
Cooling
- Central Air, Electric
Appliances
- Included: Built-In Electric Oven, Built-In Electric Range, Dishwasher, Microwave, Refrigerator
- Laundry: Electric Dryer Hookup, Washer Hookup
Features
- Ceiling Fan(s), Entrance Foyer, Extra Closets, Walk-In Closet(s)
- Flooring: Wood, Tile
- Basement: None
Interior area
- Total structure area: 2,250
- Total interior livable area: 2,250 sqft
- Finished area above ground: 2,250
Property
Parking
- Total spaces: 2
- Parking features: Attached
- Carport spaces: 2
Features
- Levels: Two
- Stories: 2
- Patio & porch: Patio, Screened
- Fencing: Back Yard
Lot
- Size: 0.59 Acres
- Dimensions: 100 x 282
Details
- Additional structures: Storage
- Parcel number: 14701012900
- Special conditions: Standard
Construction
Type & style
- Home type: SingleFamily
- Architectural style: Colonial
- Property subtype: Single Family Residence, Residential
Materials
- Brick
Condition
- New construction: No
- Year built: 1963
Utilities & green energy
- Sewer: Public Sewer
- Water: Public
- Utilities for property: Electricity Available, Water Available
Community & HOA
Community
- Subdivision: Caldwell Hall
HOA
- Has HOA: No
Location
- Region: Nashville
Financial & listing details
- Price per square foot: $282/sqft
- Tax assessed value: $543,700
- Annual tax amount: $3,825
- Date on market: 7/30/2026
- Electric utility on property: Yes
Estimated market value
Not available
Estimated sales range
Not available
Not available
Price history
| Date | Event | Price |
|---|---|---|
| 8/16/2026 | Contingent | $635,000$282/sqft |
Source:  RealTracs MLS as distributed by MLS GRID #3312556 Report a problem RealTracs MLS as distributed by MLS GRID #3312556 Report a problem | ||
| 7/30/2026 | Listed for sale | $635,000+5.8%$282/sqft |
Source: RealTracs MLS as distributed by MLS GRID #3312556 Report a problem | ||
| 10/11/2025 | Listing removed | $599,950$267/sqft |
Source: RealTracs MLS as distributed by MLS GRID #3002517 Report a problem | ||
| 9/26/2025 | Listed for sale | $599,950$267/sqft |
Source: RealTracs MLS as distributed by MLS GRID #3002517 Report a problem | ||
| 8/1/2025 | Listing removed | $599,950$267/sqft |
Source: RealTracs MLS as distributed by MLS GRID #2890200 Report a problem | ||
| 5/30/2025 | Price change | $599,950-14.3%$267/sqft |
Source: RealTracs MLS as distributed by MLS GRID #2890200 Report a problem | ||
| 5/23/2025 | Listed for sale | $699,950+257.7%$311/sqft |
Source: RealTracs MLS as distributed by MLS GRID #2890200 Report a problem | ||
| 7/19/2004 | Sold | $195,700$87/sqft |
Source: Public Record Report a problem | ||
Public tax history
| Year | Property taxes | Tax assessment |
|---|---|---|
| 2025 | $3,825 +36.5% | $135,925 +57.8% |
| 2024 | $2,803 | $86,125 |
| 2023 | $2,803 | $86,125 |
| 2022 | $2,803 -1% | $86,125 |
| 2021 | $2,832 -22.7% | $86,125 -0.7% |
| 2020 | $3,663 +33.8% | $86,775 |
| 2019 | $2,738 | $86,775 |
| 2018 | $2,738 | $86,775 |
| 2017 | $2,738 | $86,775 +42% |
| 2016 | $2,738 -0.8% | $61,125 |
| 2015 | $2,760 | $61,125 |
| 2014 | $2,760 | $61,125 |
| 2013 | -- | $61,125 +0.9% |
| 2012 | -- | $60,550 |
| 2011 | -- | $60,550 |
| 2010 | -- | $60,550 |
| 2009 | -- | $60,550 +24.1% |
| 2008 | -- | $48,800 |
| 2007 | -- | $48,800 |
| 2006 | -- | -- |
| 2005 | -- | -- |
| 2004 | -- | -- |
| 2003 | -- | -- |
| 2002 | -- | -- |
| 2001 | -- | -- |
| 2000 | -- | -- |
Find assessor info on the county website
Monthly payment
Est. payment
Payment breakdown
Explore the cost of this home by adjusting the details. Changes won't be saved.Climate risks
Neighborhood: 37211
Nearby schools
Schools provided by the listing agent
- Elementary: Norman Binkley Elementary
- Middle: Croft Design Center
- High: John Overton Comp High School
Source: RealTracs MLS as distributed by MLS GRID. This data may not be complete. We recommend contacting the local school district to confirm school assignments for this home.


Similar homes
- $599,9003 bd2 ba1.9k sqft4807 Arden Dr, Nashville, TN 37211For Sale
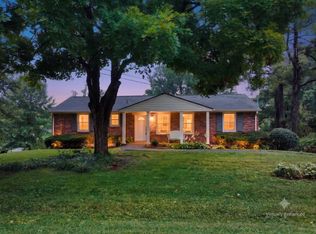
 MLS ID #3285719, Daniel Hope. RealTracs MLS as distributed by MLS GRID
 - $574,9994 bd2 ba2.1k sqft222 Blackman Rd, Nashville, TN 37211For Sale
 MLS ID #3499633, David Collyer. RealTracs MLS as distributed by MLS GRID
 - $525,0004 bd3 ba2.6k sqft338 Lynn Dr, Nashville, TN 37211For Sale
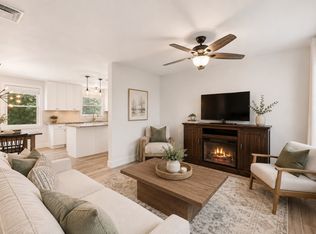 MLS ID #3146378, Sam Mahtani. RealTracs MLS as distributed by MLS GRID
 - $589,9003 bd2 ba1.5k sqft204 Overcrest Ct, Nashville, TN 37211For Sale
 MLS ID #3302300, Ryan Boggs. RealTracs MLS as distributed by MLS GRID
 - $799,9994 bd3 ba2.5k sqft3109 Wingate Ave, Nashville, TN 37211For SaleMLS ID #3520681, Dennis King. RealTracs MLS as distributed by MLS GRID
- $549,9003 bd2 ba2k sqft569 McMurray Dr, Nashville, TN 37211For SaleMLS ID #3328519, Andrea Wall. RealTracs MLS as distributed by MLS GRID
- $535,0003 bd2 ba1.8k sqft4808 Overcrest Dr, Nashville, TN 37211For SaleMLS ID #3181254, Ashley Cline. RealTracs MLS as distributed by MLS GRID
- $525,0003 bd3 ba2k sqft600 Huntington Pkwy, Nashville, TN 37211For SaleMLS ID #3312553, Amanda Morris. RealTracs MLS as distributed by MLS GRID
- $470,0004 bd2 ba2.2k sqft717 Currey Rd, Nashville, TN 37217For SaleMLS ID #3526632, Mackenzie Monette. RealTracs MLS as distributed by MLS GRID
- $519,9003 bd3 ba2.3k sqft535 Huntington Pkwy, Nashville, TN 37211For SaleMLS ID #3304212, Kelli Bjork. RealTracs MLS as distributed by MLS GRID
- $439,0003 bd2 ba1.6k sqft3118 Lake Park Dr, Nashville, TN 37211For SaleMLS ID #3527315, Lupe Lagunas. RealTracs MLS as distributed by MLS GRID
- $525,0003 bd3 ba2.3k sqft301 Browning Rd, Nashville, TN 37211For SaleMLS ID #3243677, Simon Kerr. RealTracs MLS as distributed by MLS GRID
- $609,9004 bd3 ba2.9k sqft3344 Hickory Run, Nashville, TN 37211For SaleMLS ID #3217198, Trish Searfoss. RealTracs MLS as distributed by MLS GRID
- $575,0002 bd2 ba1.1k sqft5034 Regent Dr, Nashville, TN 37220For SaleMLS ID #3513135, Brittney Testerman Griffith. RealTracs MLS as distributed by MLS GRID
- $540,0004 bd3 ba2.5k sqft2764 Call Hill Rd, Nashville, TN 37211For SaleMLS ID #3268780, Robert Werkheiser. RealTracs MLS as distributed by MLS GRID
- $585,0003 bd3 ba1.6k sqft1712 Litton Ave, Nashville, TN 37216For SaleMLS ID #3528364, Chadd Bryant. RealTracs MLS as distributed by MLS GRID
- $635,0004 bd3 ba1.8k sqft6419 Charlotte Road Cir, Nashville, TN 37209For SaleMLS ID #3265751, Mona Martin. RealTracs MLS as distributed by MLS GRID
- $440,0002 bd2 ba1.2k sqft441 Coventry Dr, Nashville, TN 37211New ConstructionMLS ID #3309073, Brooks Spellings. RealTracs MLS as distributed by MLS GRID
- $649,0004 bd3 ba3.1k sqft3214 Toddway Ct, Nashville, TN 37214For SaleMLS ID #3190096, David Huffaker. RealTracs MLS as distributed by MLS GRID
- $625,0003 bd2 ba2.1k sqft2309 Sweetwood Rd, Nashville, TN 37214For SaleMLS ID #3244386, Jennifer (Jenny) D. Bell. RealTracs MLS as distributed by MLS GRID
