Discover the perfect blend of timeless mid-century character and modern opportunity here. This charming home is filled with the warmth and architectural details that make mid-century homes so desirable, offering a solid foundation for your personal touches or long-term investment.
The spacious layout provides flexibility for a variety of lifestyles, and the property may offer duplex conversion potential, making it especially appealing for investors or buyers seeking additional income opportunities (buyer to independently verify zoning, permits, and all intended uses).
Located in the Crieve Hall area, you'll enjoy mature trees, larger lots, and a neighborhood that continues to attract homeowners and investors alike. The location offers quick access to I-65, I-24, downtown Nashville, Brentwood, and Franklin, making commuting simple while still enjoying a more residential setting.
Come take a look!
Active
$574,999
222 Blackman Rd, Nashville, TN 37211
4beds
2,125sqft
Single Family Residence, Residential
Built in 1963
0.32 Acres Lot
$-- Zestimate®
$271/sqft
$-- HOA
What's special
- 60 days
- 282
- 15
Zillow last checked:
Listing updated:
Listed by:
David Collyer 615-390-4386,
Adaro Realty 615-376-1688
Source: RealTracs MLS as distributed by MLS GRID,MLS#: 3499633
Facts & features
Interior
Bedrooms & bathrooms
- Bedrooms: 4
- Bathrooms: 2
- Full bathrooms: 2
- Main level bedrooms: 3
Bedroom 1
- Features: Full Bath
- Level: Full Bath
- Area: 154 Square Feet
- Dimensions: 14x11
Bedroom 2
- Area: 140 Square Feet
- Dimensions: 14x10
Bedroom 3
- Area: 132 Square Feet
- Dimensions: 12x11
Bedroom 4
- Area: 228 Square Feet
- Dimensions: 19x12
Dining room
- Features: Combination
- Level: Combination
- Area: 195 Square Feet
- Dimensions: 15x13
Kitchen
- Area: 130 Square Feet
- Dimensions: 13x10
Living room
- Area: 228 Square Feet
- Dimensions: 19x12
Recreation room
- Features: Basement Level
- Level: Basement Level
- Area: 228 Square Feet
- Dimensions: 19x12
Heating
- Natural Gas
Cooling
- Central Air
Appliances
- Included: Built-In Electric Oven, Built-In Electric Range, Refrigerator
Features
- Flooring: Concrete, Wood
- Basement: Finished
Interior area
- Total structure area: 2,125
- Total interior livable area: 2,125 sqft
- Finished area above ground: 2,125
Property
Parking
- Total spaces: 1
- Parking features: Garage Faces Rear
- Attached garage spaces: 1
Features
- Levels: One
- Stories: 2
- Patio & porch: Deck
Lot
- Size: 0.32 Acres
- Dimensions: 69 x 155
Details
- Parcel number: 14706012200
- Special conditions: Standard
Construction
Type & style
- Home type: SingleFamily
- Architectural style: Other
- Property subtype: Single Family Residence, Residential
Materials
- Brick
- Roof: Asphalt
Condition
- New construction: No
- Year built: 1963
Utilities & green energy
- Sewer: Public Sewer
- Water: Public
- Utilities for property: Natural Gas Available, Water Available
Community & HOA
Community
- Subdivision: Caldwell Hall
HOA
- Has HOA: No
Location
- Region: Nashville
Financial & listing details
- Price per square foot: $271/sqft
- Tax assessed value: $486,100
- Annual tax amount: $3,420
- Date on market: 8/7/2026
Estimated market value
Not available
Estimated sales range
Not available
Not available
Price history
| Date | Event | Price |
|---|---|---|
| 8/7/2026 | Listed for sale | $574,999+29.2%$271/sqft |
Source:  RealTracs MLS as distributed by MLS GRID #3499633 Report a problem RealTracs MLS as distributed by MLS GRID #3499633 Report a problem | ||
| 10/13/2022 | Sold | $445,000-1.1%$209/sqft |
Source: RealTracs MLS as distributed by MLS GRID #2424287 Report a problem | ||
| 8/9/2022 | Contingent | $450,000$212/sqft |
Source: RealTracs MLS as distributed by MLS GRID #2424287 Report a problem | ||
| 8/5/2022 | Listed for sale | $450,000-10%$212/sqft |
Source: RealTracs MLS as distributed by MLS GRID #2424287 Report a problem | ||
| 7/25/2022 | Listing removed | -- |
Source: RealTracs MLS as distributed by MLS GRID #2410834 Report a problem | ||
| 7/22/2022 | Listed for sale | $500,000+17.1%$235/sqft |
Source: RealTracs MLS as distributed by MLS GRID #2410834 Report a problem | ||
| 8/27/2021 | Sold | $427,000+11.2%$201/sqft |
Source: RealTracs MLS as distributed by MLS GRID #2272239 Report a problem | ||
| 7/9/2020 | Listing removed | $384,000$181/sqft |
Source: Scout Realty #2150569 Report a problem | ||
| 6/10/2020 | Price change | $384,000-1.5%$181/sqft |
Source: Scout Realty #2150569 Report a problem | ||
| 4/9/2020 | Listed for sale | $390,000+66%$184/sqft |
Source: Scout Realty #2139210 Report a problem | ||
| 4/9/2009 | Sold | $235,000+95.8%$111/sqft |
Source: Public Record Report a problem | ||
| 9/30/2008 | Sold | $120,000-7%$56/sqft |
Source: Public Record Report a problem | ||
| 8/15/2008 | Listed for sale | $129,000-9.8%$61/sqft |
Source: Century 21 #974008 Report a problem | ||
| 7/13/2008 | Listing removed | $143,000$67/sqft |
Source: Century 21 #974008 Report a problem | ||
| 7/1/2008 | Price change | $143,000-5%$67/sqft |
Source: Century 21 #974008 Report a problem | ||
| 5/8/2008 | Listed for sale | $150,500-4.8%$71/sqft |
Source: Century 21 #974008 Report a problem | ||
| 2/22/2008 | Sold | $158,100+14.6%$74/sqft |
Source: Public Record Report a problem | ||
| 3/1/2006 | Sold | $138,000$65/sqft |
Source: Public Record Report a problem | ||
Public tax history
| Year | Property taxes | Tax assessment |
|---|---|---|
| 2025 | $3,420 +4.2% | $121,525 +20.5% |
| 2024 | $3,282 | $100,875 |
| 2023 | $3,282 +31% | $100,875 +31% |
| 2022 | $2,506 -1% | $77,025 |
| 2021 | $2,533 -13.9% | $77,025 +10.6% |
| 2020 | $2,940 +33.8% | $69,650 |
| 2019 | $2,197 | $69,650 |
| 2018 | $2,197 | $69,650 |
| 2017 | $2,197 | $69,650 +62.7% |
| 2016 | $2,197 +13.7% | $42,800 |
| 2015 | $1,933 | $42,800 |
| 2014 | $1,933 | $42,800 |
| 2013 | -- | $42,800 -2.3% |
| 2012 | -- | $43,825 |
| 2011 | -- | $43,825 |
| 2010 | -- | $43,825 +10.7% |
| 2009 | -- | $39,575 +4.2% |
| 2008 | -- | $37,975 |
| 2007 | -- | $37,975 |
| 2006 | -- | -- |
| 2005 | -- | -- |
| 2004 | -- | -- |
| 2003 | -- | -- |
| 2002 | -- | -- |
| 2001 | -- | -- |
| 2000 | -- | -- |
Find assessor info on the county website
Monthly payment
Est. payment
Payment breakdown
Explore the cost of this home by adjusting the details. Changes won't be saved.Climate risks
Neighborhood: 37211
Nearby schools
Schools provided by the listing agent
- Elementary: Norman Binkley Elementary
- Middle: Croft Design Center
- High: John Overton Comp High School
Source: RealTracs MLS as distributed by MLS GRID. This data may not be complete. We recommend contacting the local school district to confirm school assignments for this home.
Similar homes
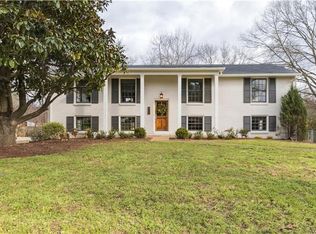
- $549,0004 bd2 ba1.8k sqft318 Binkley Dr, Nashville, TN 37211For Sale

 MLS ID #3528519, Gary Oakes. RealTracs MLS as distributed by MLS GRID
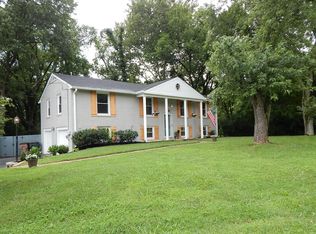
 - $589,9003 bd2 ba1.5k sqft204 Overcrest Ct, Nashville, TN 37211For Sale
 MLS ID #3302300, Ryan Boggs. RealTracs MLS as distributed by MLS GRID
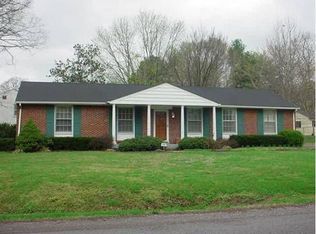
 - $525,0003 bd2 ba1.8k sqft4808 Overcrest Dr, Nashville, TN 37211For Sale
 MLS ID #3181254, Ashley Cline. RealTracs MLS as distributed by MLS GRID
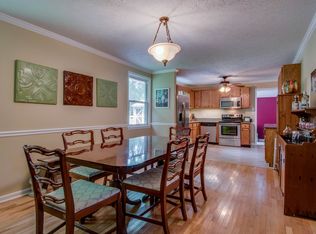
 - $509,9003 bd2 ba1.5k sqft256 Blackman Rd, Nashville, TN 37211For Sale
 MLS ID #3592425, James Colton Reid. RealTracs MLS as distributed by MLS GRID
 - $549,9003 bd2 ba1.8k sqft535 Richmar Dr, Nashville, TN 37211For SaleMLS ID #3545048, Jacqueline (Jackie) Brown. RealTracs MLS as distributed by MLS GRID
- $635,0003 bd2 ba1.4k sqft5021 Churchill Dr, Nashville, TN 37211For SaleMLS ID #3530185, Jonathan Buntin. RealTracs MLS as distributed by MLS GRID
- $674,9004 bd3 ba2.8k sqft4824 Briarwood Dr, Nashville, TN 37211For SaleMLS ID #3285608, MacKenzie Strawn Hyde. RealTracs MLS as distributed by MLS GRID
- $650,0004 bd3 ba2.3k sqft248 Sunrise Ave, Nashville, TN 37211For SaleMLS ID #3593704, Svetlana Stepanovic. RealTracs MLS as distributed by MLS GRID
- $485,0004 bd2 ba2.2k sqft221 Wallace Rd, Nashville, TN 37211For SaleMLS ID #3514973, Sylvia Giannitrapani. RealTracs MLS as distributed by MLS GRID
- $440,0002 bd2 ba1.2k sqft441 Coventry Dr, Nashville, TN 37211For SaleMLS ID #3309073, Brooks Spellings. RealTracs MLS as distributed by MLS GRID
- $584,9994 bd2 ba2.2k sqft1008 Downey Dr, Nashville, TN 37205For SaleMLS ID #3152627, Sam Lovell. RealTracs MLS as distributed by MLS GRID
- $675,0004 bd3 ba2.1k sqft3703 Brush Hill Rd, Nashville, TN 37216For SaleMLS ID #3611107, Annie (Hayes) Stokes. RealTracs MLS as distributed by MLS GRID
- $799,9994 bd3 ba2.5k sqft3109 Wingate Ave, Nashville, TN 37211For SaleMLS ID #3520681, Dennis King. RealTracs MLS as distributed by MLS GRID
- $439,0003 bd2 ba1.6k sqft3118 Lake Park Dr, Nashville, TN 37211For SaleMLS ID #3527315, Lupe Lagunas. RealTracs MLS as distributed by MLS GRID
- $600,0003 bd3 ba2.9k sqft5014 Chaffin Dr, Nashville, TN 37221For SaleMLS ID #3602877, Wyatt Evans. RealTracs MLS as distributed by MLS GRID
- $414,9003 bd2 ba1.2k sqft4910 Raywood Ln, Nashville, TN 37211For SaleMLS ID #3264241, Tiffany Bippus. RealTracs MLS as distributed by MLS GRID
- $585,0004 bd2 ba1.5k sqft204 Morganmeade Ct, Nashville, TN 37216For SaleMLS ID #3298133, Karla Mills. RealTracs MLS as distributed by MLS GRID
- $399,9003 bd2 ba1.3k sqft453 Tusculum Rd, Nashville, TN 37211For SaleMLS ID #3518210, Happy Fulk. RealTracs MLS as distributed by MLS GRID
- $825,0004 bd3 ba2.6k sqft5437 Hill Road Cir, Nashville, TN 37220For SaleMLS ID #3593287, JONATHAN HARRIS. RealTracs MLS as distributed by MLS GRID
