Parkside At Aspen Grove is a private, gated community featuring seven acres of naturalized space, pool and is adjacent to a walking path. Professionally updated in 2026, this beautiful condominium showcases refinished kitchen cabinetry, designer fixtures, and high-end finishes throughout. The kitchen features new, upgraded appliances.. A sophisticated neutral palette flows throughout the home, offering a bright, modern aesthetic ready for your personal touch. Ideally located within walking distance to Whole Foods, Trader Joe’s, and the shops and restaurants of McEwen North, with quick access to historic downtown Franklin.
Active
$469,900
3201 Aspen Grove Dr APT H10, Franklin, TN 37067
2beds
1,437sqft
:
Get pre-qualified$3,217/mo
Apartment, Residential, Condominium
Built in 2007
-- sqft lot
$-- Zestimate®
$327/sqft
$495/mo HOA
What's special
Designer fixturesSophisticated neutral paletteRefinished kitchen cabinetryProfessionally updatedNew upgraded appliancesHigh-end finishes throughoutBright modern aesthetic
- 20 days |
- 277 |
- 10 |
Zillow last checked:
Listing updated:
Listed by:
John Wittman 615-556-2635,
Synergy Realty Network, LLC 615-371-2424
Source: RealTracs MLS as distributed by MLS GRID,MLS#: 3304657
Facts & features
Interior
Bedrooms & bathrooms
- Bedrooms: 2
- Bathrooms: 2
- Full bathrooms: 2
- Main level bedrooms: 2
Bedroom 1
- Features: Suite
- Level: Suite
- Area: 168 Square Feet
- Dimensions: 14x12
Bedroom 2
- Features: Extra Large Closet
- Level: Extra Large Closet
- Area: 132 Square Feet
- Dimensions: 12x11
Primary bathroom
- Features: Double Vanity
- Level: Double Vanity
Living room
- Area: 322 Square Feet
- Dimensions: 23x14
Recreation room
- Features: Second Floor
- Level: Second Floor
- Area: 130 Square Feet
- Dimensions: 13x10
Heating
- Central, Electric, Heat Pump
Cooling
- Central Air, Electric
Appliances
- Included: Electric Range, Dishwasher, Disposal, Dryer, Microwave, Refrigerator, Stainless Steel Appliance(s), Washer
Features
- Flooring: Carpet, Wood, Tile
- Basement: None
Interior area
- Total structure area: 1,437
- Total interior livable area: 1,437 sqft
- Finished area above ground: 1,437
Property
Parking
- Parking features: Asphalt
Accessibility
- Accessibility features: Accessible Doors, Accessible Elevator Installed, Accessible Entrance, Accessible Hallway(s)
Features
- Levels: Two
- Stories: 2
- Has private pool: Yes
- Pool features: In Ground, Association
Details
- Parcel number: 094062 04503C08008062
- Special conditions: Standard
Construction
Type & style
- Home type: Condo
- Property subtype: Apartment, Residential, Condominium
- Attached to another structure: Yes
Materials
- Brick
Condition
- New construction: No
- Year built: 2007
Utilities & green energy
- Sewer: Public Sewer
- Water: Public
- Utilities for property: Electricity Available, Water Available
Community & HOA
Community
- Subdivision: Parkside @ Aspen Grove
HOA
- Has HOA: Yes
- Amenities included: Gated, Pool, Sidewalks, Trail(s)
- Services included: Maintenance Structure, Maintenance Grounds, Recreation Facilities, Trash
- HOA fee: $495 monthly
- Second HOA fee: $1,500 one time
Location
- Region: Franklin
Financial & listing details
- Price per square foot: $327/sqft
- Tax assessed value: $113,500
- Annual tax amount: $2,342
- Date on market: 7/23/2026
- Electric utility on property: Yes
Estimated market value
Not available
Estimated sales range
Not available
Not available
Price history
| Date | Event | Price |
|---|---|---|
| 7/23/2026 | Listed for sale | $469,900+56.6%$327/sqft |
Source:  RealTracs MLS as distributed by MLS GRID #3304657 Report a problem RealTracs MLS as distributed by MLS GRID #3304657 Report a problem | ||
| 2/6/2020 | Listing removed | $1,750$1/sqft |
Source: Synergy Realty Network, LLC #2111026 Report a problem | ||
| 11/25/2019 | Price change | $1,750-7.9%$1/sqft |
Source: gkhouses Nashville Report a problem | ||
| 10/24/2019 | Price change | $1,900-2.6%$1/sqft |
Source: gkhouses Nashville Report a problem | ||
| 10/18/2019 | Sold | $300,000-1.9%$209/sqft |
Source: Public Record Report a problem | ||
| 10/10/2019 | Listed for rent | $1,950$1/sqft |
Source: gkhouses Nashville Report a problem | ||
| 8/23/2019 | Listed for sale | $305,900+11.3%$213/sqft |
Source: Synergy Realty Network, LLC #2073542 Report a problem | ||
| 5/2/2017 | Listing removed | $274,900$191/sqft |
Source: Benchmark Realty, LLC #1816538 Report a problem | ||
| 4/10/2017 | Listed for sale | $274,900+11.3%$191/sqft |
Source: Benchmark Realty, LLC #1816538 Report a problem | ||
| 8/26/2014 | Sold | $247,000-0.4%$172/sqft |
Source: Public Record Report a problem | ||
| 5/30/2007 | Sold | $247,990$173/sqft |
Source: Public Record Report a problem | ||
Public tax history
| Year | Property taxes | Tax assessment |
|---|---|---|
| 2025 | -- | $113,500 +46.4% |
| 2024 | -- | $77,550 |
| 2023 | -- | $77,550 |
| 2022 | -- | $77,550 |
| 2021 | -- | $77,550 +29.5% |
| 2020 | $1,932 | $59,875 |
| 2019 | $1,932 +2.2% | $59,875 |
| 2018 | $1,890 | $59,875 |
| 2017 | $1,890 | $59,875 |
| 2016 | -- | $59,875 +10.5% |
| 2015 | -- | $54,200 |
| 2014 | -- | $54,200 |
| 2013 | -- | $54,200 |
| 2012 | -- | $54,200 |
| 2011 | -- | $54,200 -11.5% |
| 2007 | $2,145 +519.3% | $61,227 +512.3% |
| 2006 | $346 | $10,000 |
Find assessor info on the county website
Monthly payment
Est. payment
Payment breakdown
Explore the cost of this home by adjusting the details. Changes won't be saved.Climate risks
Neighborhood: McEwen
Nearby schools
GreatSchools rating
- 6/10Johnson Elementary SchoolGrades: PK-4Distance: 3.1 mi
- 8/10Freedom Middle SchoolGrades: 7-8Distance: 3.4 mi
- 7/10Freedom Intermediate SchoolGrades: 5-6Distance: 3.2 mi
Schools provided by the listing agent
- Elementary: Kenrose Elementary
- Middle: Freedom Middle School
- High: Centennial High School
Source: RealTracs MLS as distributed by MLS GRID. This data may not be complete. We recommend contacting the local school district to confirm school assignments for this home.
- $500,0002 bd2 ba1.4k sqft3201 Aspen Grove Dr APT G9, Franklin, TN 37067For Sale

- $485,0002 bd2 ba1.2k sqft3201 Aspen Grove Dr APT M5, Franklin, TN 37067For Sale

- $449,9002 bd2 ba1.2k sqft3201 Aspen Grove Dr APT C3, Franklin, TN 37067Sold

- $400,0002 bd2 ba1.2k sqft3201 Aspen Grove Dr APT D3, Franklin, TN 37067For Sale

- $435,0002 bd2 ba1.2k sqft3201 Aspen Grove Dr APT D6, Franklin, TN 37067Sold
- $445,0002 bd2 ba1.2k sqft3201 Aspen Grove Dr APT E5, Franklin, TN 37067For Sale
- $530,0002 bd2 ba1.2k sqft3201 Aspen Grove Dr APT G1, Franklin, TN 37067Sold
- $425,0002 bd2 ba1.2k sqft3201 Aspen Grove Dr APT A4, Franklin, TN 37067Sold
A local agent can set up tours, give advice and negotiate with sellers.
A local lender can help you make sure your offer is ready when you are.
Similar homes
- $485,0002 bd2 ba1.2k sqft3201 Aspen Grove Dr APT M5, Franklin, TN 37067For Sale
 MLS ID #3217505, Susan Scheuerman Marlow. RealTracs MLS as distributed by MLS GRID
 - $419,9902 bd2 ba1.2k sqft3201 Aspen Grove Dr APT C1, Franklin, TN 37067For Sale
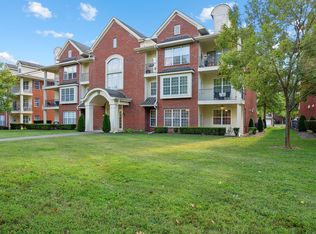 MLS ID #3097793, Isam Aziz. RealTracs MLS as distributed by MLS GRID
 - $579,9992 bd2 ba1.3k sqft525 Grant Park Dr, Franklin, TN 37067For Sale
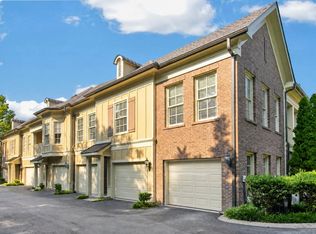 MLS ID #3314785, Jonathan Minerick. RealTracs MLS as distributed by MLS GRID
 - $499,9004 bd3 ba2k sqft1305 Brentwood Point, Brentwood, TN 37027For Sale
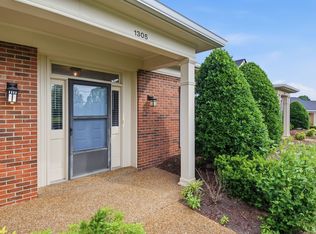 MLS ID #3191889, Timothy Fischer. RealTracs MLS as distributed by MLS GRID
 - $473,0002 bd3 ba1.5k sqft1831 Brentwood Pointe Dr, Franklin, TN 37067For SaleMLS ID #3170561, Kitt Pupel. RealTracs MLS as distributed by MLS GRID
- $434,0002 bd3 ba1.4k sqft1648 Brentwood Pointe, Franklin, TN 37067For SaleMLS ID #3262920, Ed Puckett. RealTracs MLS as distributed by MLS GRID
- $395,0002 bd2 ba1.2k sqft1273 Carriage Park Dr, Franklin, TN 37064For SaleMLS ID #3506002, Cooper Magli. RealTracs MLS as distributed by MLS GRID
- $545,0002 bd2 ba1.6k sqft39 Chadwell Ln, Franklin, TN 37069For SaleMLS ID #3333839, Pam Austin, Broker, ABR, CRS, GRI. RealTracs MLS as distributed by MLS GRID
- $574,9002 bd3 ba1.6k sqft2418 Clare Park Dr, Franklin, TN 37069For SaleMLS ID #3306737, Matt Ward. RealTracs MLS as distributed by MLS GRID
- $499,0003 bd2 ba1.8k sqft508 Brentwood Point, Brentwood, TN 37027For SaleMLS ID #3146632, Heather Rolapp. RealTracs MLS as distributed by MLS GRID
- $419,9003 bd2 ba1.5k sqft508 Ashlawn Ct, Nashville, TN 37215For SaleMLS ID #3143391, Lara K. Kirby | KIRBY GROUP. RealTracs MLS as distributed by MLS GRID
- $549,9003 bd3 ba2k sqft1150 Culpepper Cir, Franklin, TN 37064For SaleMLS ID #3295028, Beth Torrence. RealTracs MLS as distributed by MLS GRID
- $674,0003 bd3 ba2k sqft632 Independence Dr E, Franklin, TN 37067For SaleMLS ID #3259824, Jarod Tanksley. RealTracs MLS as distributed by MLS GRID
- $415,0002 bd2 ba1.2k sqft1000 Vintage Green Ln #1104, Franklin, TN 37064For SaleMLS ID #3167699, Matt C. Ligon. RealTracs MLS as distributed by MLS GRID
- $410,0002 bd2 ba1.3k sqft1000 Vintage Green Ln #1206, Franklin, TN 37064For SaleMLS ID #3186581, Zachary (Zac) Bowers. RealTracs MLS as distributed by MLS GRID
- $550,0003 bd3 ba1.5k sqft403 Reigh Ct, Franklin, TN 37069For SaleMLS ID #3256414, Ann Marie Strickmaker. RealTracs MLS as distributed by MLS GRID
- $439,9003 bd2 ba2k sqft440 Creekside Ln, Spring Hill, TN 37174For SaleMLS ID #3312235, David Alan Fountain, ABR®, CNE®, CRS®, SRS®, CLE®. RealTracs MLS as distributed by MLS GRID
- $368,0002 bd2 ba1.4k sqft4487 Post Pl APT 83, Nashville, TN 37205For SaleMLS ID #3500835, Lorene Hetherington. RealTracs MLS as distributed by MLS GRID
- $475,0003 bd3 ba1.6k sqft510 Old Towne Dr, Brentwood, TN 37027For SaleMLS ID #3245797, Matt Dillman. RealTracs MLS as distributed by MLS GRID
- $449,9992 bd2 ba1.3k sqft303 Criddle St APT 210, Nashville, TN 37219For SaleMLS ID #3255459, Cheryl Ballesteros. RealTracs MLS as distributed by MLS GRID
