Welcome to M5 at Parkside in the heart of Cool Springs. You will love this second floor unit with over $30,,000 in upgrades including new top of the lline Whirlpool kitchen appliances, fresh designer paint and hardwood floors throughout. The heating and air conditionig unit was also replaced in the last 4 years. This unit comes with a garage plus two large storage units and elevator access. This condo is in move-in-ready, like-new condition.
Beyond the home itself, residents enjoy meticulously maintained grounds and a well-cared-for community atmosphere. The HOA has also scheduled parking lot resurfacing for early summer, with no special assessment to homeowners, offering added value and peace of mind for future owners.
Active
$485,000
3201 Aspen Grove Dr APT M5, Franklin, TN 37067
2beds
1,264sqft
:
Get pre-qualified$3,341/mo
High Rise, Residential, Condominium
Built in 2007
-- sqft lot
$-- Zestimate®
$384/sqft
$495/mo HOA
What's special
- 74 days |
- 231 |
- 2 |
Zillow last checked:
Listing updated:
Listed by:
Susan Scheuerman Marlow 615-659-0192,
Crye-Leike, Inc., REALTORS 615-771-6620
Source: RealTracs MLS as distributed by MLS GRID,MLS#: 3217505
Facts & features
Interior
Bedrooms & bathrooms
- Bedrooms: 2
- Bathrooms: 2
- Full bathrooms: 2
- Main level bedrooms: 2
Bedroom 1
- Features: Walk-In Closet(s)
- Level: Walk-In Closet(s)
- Area: 168 Square Feet
- Dimensions: 14x12
Bedroom 2
- Area: 132 Square Feet
- Dimensions: 12x11
Kitchen
- Features: Pantry
- Level: Pantry
- Area: 156 Square Feet
- Dimensions: 13x12
Living room
- Features: Combination
- Level: Combination
- Area: 336 Square Feet
- Dimensions: 24x14
Heating
- Central
Cooling
- Central Air
Appliances
- Included: Electric Oven, Cooktop, Dishwasher, Disposal, Dryer, Microwave, Refrigerator, Stainless Steel Appliance(s), Washer
Features
- Flooring: Wood, Tile
- Basement: None
- Common walls with other units/homes: End Unit
Interior area
- Total structure area: 1,264
- Total interior livable area: 1,264 sqft
- Finished area above ground: 1,264
Video & virtual tour
Property
Parking
- Total spaces: 1
- Parking features: Assigned
- Garage spaces: 1
Features
- Levels: One
- Stories: 1
- Patio & porch: Porch, Covered
- Has private pool: Yes
- Pool features: In Ground, Association
Details
- Parcel number: 09406204503C125
- Special conditions: Standard
Construction
Type & style
- Home type: Condo
- Property subtype: High Rise, Residential, Condominium
- Attached to another structure: Yes
Materials
- Brick
Condition
- New construction: No
- Year built: 2007
Utilities & green energy
- Sewer: Public Sewer
- Water: Public
- Utilities for property: Water Available, Underground Utilities
Community & HOA
Community
- Security: Fire Alarm, Fire Sprinkler System, Security Gate, Smoke Detector(s)
- Subdivision: Parkside @ Aspen Grove
HOA
- Has HOA: Yes
- Amenities included: Gated, Park, Pool, Sidewalks, Underground Utilities, Trail(s)
- HOA fee: $495 monthly
Location
- Region: Franklin
Financial & listing details
- Price per square foot: $384/sqft
- Tax assessed value: $112,975
- Annual tax amount: $2,184
- Date on market: 5/21/2026
Estimated market value
Not available
Estimated sales range
Not available
Not available
Price history
| Date | Event | Price |
|---|---|---|
| 5/24/2026 | Listed for sale | $485,000+108.2%$384/sqft |
Source:  RealTracs MLS as distributed by MLS GRID #3217505 Report a problem RealTracs MLS as distributed by MLS GRID #3217505 Report a problem | ||
| 10/19/2006 | Sold | $232,900$184/sqft |
Source: Public Record Report a problem | ||
Public tax history
| Year | Property taxes | Tax assessment |
|---|---|---|
| 2025 | -- | $112,975 +49.1% |
| 2024 | -- | $75,750 |
| 2023 | -- | $75,750 |
| 2022 | -- | $75,750 |
| 2021 | -- | $75,750 +31.7% |
| 2020 | $1,856 | $57,525 |
| 2019 | $1,856 +2.2% | $57,525 |
| 2018 | $1,816 | $57,525 |
| 2017 | $1,816 | $57,525 |
| 2016 | -- | $57,525 +19.7% |
| 2015 | -- | $48,075 |
| 2014 | -- | $48,075 |
| 2013 | -- | $48,075 |
| 2012 | -- | $48,075 |
| 2011 | -- | $48,075 -14.7% |
| 2007 | $1,975 +1.2% | $56,376 |
| 2006 | $1,953 | $56,376 |
Find assessor info on the county website
Monthly payment
Est. payment
Payment breakdown
Explore the cost of this home by adjusting the details. Changes won't be saved.Climate risks
Neighborhood: McEwen
Nearby schools
GreatSchools rating
- 6/10Johnson Elementary SchoolGrades: PK-4Distance: 3.1 mi
- 8/10Freedom Middle SchoolGrades: 7-8Distance: 3.4 mi
- 7/10Freedom Intermediate SchoolGrades: 5-6Distance: 3.2 mi
Schools provided by the listing agent
- Elementary: Johnson Elementary
- Middle: Freedom Middle School
- High: Centennial High School
Source: RealTracs MLS as distributed by MLS GRID. This data may not be complete. We recommend contacting the local school district to confirm school assignments for this home.
- $500,0002 bd2 ba1.4k sqft3201 Aspen Grove Dr APT G9, Franklin, TN 37067For Sale

- $449,9002 bd2 ba1.2k sqft3201 Aspen Grove Dr APT C3, Franklin, TN 37067Sold

- $400,0002 bd2 ba1.2k sqft3201 Aspen Grove Dr APT D3, Franklin, TN 37067For Sale

- $435,0002 bd2 ba1.2k sqft3201 Aspen Grove Dr APT D6, Franklin, TN 37067Sold
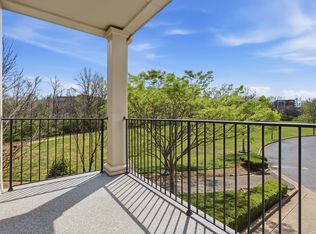
- $530,0002 bd2 ba1.2k sqft3201 Aspen Grove Dr APT G1, Franklin, TN 37067Sold
- $469,9002 bd2 ba1.4k sqft3201 Aspen Grove Dr APT H10, Franklin, TN 37067For Sale
- $425,0002 bd2 ba1.2k sqft3201 Aspen Grove Dr APT A4, Franklin, TN 37067Sold
- $419,9902 bd2 ba1.2k sqft3201 Aspen Grove Dr APT C1, Franklin, TN 37067For Sale
A local agent can set up tours, give advice and negotiate with sellers.
A local lender can help you make sure your offer is ready when you are.
Similar homes
- $469,9002 bd2 ba1.4k sqft3201 Aspen Grove Dr APT H10, Franklin, TN 37067For Sale
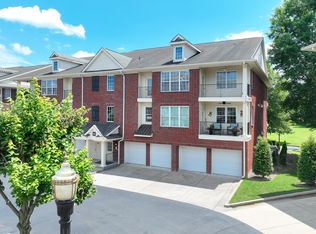
 MLS ID #3304657, John Wittman. RealTracs MLS as distributed by MLS GRID
 - $579,9992 bd2 ba1.3k sqft525 Grant Park Dr, Franklin, TN 37067For Sale
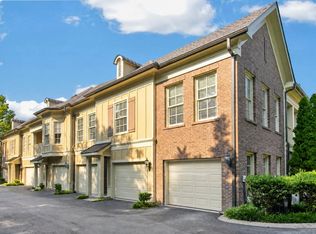 MLS ID #3314785, Jonathan Minerick. RealTracs MLS as distributed by MLS GRID
 - $419,9902 bd2 ba1.2k sqft3201 Aspen Grove Dr APT C1, Franklin, TN 37067For Sale
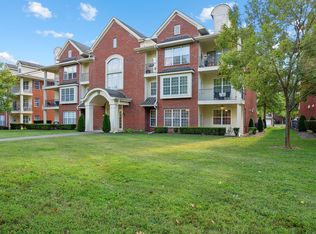 MLS ID #3097793, Isam Aziz. RealTracs MLS as distributed by MLS GRID
 - $419,9002 bd2 ba1.3k sqft1102 Park Run Dr, Franklin, TN 37067For Sale
 MLS ID #3301927, Jason Huck. RealTracs MLS as distributed by MLS GRID
 - $473,0002 bd3 ba1.5k sqft1831 Brentwood Pointe Dr, Franklin, TN 37067For SaleMLS ID #3170561, Kitt Pupel. RealTracs MLS as distributed by MLS GRID
- $444,0002 bd3 ba1.4k sqft1648 Brentwood Pointe, Franklin, TN 37067For SaleMLS ID #3262920, Ed Puckett. RealTracs MLS as distributed by MLS GRID
- $422,5002 bd2 ba1.3k sqft700 Vintage Green Ln #205, Franklin, TN 37064For SaleMLS ID #3225711, Danielle Schellenberg. RealTracs MLS as distributed by MLS GRID
- $574,9002 bd3 ba1.6k sqft2418 Clare Park Dr, Franklin, TN 37069For SaleMLS ID #3306737, Matt Ward. RealTracs MLS as distributed by MLS GRID
- $434,0002 bd2 ba1.3k sqft1801 Shadow Green Dr #303, Franklin, TN 37064For SaleMLS ID #3146984, Katherine Reynolds. RealTracs MLS as distributed by MLS GRID
- $488,9003 bd3 ba1.6k sqft1109 Sweetleaf Dr, Franklin, TN 37064For SaleMLS ID #3224005, Lisa Culp Taylor. RealTracs MLS as distributed by MLS GRID
- $485,0003 bd2 ba1.6k sqft2646 Churchill Dr, Thompsons Station, TN 37179For SaleMLS ID #3314934, Craig Milner. RealTracs MLS as distributed by MLS GRID
- $420,0002 bd2 ba1.2k sqft1901 Shadow Green Dr #204, Franklin, TN 37064For SaleMLS ID #3244922, Pat Rogers. RealTracs MLS as distributed by MLS GRID
- $499,9003 bd2 ba1.6k sqft307 Seven Springs Way APT 301, Brentwood, TN 37027For SaleMLS ID #3299358, Terri Williams. RealTracs MLS as distributed by MLS GRID
- $486,9003 bd3 ba1.7k sqft7114 Gracious Dr, Franklin, TN 37064For SaleMLS ID #3184864, Lisa Culp Taylor. RealTracs MLS as distributed by MLS GRID
- $472,9003 bd3 ba1.7k sqft7031 Gracious Dr, Franklin, TN 37064For SaleMLS ID #3080582, Lisa Culp Taylor. RealTracs MLS as distributed by MLS GRID
- $475,0002 bd2 ba1.2k sqft2310 Elliott Ave APT 125, Nashville, TN 37204For SaleMLS ID #3215610, Davey Hackett. RealTracs MLS as distributed by MLS GRID
- $415,0002 bd2 ba1.2k sqft1000 Vintage Green Ln #1104, Franklin, TN 37064For SaleMLS ID #3167699, Matt C. Ligon. RealTracs MLS as distributed by MLS GRID
- $410,0002 bd2 ba1.3k sqft1000 Vintage Green Ln #1206, Franklin, TN 37064For SaleMLS ID #3186581, Zachary (Zac) Bowers. RealTracs MLS as distributed by MLS GRID
- $449,9003 bd3 ba1.7k sqft7085 Gracious Dr, Franklin, TN 37064For SaleMLS ID #3183897, Lisa Culp Taylor. RealTracs MLS as distributed by MLS GRID
- $419,9002 bd3 ba1.2k sqft3127 Long Blvd APT 102, Nashville, TN 37203For SaleMLS ID #3309228, Joe K. Hach. RealTracs MLS as distributed by MLS GRID
