~Welcome to this beautifully renovated, rare one-level gem nestled in the highly sought after Churchill Farms community of Thompsons Station~Combining modern luxury with everyday functionality, this move in ready home offers the perfect blend of tranquility and convenience~Renovations include; fresh paint, LED lighting, new luxury vinyl plank flooring, new hot water heater, new faux window blinds~Bath renovations feature a new porcelain tiled Calacutta primary shower with a double vanity with Calacutta Eros quartz and plumbing fixtures~New stainless steel appliances with an extended bar area highlight a Chef's kitchen with white resurfaced cabinets with Calacutta Eros quartz countertops, plumbing fixtures, and garbage disposal~Relax in a private .29 acre yard featuring a patio, koi pond, and several flower beds for anyone with a green thumb~Zoned for the award-winning Williamson County School District and offers unbeatable, quick access to I-65, Hwy 840, shopping, dining, and parks~
Active
$485,000
2646 Churchill Dr, Thompsons Station, TN 37179
3beds
1,621sqft
Single Family Residence, Residential
Built in 1997
0.29 Acres Lot
$-- Zestimate®
$299/sqft
$53/mo HOA
What's special
Koi pondSeveral flower bedsFresh paintBeautifully renovatedExtended bar areaNew stainless steel appliancesNew faux window blinds
- 17 days |
- 1,021 |
- 90 |
Likely to sell faster than
Zillow last checked:
Listing updated:
Listed by:
Craig Milner 615-542-3902,
Benchmark Realty, LLC 615-371-1544
Source: RealTracs MLS as distributed by MLS GRID,MLS#: 3314934
Facts & features
Interior
Bedrooms & bathrooms
- Bedrooms: 3
- Bathrooms: 2
- Full bathrooms: 2
- Main level bedrooms: 3
Bedroom 1
- Features: Extra Large Closet
- Level: Extra Large Closet
- Area: 208 Square Feet
- Dimensions: 16x13
Bedroom 2
- Features: Extra Large Closet
- Level: Extra Large Closet
- Area: 144 Square Feet
- Dimensions: 12x12
Bedroom 3
- Features: Extra Large Closet
- Level: Extra Large Closet
- Area: 169 Square Feet
- Dimensions: 13x13
Primary bathroom
- Features: Double Vanity
- Level: Double Vanity
Dining room
- Features: Combination
- Level: Combination
- Area: 110 Square Feet
- Dimensions: 11x10
Kitchen
- Features: Eat-in Kitchen
- Level: Eat-in Kitchen
- Area: 285 Square Feet
- Dimensions: 19x15
Living room
- Features: Separate
- Level: Separate
- Area: 330 Square Feet
- Dimensions: 22x15
Other
- Features: Utility Room
- Level: Utility Room
- Area: 64 Square Feet
- Dimensions: 8x8
Heating
- Central, Natural Gas
Cooling
- Central Air, Electric
Appliances
- Included: Electric Range, Dishwasher, Disposal, Ice Maker, Microwave, Refrigerator, Stainless Steel Appliance(s)
- Laundry: Electric Dryer Hookup, Washer Hookup
Features
- Ceiling Fan(s), Extra Closets
- Flooring: Luxury Vinyl
- Basement: None
- Number of fireplaces: 1
Interior area
- Total structure area: 1,621
- Total interior livable area: 1,621 sqft
- Finished area above ground: 1,621
Video & virtual tour
Property
Parking
- Total spaces: 2
- Parking features: Garage Faces Front
- Attached garage spaces: 2
Features
- Levels: One
- Stories: 1
- Patio & porch: Porch, Covered, Patio
- Pool features: Association
Lot
- Size: 0.29 Acres
- Dimensions: 73 x 151
- Features: Level
- Topography: Level
Details
- Parcel number: 094153L G 01700 00011153M
- Special conditions: Owner Agent
Construction
Type & style
- Home type: SingleFamily
- Architectural style: Ranch
- Property subtype: Single Family Residence, Residential
Materials
- Brick, Vinyl Siding
- Roof: Shingle
Condition
- New construction: No
- Year built: 1997
Utilities & green energy
- Sewer: Public Sewer
- Water: Public
- Utilities for property: Electricity Available, Natural Gas Available, Water Available
Community & HOA
Community
- Subdivision: Churchill Farms Ph 2-A
HOA
- Has HOA: Yes
- Amenities included: Clubhouse, Playground, Pool
- Services included: Recreation Facilities
- HOA fee: $53 monthly
- Second HOA fee: $350 one time
Location
- Region: Thompsons Station
Financial & listing details
- Price per square foot: $299/sqft
- Tax assessed value: $429,000
- Annual tax amount: $2,155
- Date on market: 7/31/2026
- Electric utility on property: Yes
Estimated market value
Not available
Estimated sales range
Not available
Not available
Price history
| Date | Event | Price |
|---|---|---|
| 7/31/2026 | Listed for sale | $485,000+32.5%$299/sqft |
Source:  RealTracs MLS as distributed by MLS GRID #3314934 Report a problem RealTracs MLS as distributed by MLS GRID #3314934 Report a problem | ||
| 6/24/2026 | Sold | $366,000+0.3%$226/sqft |
Source: RealTracs MLS as distributed by MLS GRID #3211837 Report a problem | ||
| 5/31/2026 | Pending sale | $365,000$225/sqft |
Source: RealTracs MLS as distributed by MLS GRID #3211837 Report a problem | ||
| 5/21/2026 | Contingent | $365,000$225/sqft |
Source: RealTracs MLS as distributed by MLS GRID #3211837 Report a problem | ||
| 5/18/2026 | Listed for sale | $365,000-10.1%$225/sqft |
Source: RealTracs MLS as distributed by MLS GRID #3211837 Report a problem | ||
| 6/16/2023 | Sold | $406,000+170.4%$250/sqft |
Source: Public Record Report a problem | ||
| 11/29/2011 | Sold | $150,160+11.3%$93/sqft |
Source: Public Record Report a problem | ||
| 10/18/2011 | Listed for sale | $134,900+0.8%$83/sqft |
Source: Visual Tour #1313821 Report a problem | ||
| 7/6/2011 | Sold | $133,881+11.6%$83/sqft |
Source: Public Record Report a problem | ||
| 6/23/2011 | Price change | $120,000+9.2%$74/sqft |
Source: Keller Williams Realty Dream Team Franklin #1283748 Report a problem | ||
| 6/18/2011 | Listed for sale | $109,900-14.8%$68/sqft |
Source: Keller Williams Realty Dream Team Franklin #1283748 Report a problem | ||
| 2/23/1998 | Sold | $129,000$80/sqft |
Source: Public Record Report a problem | ||
Public tax history
| Year | Property taxes | Tax assessment |
|---|---|---|
| 2025 | $2,155 +31.6% | $107,250 +68.4% |
| 2024 | $1,637 | $63,700 |
| 2023 | $1,637 | $63,700 |
| 2022 | $1,637 -2% | $63,700 |
| 2021 | $1,671 +11.6% | $63,700 +34.9% |
| 2020 | $1,497 +3% | $47,225 |
| 2019 | $1,453 +12% | $47,225 |
| 2018 | $1,297 | $47,225 |
| 2017 | $1,297 | $47,225 |
| 2016 | -- | $47,225 +13.5% |
| 2015 | -- | $41,600 |
| 2014 | -- | $41,600 |
| 2013 | -- | $41,600 |
| 2012 | -- | $41,600 |
| 2011 | -- | $41,600 +0.5% |
| 2007 | -- | $41,380 |
| 2006 | $935 -6.4% | $41,380 +15.6% |
| 2005 | $999 -6.4% | $35,803 |
| 2004 | $1,067 -1.3% | $35,803 |
| 2002 | $1,081 | $35,803 |
| 2001 | -- | $35,803 -75% |
| 2000 | -- | $143,212 |
Find assessor info on the county website
Monthly payment
Est. payment
Payment breakdown
Explore the cost of this home by adjusting the details. Changes won't be saved.Climate risks
Neighborhood: 37179
Nearby schools
GreatSchools rating
- 8/10Amanda H. North Elementary SchoolGrades: PK-5Distance: 1 mi
- 9/10Heritage Middle SchoolGrades: 6-8Distance: 1 mi
- 10/10Independence High SchoolGrades: 9-12Distance: 3.3 mi
Schools provided by the listing agent
- Elementary: Amanda H. North Elementary School
- Middle: Heritage Middle
- High: Independence High School
Source: RealTracs MLS as distributed by MLS GRID. This data may not be complete. We recommend contacting the local school district to confirm school assignments for this home.
- $587,2004 bd3 ba2.3k sqft2644 Churchill Dr, Thompsons Station, TN 37179Off Market
- $456,4003 bd3 ba1.8k sqft2648 Churchill Dr, Thompsons Station, TN 37179Off Market

- $535,0005 bd3 ba2.6k sqft2938 Churchill Ln, Thompsons Station, TN 37179For Sale

- $497,8003 bd3 ba2.2k sqft2642 Churchill Dr, Thompsons Station, TN 37179Off Market
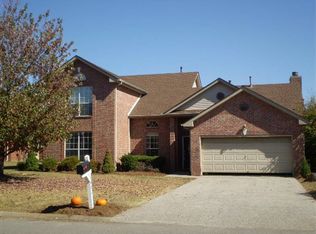
- $569,6004 bd2 ba2.3k sqft2650 Churchill Dr, Thompsons Station, TN 37179Off Market
- $460,0003 bd3 ba2.2k sqft2934 Churchill Ln, Thompsons Station, TN 37179Sold
- $541,6004 bd3 ba2.3k sqft2944 Churchill Ln, Thompsons Station, TN 37179Off Market
- $449,0003 bd2 ba1.5k sqft2643 Churchill Dr, Thompsons Station, TN 37179Off Market
A local agent can set up tours, give advice and negotiate with sellers.
A local lender can help you make sure your offer is ready when you are.
Similar homes
- $479,0004 bd3 ba1.8k sqft409 Irwin Way, Spring Hill, TN 37174For Sale
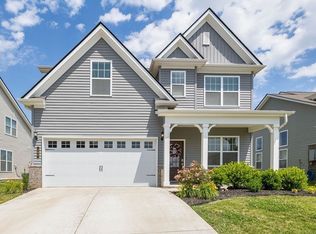
 MLS ID #3513444, Mandy Barefield. RealTracs MLS as distributed by MLS GRID
 - $469,0003 bd3 ba2k sqft1766 Witt Way Dr, Spring Hill, TN 37174For Sale
 MLS ID #3302018, Jake Berisa. RealTracs MLS as distributed by MLS GRID
 - $469,0003 bd2 ba2.2k sqft1507 Halifax Dr, Spring Hill, TN 37174For Sale
 MLS ID #3229769, Derek Trainer | The Trainer Group. RealTracs MLS as distributed by MLS GRID
 - $479,5004 bd2 ba2.1k sqft2608 Matchstick Pl, Spring Hill, TN 37174For Sale
 MLS ID #3301896, Tina So'osemea. RealTracs MLS as distributed by MLS GRID
 - $467,0003 bd3 ba2k sqft1432 Bern Dr, Spring Hill, TN 37174For SaleMLS ID #3301909, Kacy Ellis. RealTracs MLS as distributed by MLS GRID
- $439,9003 bd2 ba2k sqft440 Creekside Ln, Spring Hill, TN 37174For SaleMLS ID #3312235, David Alan Fountain, ABR®, CNE®, CRS®, SRS®, CLE®. RealTracs MLS as distributed by MLS GRID
- $450,0004 bd3 ba1.8k sqft1010 Lowrey Pl, Spring Hill, TN 37174For SaleMLS ID #3206938, Adam Spivey. RealTracs MLS as distributed by MLS GRID
- $475,0004 bd3 ba2.4k sqft1057 Countess Ln, Spring Hill, TN 37174For SaleMLS ID #3256545, Jeff D. Brown. RealTracs MLS as distributed by MLS GRID
- $479,9003 bd2 ba1.9k sqft104 Southwind Run, Spring Hill, TN 37174For SaleMLS ID #3247832, Brandon Burress. RealTracs MLS as distributed by MLS GRID
- $479,0004 bd2 ba2.2k sqft7524 Cherokee Hills Rd, Fairview, TN 37062For SaleMLS ID #3513392, Kim Bell, ABR. RealTracs MLS as distributed by MLS GRID
- $399,0003 bd2 ba1.3k sqft2012 Patrick Way, Spring Hill, TN 37174For SaleMLS ID #3305116, Erin Krueger. RealTracs MLS as distributed by MLS GRID
- $560,0003 bd3 ba2k sqft2501 Golden Pond Ln, Spring Hill, TN 37174For SaleMLS ID #3243274, Erin Johnston. RealTracs MLS as distributed by MLS GRID
- $499,0004 bd3 ba2.3k sqft660 Trevino Way, Spring Hill, TN 37174For SaleMLS ID #3280908, Heather Fuller. RealTracs MLS as distributed by MLS GRID
- $549,9003 bd3 ba2.2k sqft2024 Big Oak Dr, Spring Hill, TN 37174For SaleMLS ID #3270646, Lindsey Aeverman. RealTracs MLS as distributed by MLS GRID
- $535,0003 bd3 ba2k sqft1556 Nickelby Pl, Thompsons Station, TN 37179For SaleMLS ID #3246711, Rachel Foster. RealTracs MLS as distributed by MLS GRID
- $504,9003 bd3 ba2.3k sqft1303 Sylvan Park Dr, Spring Hill, TN 37174For SaleMLS ID #3256716, Matt Ward. RealTracs MLS as distributed by MLS GRID
- $459,9004 bd3 ba2.1k sqft221 Casper Dr, Spring Hill, TN 37174For SaleMLS ID #3259736, Tara James. RealTracs MLS as distributed by MLS GRID
- $675,0003 bd3 ba1.7k sqft2816 Americus Dr, Thompsons Station, TN 37179For SaleMLS ID #3246432, Ginger G Alexander. RealTracs MLS as distributed by MLS GRID
- $455,0004 bd3 ba2.2k sqft6008 Cavalry Ct, Spring Hill, TN 37174For SaleMLS ID #3256660, Chris Gangone. RealTracs MLS as distributed by MLS GRID
- $429,9003 bd2 ba1.7k sqft4014 Kristen St, Spring Hill, TN 37174For SaleMLS ID #3260354, Jimmy Kitchen. RealTracs MLS as distributed by MLS GRID
