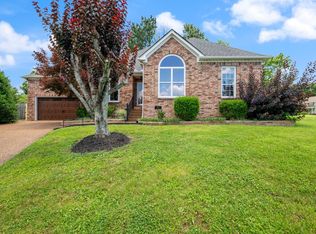
A rare find in the heart of Thompsons Station — a well maintained home in Churchill Farms offering the ultimate in flexible family living. The standout feature is a fully self-contained in-law/guest suite with its own kitchen, full bath, two bedrooms, living area, private walk-out patio, and separate entrance off the 2-car garage, making it ideal for in-laws, older teens, or guests. Rent out the bottom level to friends to help pay off your mortgage!
The main level is bright and welcoming, with large windows flooding the living area with natural light and a cozy gas fireplace anchoring the room on cooler evenings. Hardwood floors run throughout the main level, complemented by freshly painted rooms and a layout that simply works — a spacious living room, breakfast nook, separate dining room, and three bedrooms with two full baths.
Step outside onto the cedar deck and you'll find a beautifully private backyard complete with a creek, a true outdoor retreat for any season.
Practical updates are equally impressive: all-new (2025) kitchen appliances including a gas oven, cooktop, and matching microwave, The high-capacity front-load washer and dryer remain, and ladder access to the roof attic adds handy extra storage. Nestled in a quiet cul-de-sac with friendly neighbours on a level lot, this home is as move-in ready as it gets.
Churchill Farms residents enjoy access to a community pool, clubhouse, and playground for just $50 a month. Top-rated Williamson County Schools serve the neighborhood, with Heritage Middle and Independence High both within a mile. Add the new Buckner Road/I-65 interchange just blocks away, and getting to Franklin or Nashville has never been easier.
Under contract - showing
Price cut: $14K (7/11)
$535,000
2938 Churchill Ln, Thompsons Station, TN 37179
5beds
2,680sqft
:
Get pre-qualified$3,115/mo
Single Family Residence, Residential
Built in 1998
0.28 Acres Lot
$-- Zestimate®
$200/sqft
$50/mo HOA
What's special
Cozy gas fireplaceFreshly painted roomsBeautifully private backyardQuiet cul-de-sacSeparate dining roomBreakfast nookThree bedrooms
- 143 days |
- 536 |
- 32 |
Zillow last checked:
Listing updated:
Listed by:
Christian Rasmussen 615-423-7718,
Benchmark Realty, LLC 615-371-1544
Source: RealTracs MLS as distributed by MLS GRID,MLS#: 3146860
Facts & features
Interior
Bedrooms & bathrooms
- Bedrooms: 5
- Bathrooms: 3
- Full bathrooms: 3
- Main level bedrooms: 3
Bedroom 1
- Features: Full Bath
- Level: Full Bath
- Area: 224 Square Feet
- Dimensions: 16x14
Bedroom 2
- Area: 143 Square Feet
- Dimensions: 13x11
Bedroom 3
- Area: 132 Square Feet
- Dimensions: 12x11
Bedroom 4
- Area: 192 Square Feet
- Dimensions: 16x12
Primary bathroom
- Features: Double Vanity
- Level: Double Vanity
Dining room
- Area: 182 Square Feet
- Dimensions: 14x13
Other
- Area: 140 Square Feet
- Dimensions: 14x10
Kitchen
- Area: 132 Square Feet
- Dimensions: 12x11
Living room
- Features: Combination
- Level: Combination
- Area: 304 Square Feet
- Dimensions: 19x16
Other
- Features: Breakfast Room
- Level: Breakfast Room
- Area: 120 Square Feet
- Dimensions: 12x10
Other
- Features: Bedroom 5
- Level: Bedroom 5
- Area: 154 Square Feet
- Dimensions: 14x11
Recreation room
- Area: 322 Square Feet
- Dimensions: 23x14
Heating
- Central, Dual, ENERGY STAR Qualified Equipment, Natural Gas
Cooling
- Central Air, Dual
Appliances
- Included: Gas Oven, Gas Range, Dishwasher, Disposal, Dryer, Microwave, Refrigerator, Washer
- Laundry: Electric Dryer Hookup, Washer Hookup
Features
- Ceiling Fan(s), Extra Closets, In-Law Floorplan
- Flooring: Carpet, Wood, Tile, Vinyl
- Basement: Apartment
- Number of fireplaces: 1
- Fireplace features: Gas
Interior area
- Total structure area: 2,680
- Total interior livable area: 2,680 sqft
- Finished area above ground: 2,680
Property
Parking
- Total spaces: 4
- Parking features: Garage Faces Front, Driveway
- Attached garage spaces: 2
- Uncovered spaces: 2
Features
- Levels: Multi/Split
- Stories: 2
- Patio & porch: Patio, Covered, Deck
- Pool features: Association
- Waterfront features: Creek
Lot
- Size: 0.28 Acres
- Dimensions: 75 x 161
- Features: Level
- Topography: Level
Details
- Parcel number: 094153M D 02000 00011153M
- Special conditions: Standard
Construction
Type & style
- Home type: SingleFamily
- Architectural style: Split Level
- Property subtype: Single Family Residence, Residential
Materials
- Brick
- Roof: Shingle
Condition
- New construction: No
- Year built: 1998
Utilities & green energy
- Sewer: Public Sewer
- Water: Public
- Utilities for property: Natural Gas Available, Water Available
Community & HOA
Community
- Security: Smoke Detector(s)
- Subdivision: Churchill Farms Sec 2-B
HOA
- Has HOA: Yes
- Amenities included: Clubhouse, Playground, Pool
- Services included: Recreation Facilities
- HOA fee: $50 monthly
- Second HOA fee: $200 one time
Location
- Region: Thompsons Station
Financial & listing details
- Price per square foot: $200/sqft
- Tax assessed value: $535,000
- Annual tax amount: $1,967
- Date on market: 3/10/2026
Estimated market value
Not available
Estimated sales range
Not available
Not available
Price history
| Date | Event | Price |
|---|---|---|
| 7/14/2026 | Contingent | $535,000$200/sqft |
Source:  RealTracs MLS as distributed by MLS GRID #3146860 Report a problem RealTracs MLS as distributed by MLS GRID #3146860 Report a problem | ||
| 7/11/2026 | Price change | $535,000-2.6%$200/sqft |
Source: RealTracs MLS as distributed by MLS GRID #3146860 Report a problem | ||
| 6/16/2026 | Price change | $549,000-2.8%$205/sqft |
Source: RealTracs MLS as distributed by MLS GRID #3146860 Report a problem | ||
| 5/28/2026 | Price change | $565,000-2.4%$211/sqft |
Source: RealTracs MLS as distributed by MLS GRID #3146860 Report a problem | ||
| 4/23/2026 | Price change | $579,000-3.3%$216/sqft |
Source: RealTracs MLS as distributed by MLS GRID #3146860 Report a problem | ||
| 3/21/2026 | Listed for sale | $599,000+14.1%$224/sqft |
Source: RealTracs MLS as distributed by MLS GRID #3146860 Report a problem | ||
| 8/24/2023 | Sold | $524,900$196/sqft |
Source: RealTracs MLS as distributed by MLS GRID #2537654 Report a problem | ||
| 8/4/2023 | Pending sale | $524,900$196/sqft |
Source: RealTracs MLS as distributed by MLS GRID #2537654 Report a problem | ||
| 7/25/2023 | Contingent | $524,900$196/sqft |
Source: RealTracs MLS as distributed by MLS GRID #2537654 Report a problem | ||
| 7/21/2023 | Price change | $524,900-4.5%$196/sqft |
Source: RealTracs MLS as distributed by MLS GRID #2537654 Report a problem | ||
| 6/26/2023 | Price change | $549,500-2.7%$205/sqft |
Source: RealTracs MLS as distributed by MLS GRID #2537654 Report a problem | ||
| 6/16/2023 | Listed for sale | $564,500+218.9%$211/sqft |
Source: RealTracs MLS as distributed by MLS GRID #2537654 Report a problem | ||
| 5/12/1998 | Sold | $177,000$66/sqft |
Source: Public Record Report a problem | ||
Public tax history
| Year | Property taxes | Tax assessment |
|---|---|---|
| 2025 | $2,687 +36.6% | $133,750 +74.7% |
| 2024 | $1,967 | $76,575 |
| 2023 | $1,967 | $76,575 |
| 2022 | $1,967 -2% | $76,575 |
| 2021 | $2,008 -2.9% | $76,575 +17.4% |
| 2020 | $2,068 +3% | $65,250 |
| 2019 | $2,007 +11.9% | $65,250 |
| 2018 | $1,793 | $65,250 |
| 2017 | $1,793 | $65,250 |
| 2016 | -- | $65,250 +31.7% |
| 2015 | -- | $49,550 |
| 2014 | -- | $49,550 |
| 2013 | -- | $49,550 |
| 2012 | -- | $49,550 |
| 2011 | -- | $49,550 -3.8% |
| 2007 | -- | $51,513 |
| 2006 | $1,164 -1.7% | $51,513 +21.4% |
| 2005 | $1,184 -6.4% | $42,432 |
| 2004 | $1,264 -1.3% | $42,432 |
| 2002 | $1,281 | $42,432 |
| 2001 | -- | $42,432 -75% |
| 2000 | -- | $169,729 |
Find assessor info on the county website
Monthly payment
Est. payment
Payment breakdown
Explore the cost of this home by adjusting the details. Changes won't be saved.Climate risks
Neighborhood: 37179
Nearby schools
GreatSchools rating
- 8/10Amanda H. North Elementary SchoolGrades: PK-5Distance: 1.1 mi
- 9/10Heritage Middle SchoolGrades: 6-8Distance: 1 mi
- 10/10Independence High SchoolGrades: 9-12Distance: 3.3 mi
Schools provided by the listing agent
- Elementary: Amanda H. North Elementary School
- Middle: Heritage Middle
- High: Independence High School
Source: RealTracs MLS as distributed by MLS GRID. This data may not be complete. We recommend contacting the local school district to confirm school assignments for this home.
- $540,7004 bd3 ba2.3k sqft2944 Churchill Ln, Thompsons Station, TN 37179Off Market
- $460,0003 bd3 ba2.2k sqft2934 Churchill Ln, Thompsons Station, TN 37179Sold

- $485,0003 bd2 ba1.6k sqft2646 Churchill Dr, Thompsons Station, TN 37179For Sale

- $487,3003 bd3 ba1.9k sqft2948 Churchill Ln, Thompsons Station, TN 37179Off Market

- $505,4004 bd2 ba2.1k sqft2928 Churchill Ln, Thompsons Station, TN 37179Off Market
- $454,4003 bd3 ba1.8k sqft2648 Churchill Dr, Thompsons Station, TN 37179Off Market
- $587,5004 bd3 ba2.3k sqft2644 Churchill Dr, Thompsons Station, TN 37179Off Market
- $485,9004 bd3 ba2.1k sqft2939 Churchill Ln, Thompsons Station, TN 37179Off Market
A local agent can set up tours, give advice and negotiate with sellers.
A local lender can help you make sure your offer is ready when you are.
Similar homes
- $485,0003 bd2 ba1.6k sqft2646 Churchill Dr, Thompsons Station, TN 37179For Sale
 MLS ID #3314934, Craig Milner. RealTracs MLS as distributed by MLS GRID
 - $555,0004 bd3 ba2.4k sqft2675 Sutherland Dr, Thompsons Station, TN 37179For Sale
 MLS ID #3230742, Heidi Green. RealTracs MLS as distributed by MLS GRID
 - $529,1003 bd2 ba1.8k sqft2810 Rose Hill Ln, Thompsons Station, TN 37179For Sale
 MLS ID #3242957, Susan Cheek. RealTracs MLS as distributed by MLS GRID
 - $495,9003 bd3 ba2k sqft2752 Aston Woods Ln, Thompsons Station, TN 37179For Sale
 MLS ID #3245708, Vickie Bean - THE PREFERRED GROUP. RealTracs MLS as distributed by MLS GRID
 - $488,0003 bd3 ba2k sqft2571 Milton Ln, Thompsons Station, TN 37179For SaleMLS ID #3244867, Connie Dunlop. RealTracs MLS as distributed by MLS GRID
- $524,9004 bd4 ba2.7k sqft6013 Lori Anne Dr, Spring Hill, TN 37174For SaleMLS ID #3312392, Kara Buckner. RealTracs MLS as distributed by MLS GRID
- $729,9005 bd3 ba3k sqft1529 Bunbury Dr, Thompsons Station, TN 37179For SaleMLS ID #3276775, Sam Miller. RealTracs MLS as distributed by MLS GRID
- $519,9005 bd3 ba2.6k sqft1503 Chapman Ln, Spring Hill, TN 37174For SaleMLS ID #3191483, Renee Johnson Puckett. RealTracs MLS as distributed by MLS GRID
- $520,0004 bd3 ba2.3k sqft3005 Ping Ct, Spring Hill, TN 37174For SaleMLS ID #3231845, Kathey Darnell-Keen. RealTracs MLS as distributed by MLS GRID
- $530,0005 bd3 ba2k sqft1102 Achiever Cir, Spring Hill, TN 37174For SaleMLS ID #3246517, Dean Nelson. RealTracs MLS as distributed by MLS GRID
- $499,9004 bd3 ba2.7k sqft1201 Baker Creek Dr, Spring Hill, TN 37174For SaleMLS ID #3218009, Kyle Guidry. RealTracs MLS as distributed by MLS GRID
- $440,0004 bd3 ba1.8k sqft2130 Spring Hill Cir, Spring Hill, TN 37174For SaleMLS ID #3221053, Eric A. Boyd. RealTracs MLS as distributed by MLS GRID
- $509,0003 bd3 ba2.2k sqft1624 Witt Hill Dr, Spring Hill, TN 37174For SaleMLS ID #3260016, Jack Gaughan. RealTracs MLS as distributed by MLS GRID
- $730,0004 bd3 ba2.9k sqft5008 Stately Dr, Thompsons Station, TN 37179For SaleMLS ID #3263949, Cameron Hunt. RealTracs MLS as distributed by MLS GRID
- $509,9004 bd3 ba2k sqft4017 Cadence Dr, Spring Hill, TN 37174For SaleMLS ID #3149007, Dena Abbott. RealTracs MLS as distributed by MLS GRID
- $449,0004 bd2 ba1.7k sqft2505 Preston Way, Spring Hill, TN 37174For SaleMLS ID #3118752, Kenneth Douglas. RealTracs MLS as distributed by MLS GRID
- $469,0003 bd3 ba2k sqft1766 Witt Way Dr, Spring Hill, TN 37174For SaleMLS ID #3302018, Jake Berisa. RealTracs MLS as distributed by MLS GRID
- $475,0003 bd2 ba2.2k sqft1507 Halifax Dr, Spring Hill, TN 37174For SaleMLS ID #3229769, Derek Trainer | The Trainer Group. RealTracs MLS as distributed by MLS GRID
- $475,0004 bd3 ba2.4k sqft1057 Countess Ln, Spring Hill, TN 37174For SaleMLS ID #3256545, Jeff D. Brown. RealTracs MLS as distributed by MLS GRID
- $599,9005 bd4 ba3.3k sqft2008 Flocking Dr, Spring Hill, TN 37174For SaleMLS ID #3229277, Jamie Wright. RealTracs MLS as distributed by MLS GRID
