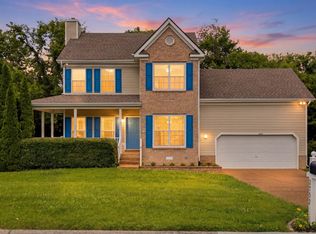
Location, location, location! This beautiful home is located on a private cul-de-sac in the desirable subdivision of Cameron Farms in Thompsons Station. It is 1 mile from I-65, 15 minutes to Franklin, 25-35 minutes to Columbia or Nashville. Close to all of the conveniences of grocery stores, shops, dining, churches, medical facilities and more. Best of the best, award-winning Williamson County school district! This quality-built home is well-maintained and has tons of high-quality upgrades. Offering new quartz countertops, new granite composite sink, new kitchen faucet. Custom trim added to kitchen cabinets, freshly painted kitchen, living room, bathrooms, bonus room. Hardwood, ceramic tile, heated marble floors in master bath, and luxury carpet. Bosch dishwasher. 6ft soaker tub w/rain shower. Pull-out drawers in bathroom storage closet/pantry style. Huge bonus room with large storage closet. Additional storage space in attic. Programmable thermostat. Gas logs in fireplace. Nice size yard with 6ft tall privacy fence. Spaceous outdoor patio. Freshly painted exterior trim. New storm door. New smoke detectors. Community pool, playground, clubhouse and pavilion all within walking distance. This home offers it all! Schedule your viewing, a must see! Buyer or buyer's agent to verify all pertinent information. Refrigerator in garage to convey. 2/10 Home Warranty offered. Owner/agent.
Active
Price cut: $2.1K (8/5)
$527,000
2810 Rose Hill Ln, Thompsons Station, TN 37179
3beds
1,850sqft
:
Get pre-qualified$3,024/mo
Single Family Residence, Residential
Built in 1993
0.27 Acres Lot
$-- Zestimate®
$285/sqft
$40/mo HOA
What's special
- 8 days |
- 583 |
- 44 |
Likely to sell faster than
Zillow last checked:
Listing updated:
Listed by:
Susan Cheek 615-302-4242,
Keller Williams Realty 615-302-4242
Source: RealTracs MLS as distributed by MLS GRID,MLS#: 3242957
Facts & features
Interior
Bedrooms & bathrooms
- Bedrooms: 3
- Bathrooms: 2
- Full bathrooms: 2
- Main level bedrooms: 3
Bedroom 1
- Features: Walk-In Closet(s)
- Level: Walk-In Closet(s)
- Area: 168 Square Feet
- Dimensions: 14x12
Bedroom 2
- Area: 121 Square Feet
- Dimensions: 11x11
Bedroom 3
- Area: 110 Square Feet
- Dimensions: 10x11
Primary bathroom
- Features: Ceramic
- Level: Ceramic
Dining room
- Features: Formal
- Level: Formal
- Area: 99 Square Feet
- Dimensions: 11x9
Other
- Features: Other
- Level: Other
- Area: 72 Square Feet
- Dimensions: 18x4
Kitchen
- Features: Pantry
- Level: Pantry
- Area: 104 Square Feet
- Dimensions: 8x13
Living room
- Features: Great Room
- Level: Great Room
- Area: 315 Square Feet
- Dimensions: 21x15
Other
- Features: Breakfast Room
- Level: Breakfast Room
- Area: 72 Square Feet
- Dimensions: 9x8
Recreation room
- Features: Other
- Level: Other
- Area: 323 Square Feet
- Dimensions: 19x17
Heating
- Central
Cooling
- Central Air
Appliances
- Included: Electric Oven, Dishwasher, Disposal, Refrigerator, Stainless Steel Appliance(s)
- Laundry: Electric Dryer Hookup, Washer Hookup
Features
- Open Floorplan, Pantry, Redecorated, High Speed Internet
- Flooring: Carpet, Wood, Marble, Tile
- Basement: None
- Number of fireplaces: 1
- Fireplace features: Gas
Interior area
- Total structure area: 1,850
- Total interior livable area: 1,850 sqft
- Finished area above ground: 1,850
Property
Parking
- Total spaces: 2
- Parking features: Garage Faces Front
- Attached garage spaces: 2
Features
- Levels: One
- Stories: 2
- Patio & porch: Patio
- Pool features: Association
- Fencing: Full
Lot
- Size: 0.27 Acres
- Dimensions: 51 x 151
- Features: Cul-De-Sac
- Topography: Cul-De-Sac
Details
- Parcel number: 094154J A 02600 00011154J
- Special conditions: Owner Agent
Construction
Type & style
- Home type: SingleFamily
- Property subtype: Single Family Residence, Residential
Materials
- Brick, Vinyl Siding
- Roof: Asphalt
Condition
- New construction: No
- Year built: 1993
Utilities & green energy
- Sewer: Public Sewer
- Water: Public
- Utilities for property: Water Available, Cable Connected
Green energy
- Energy efficient items: Thermostat, Doors
Community & HOA
Community
- Security: Smoke Detector(s)
- Subdivision: Cameron Farms Sec 2
HOA
- Has HOA: Yes
- Amenities included: Clubhouse, Playground, Pool
- Services included: Maintenance Grounds
- HOA fee: $40 monthly
- Second HOA fee: $350 one time
Location
- Region: Thompsons Station
Financial & listing details
- Price per square foot: $285/sqft
- Tax assessed value: $451,700
- Annual tax amount: $2,269
- Date on market: 8/5/2026
Estimated market value
Not available
Estimated sales range
Not available
Not available
Price history
| Date | Event | Price |
|---|---|---|
| 8/5/2026 | Price change | $527,000-0.4%$285/sqft |
Source:  RealTracs MLS as distributed by MLS GRID #3242957 Report a problem RealTracs MLS as distributed by MLS GRID #3242957 Report a problem | ||
| 6/17/2026 | Listed for sale | $529,100+323.3%$286/sqft |
Source: RealTracs MLS as distributed by MLS GRID #3242957 Report a problem | ||
| 5/2/2002 | Sold | $125,000+13.6%$68/sqft |
Source: Public Record Report a problem | ||
| 1/31/2002 | Sold | $110,000$59/sqft |
Source: Public Record Report a problem | ||
Public tax history
| Year | Property taxes | Tax assessment |
|---|---|---|
| 2025 | $2,269 +18.9% | $112,925 +51.9% |
| 2024 | $1,909 | $74,325 |
| 2023 | $1,909 | $74,325 |
| 2022 | $1,909 -2.1% | $74,325 |
| 2021 | $1,949 +16.3% | $74,325 +40.6% |
| 2020 | $1,676 +3% | $52,875 |
| 2019 | $1,627 +12.1% | $52,875 |
| 2018 | $1,452 | $52,875 |
| 2017 | $1,452 | $52,875 |
| 2016 | -- | $52,875 +23.3% |
| 2015 | -- | $42,900 |
| 2014 | -- | $42,900 |
| 2013 | -- | $42,900 |
| 2012 | -- | $42,900 |
| 2011 | -- | $42,900 -0.9% |
| 2007 | -- | $43,289 |
| 2006 | $978 -9.2% | $43,289 +12.2% |
| 2005 | $1,077 -6.4% | $38,599 |
| 2004 | $1,150 -1.3% | $38,599 |
| 2002 | $1,166 | $38,599 |
| 2001 | -- | $38,599 -75% |
| 2000 | -- | $154,397 |
Find assessor info on the county website
Monthly payment
Est. payment
Payment breakdown
Explore the cost of this home by adjusting the details. Changes won't be saved.Climate risks
Neighborhood: 37179
Nearby schools
GreatSchools rating
- 9/10Thompson's Station Elementary SchoolGrades: K-5Distance: 1.7 mi
- 9/10Thompson's Station Middle SchoolGrades: 6-8Distance: 1.6 mi
- 9/10Summit High SchoolGrades: 9-12Distance: 0.8 mi
Schools provided by the listing agent
- Elementary: Thompson's Station Elementary School
- Middle: Thompson's Station Middle School
- High: Summit High School
Source: RealTracs MLS as distributed by MLS GRID. This data may not be complete. We recommend contacting the local school district to confirm school assignments for this home.
- $560,600-- bd3 ba1k sqft2814 Rose Hill Ln, Thompsons Station, TN 37179Off Market
- $448,700-- bd3 ba896 sqft2889 Iroquois Dr, Thompsons Station, TN 37179Off Market
- $573,400-- bd3 ba1k sqft2893 Iroquois Dr, Thompsons Station, TN 37179Off Market
- $718,5004 bd4 ba2.5k sqft2885 Iroquois Dr, Thompsons Station, TN 37179Off Market
- $590,1003 bd2 ba1.5k sqft2815 Rose Hill Ln, Thompsons Station, TN 37179Off Market
- $651,7003 bd2 ba1.8k sqft2709 Washington Ln, Thompsons Station, TN 37179Off Market
- $529,0003 bd3 ba2k sqft2713 Washington Ln, Thompsons Station, TN 37179Off Market
- $564,900-- bd2 ba1.4k sqft2807 Rose Hill Ln, Thompsons Station, TN 37179Off Market
A local agent can set up tours, give advice and negotiate with sellers.
A local lender can help you make sure your offer is ready when you are.
Similar homes
- $489,0003 bd3 ba2k sqft2752 Aston Woods Ln, Thompsons Station, TN 37179For Sale
 MLS ID #3245708, Vickie Bean - THE PREFERRED GROUP. RealTracs MLS as distributed by MLS GRID
 - $449,0003 bd2 ba1.4k sqft1042 Watauga Ct, Thompsons Station, TN 37179For Sale
 MLS ID #3322443, Kim McIntyre. RealTracs MLS as distributed by MLS GRID
 - $549,5003 bd2 ba2.1k sqft2920 Stewart Campbell Poin, Thompsons Station, TN 37179For Sale
 MLS ID #3247724, Isabel Pirela-Garcia. RealTracs MLS as distributed by MLS GRID
 - $619,9003 bd2 ba2.2k sqft2305 Clara Mathis Rd, Spring Hill, TN 37174For Sale
 MLS ID #3245018, Debbie Matthews. RealTracs MLS as distributed by MLS GRID
 - $509,0003 bd3 ba2.2k sqft1624 Witt Hill Dr, Spring Hill, TN 37174For SaleMLS ID #3260016, Jack Gaughan. RealTracs MLS as distributed by MLS GRID
- $535,0004 bd3 ba2.7k sqft1028 Solomon Ln, Spring Hill, TN 37174For SaleMLS ID #3335878, Gary Ashton. RealTracs MLS as distributed by MLS GRID
- $439,9003 bd2 ba2k sqft440 Creekside Ln, Spring Hill, TN 37174For SaleMLS ID #3312235, David Alan Fountain, ABR®, CNE®, CRS®, SRS®, CLE®. RealTracs MLS as distributed by MLS GRID
- $471,800-- bd3 ba876 sqft2012 Trenton Dr, Spring Hill, TN 37174Off Market
- $479,5004 bd2 ba2.1k sqft2608 Matchstick Pl, Spring Hill, TN 37174For SaleMLS ID #3301896, Tina So'osemea. RealTracs MLS as distributed by MLS GRID
- $560,0003 bd3 ba2k sqft2501 Golden Pond Ln, Spring Hill, TN 37174For SaleMLS ID #3243274, Erin Johnston. RealTracs MLS as distributed by MLS GRID
- $749,9003 bd2 ba2.6k sqft2754 Jutes Dr, Thompsons Station, TN 37179For SaleMLS ID #3262066, Tawny King, Broker. RealTracs MLS as distributed by MLS GRID
- $495,0003 bd3 ba2.1k sqft1602 Zurich Dr, Spring Hill, TN 37174For SaleMLS ID #3208183, Dave Townsend. RealTracs MLS as distributed by MLS GRID
- $572,5004 bd4 ba2.7k sqft3022 Alan Dr, Spring Hill, TN 37174For SaleMLS ID #3500819, Elizabeth J Taylor. RealTracs MLS as distributed by MLS GRID
- $487,1003 bd3 ba1.8k sqft91 Oak Valley Dr, Spring Hill, TN 37174Off Market
- $469,0003 bd3 ba2k sqft1766 Witt Way Dr, Spring Hill, TN 37174For SaleMLS ID #3302018, Jake Berisa. RealTracs MLS as distributed by MLS GRID
- $530,0005 bd3 ba2k sqft1102 Achiever Cir, Spring Hill, TN 37174For SaleMLS ID #3246517, Dean Nelson. RealTracs MLS as distributed by MLS GRID
- $469,0003 bd2 ba2.2k sqft1507 Halifax Dr, Spring Hill, TN 37174For SaleMLS ID #3229769, Derek Trainer | The Trainer Group. RealTracs MLS as distributed by MLS GRID
- $445,0003 bd3 ba1.8k sqft2290 Hayward Ln, Spring Hill, TN 37174For SaleMLS ID #3261995, Laurie Williams, ABR, CLHMS, C-RCS. RealTracs MLS as distributed by MLS GRID
- $519,9005 bd3 ba2.6k sqft1503 Chapman Ln, Spring Hill, TN 37174For SaleMLS ID #3191483, Renee Johnson Puckett. RealTracs MLS as distributed by MLS GRID
- $427,9893 bd3 ba1.6k sqft2268 Dewey Dr, Spring Hill, TN 37174For SaleMLS ID #3306130, Carrie Calvert. RealTracs MLS as distributed by MLS GRID
