There's something undeniably appealing about a home that pairs interiors with a touch of nature, and this three-bedroom, two-and-a-half-bathroom gem in Thompson's Station nails that balance beautifully.
Spanning roughly 2,074 square feet, the layout feels open yet purposeful. The living room centers on a fireplace that practically begs for cozy nights and a good book. Cooking happens in style here, thanks to granite countertops and black appliances that look as sharp as they perform. Enjoy a kitchen nook with a bay window to enjoy the tree-line view. A formal dining room stands ready for celebrations big and small, while generous closet space throughout means you'll never run short on storage.
Need flexible space? The large bonus room can morph into a home gym, craft studio, movie den, or whatever inspiration strikes. Upstairs, the primary suite offers a private escape, complete with a soaking tub for melting away the day and a separate shower for those rushed mornings.
The outdoor scene seals the deal. A large deck that faces the woods with a gently flowing creek, delivering the kind of peaceful backdrop that turns ordinary mornings into something special. A pea gravel driveway and matching front porch add charm, while the two-car garage keeps everything tidy and protected.
Commuters, take note: positioned right off the June Lake exit on Interstate 65, getting to wherever you're headed is wonderfully simple.
Comfort, character, and a creek rarely come together this nicely. Schedule your private showing today and see what makes this one shine.
Active
Price cut: $6.9K (8/3)
$489,000
2752 Aston Woods Ln, Thompsons Station, TN 37179
3beds
2,074sqft
Single Family Residence, Residential
Built in 2000
0.25 Acres Lot
$-- Zestimate®
$236/sqft
$-- HOA
What's special
Matching front porchTwo-car garageTree-line viewPea gravel drivewayBlack appliancesLarge bonus roomGranite countertops
- 65 days |
- 814 |
- 50 |
Zillow last checked:
Listing updated:
Listed by:
Vickie Bean - THE PREFERRED GROUP 931-652-7757,
Keller Williams Russell Realty & Auction 931-359-9393,
Dayla Bray- The Preferred Group 931-993-4166,
Keller Williams Russell Realty & Auction
Source: RealTracs MLS as distributed by MLS GRID,MLS#: 3245708
Facts & features
Interior
Bedrooms & bathrooms
- Bedrooms: 3
- Bathrooms: 3
- Full bathrooms: 2
- 1/2 bathrooms: 1
Bedroom 1
- Features: Suite
- Level: Suite
- Area: 195 Square Feet
- Dimensions: 15x13
Bedroom 2
- Area: 132 Square Feet
- Dimensions: 12x11
Bedroom 3
- Area: 100 Square Feet
- Dimensions: 10x10
Primary bathroom
- Features: Double Vanity
- Level: Double Vanity
Dining room
- Features: Formal
- Level: Formal
- Area: 132 Square Feet
- Dimensions: 12x11
Kitchen
- Features: Eat-in Kitchen
- Level: Eat-in Kitchen
- Area: 208 Square Feet
- Dimensions: 16x13
Living room
- Area: 374 Square Feet
- Dimensions: 22x17
Recreation room
- Features: Second Floor
- Level: Second Floor
- Area: 374 Square Feet
- Dimensions: 22x17
Heating
- Central, Natural Gas
Cooling
- Central Air, Electric
Appliances
- Included: Electric Oven, Electric Range, Dishwasher, Microwave, Refrigerator
Features
- Flooring: Carpet, Wood, Vinyl
- Basement: Crawl Space
- Number of fireplaces: 1
- Fireplace features: Gas, Living Room
Interior area
- Total structure area: 2,074
- Total interior livable area: 2,074 sqft
- Finished area above ground: 2,074
Video & virtual tour
Property
Parking
- Total spaces: 2
- Parking features: Garage Faces Front
- Attached garage spaces: 2
Features
- Levels: Two
- Stories: 2
- Patio & porch: Porch, Covered, Deck
Lot
- Size: 0.25 Acres
- Dimensions: 80 x 134
Details
- Parcel number: 094154J D 01300 00011154O
- Special conditions: Standard
Construction
Type & style
- Home type: SingleFamily
- Property subtype: Single Family Residence, Residential
Materials
- Brick, Vinyl Siding
- Roof: Shingle
Condition
- New construction: No
- Year built: 2000
Utilities & green energy
- Sewer: Public Sewer
- Water: Public
- Utilities for property: Electricity Available, Natural Gas Available, Water Available
Community & HOA
Community
- Subdivision: Aston Woods Sec 1
HOA
- Has HOA: No
Location
- Region: Thompsons Station
Financial & listing details
- Price per square foot: $236/sqft
- Tax assessed value: $426,300
- Annual tax amount: $2,141
- Date on market: 6/19/2026
- Electric utility on property: Yes
Estimated market value
Not available
Estimated sales range
Not available
Not available
Price history
| Date | Event | Price |
|---|---|---|
| 8/3/2026 | Price change | $489,000-1.4%$236/sqft |
Source:  RealTracs MLS as distributed by MLS GRID #3245708 Report a problem RealTracs MLS as distributed by MLS GRID #3245708 Report a problem | ||
| 7/9/2026 | Price change | $495,900-0.6%$239/sqft |
Source: RealTracs MLS as distributed by MLS GRID #3245708 Report a problem | ||
| 6/19/2026 | Listed for sale | $499,000+66.3%$241/sqft |
Source: RealTracs MLS as distributed by MLS GRID #3245708 Report a problem | ||
| 6/24/2020 | Sold | $300,000+0.7%$145/sqft |
Source: RealTracs MLS as distributed by MLS GRID #2150738 Report a problem | ||
| 5/17/2020 | Listed for sale | $297,987+98.7%$144/sqft |
Source: Benchmark Realty, LLC #2150738 Report a problem | ||
| 11/9/2011 | Listing removed | $149,941+3.8%$72/sqft |
Source: Keller Williams Realty Report a problem | ||
| 1/7/2011 | Sold | $144,492-3.6%$70/sqft |
Source: Public Record Report a problem | ||
| 11/10/2010 | Listed for sale | $149,941+10.5%$72/sqft |
Source: Keller Williams Realty Report a problem | ||
| 9/1/2010 | Sold | $135,720-22%$65/sqft |
Source: Public Record Report a problem | ||
| 11/1/2004 | Sold | $173,900$84/sqft |
Source: Public Record Report a problem | ||
Public tax history
| Year | Property taxes | Tax assessment |
|---|---|---|
| 2025 | $2,142 +16.1% | $106,575 +48.4% |
| 2024 | $1,845 | $71,800 |
| 2023 | $1,845 | $71,800 |
| 2022 | $1,845 -2% | $71,800 |
| 2021 | $1,883 +8.1% | $71,800 +30.7% |
| 2020 | $1,742 +3% | $54,950 |
| 2019 | $1,691 +12.1% | $54,950 |
| 2018 | $1,509 | $54,950 |
| 2017 | $1,509 | $54,950 |
| 2016 | -- | $54,950 +25.7% |
| 2015 | -- | $43,725 |
| 2014 | -- | $43,725 |
| 2013 | -- | $43,725 |
| 2012 | -- | $43,725 |
| 2011 | -- | $43,725 +4.2% |
| 2007 | -- | $41,955 |
| 2006 | $948 -14.3% | $41,955 +5.9% |
| 2005 | $1,106 -6.4% | $39,634 |
| 2004 | $1,181 -1.3% | $39,634 |
| 2002 | $1,197 | $39,634 |
| 2001 | -- | $39,634 -75% |
| 2000 | -- | $158,536 |
Find assessor info on the county website
Monthly payment
Est. payment
Payment breakdown
Explore the cost of this home by adjusting the details. Changes won't be saved.Climate risks
Neighborhood: 37179
Nearby schools
GreatSchools rating
- 8/10Bethesda Elementary SchoolGrades: K-5Distance: 4.9 mi
- 9/10Thompson's Station Middle SchoolGrades: 6-8Distance: 1.8 mi
- 9/10Summit High SchoolGrades: 9-12Distance: 0.6 mi
Schools provided by the listing agent
- Elementary: Bethesda Elementary
- Middle: Spring Station Middle School
- High: Summit High School
Source: RealTracs MLS as distributed by MLS GRID. This data may not be complete. We recommend contacting the local school district to confirm school assignments for this home.
- $431,900-- bd2 ba1.3k sqft2748 Aston Woods Ln, Thompsons Station, TN 37179Off Market
- $495,3003 bd3 ba2.1k sqft2756 Aston Woods Ln, Thompsons Station, TN 37179Off Market
- $520,0003 bd3 ba2.1k sqft2744 Aston Woods Ln, Thompsons Station, TN 37179Sold

- $507,0003 bd2 ba2.1k sqft2760 Aston Woods Ln, Thompsons Station, TN 37179Off Market
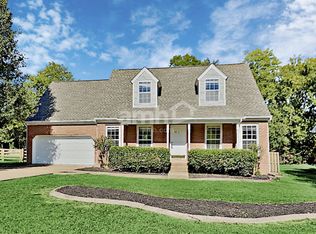
- $499,0003 bd2 ba1.9k sqft2800 Aston Woods Ct, Thompsons Station, TN 37179Sold
- $504,0003 bd3 ba2.2k sqft2801 Aston Woods Ct, Thompsons Station, TN 37179Sold
- $513,8003 bd2 ba1.8k sqft2740 Aston Woods Ln, Thompsons Station, TN 37179Off Market
- $461,900-- bd3 ba1k sqft2764 Aston Woods Ln, Thompsons Station, TN 37179Off Market
A local agent can set up tours, give advice and negotiate with sellers.
A local lender can help you make sure your offer is ready when you are.
Similar homes
- $459,0003 bd3 ba2k sqft2571 Milton Ln, Thompsons Station, TN 37179For Sale

 MLS ID #3244867, Connie Dunlop. RealTracs MLS as distributed by MLS GRID
 - $438,5003 bd2 ba1.4k sqft1042 Watauga Ct, Thompsons Station, TN 37179For Sale
 MLS ID #3322443, Kim McIntyre. RealTracs MLS as distributed by MLS GRID
 - $465,0003 bd3 ba2k sqft1725 Stephenson Ln, Spring Hill, TN 37174For Sale
 MLS ID #3516456, Kati Wooten. RealTracs MLS as distributed by MLS GRID
 - $520,0004 bd3 ba2.2k sqft2240 Hayward Ln, Spring Hill, TN 37174For Sale
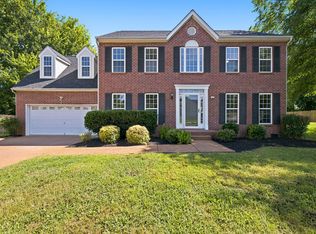 MLS ID #3319288, Marqueze D. Williams Sr.. RealTracs MLS as distributed by MLS GRID
 - $649,9004 bd3 ba2.9k sqft2517 Tisdale Dr, Thompsons Station, TN 37179For SaleMLS ID #3218028, Matt Ward. RealTracs MLS as distributed by MLS GRID
- $495,0003 bd3 ba2.1k sqft1602 Zurich Dr, Spring Hill, TN 37174For SaleMLS ID #3208183, Dave Townsend. RealTracs MLS as distributed by MLS GRID
- $469,0003 bd2 ba2.2k sqft1507 Halifax Dr, Spring Hill, TN 37174For SaleMLS ID #3229769, Derek Trainer | The Trainer Group. RealTracs MLS as distributed by MLS GRID
- $469,0003 bd3 ba2k sqft1766 Witt Way Dr, Spring Hill, TN 37174For SaleMLS ID #3302018, Jake Berisa. RealTracs MLS as distributed by MLS GRID
- $510,0004 bd3 ba2.3k sqft3005 Ping Ct, Spring Hill, TN 37174For SaleMLS ID #3231845, Kathey Darnell-Keen. RealTracs MLS as distributed by MLS GRID
- $499,9003 bd3 ba1.6k sqft2065 Newark Ln, Thompsons Station, TN 37179For SaleMLS ID #3260215, Tina Riley, ABR, AHWD, RENE. RealTracs MLS as distributed by MLS GRID
- $469,5004 bd2 ba2.1k sqft2608 Matchstick Pl, Spring Hill, TN 37174For SaleMLS ID #3301896, Tina So'osemea. RealTracs MLS as distributed by MLS GRID
- $475,0004 bd3 ba2.4k sqft1057 Countess Ln, Spring Hill, TN 37174For SaleMLS ID #3256545, Jeff D. Brown. RealTracs MLS as distributed by MLS GRID
- $675,0003 bd2 ba2.4k sqft6013 Turncreek Rd, Thompsons Station, TN 37179For SaleMLS ID #3230826, Susan Knecht. RealTracs MLS as distributed by MLS GRID
- $412,0003 bd3 ba1.5k sqft2117 Long Meadow Dr, Spring Hill, TN 37174For SaleMLS ID #3502031, Kasi Hensley. RealTracs MLS as distributed by MLS GRID
- $390,0003 bd3 ba1.9k sqft3006 Ping Ct, Spring Hill, TN 37174For SaleMLS ID #3513861, Julissa Stevenson. RealTracs MLS as distributed by MLS GRID
- $435,0004 bd3 ba1.8k sqft2130 Spring Hill Cir, Spring Hill, TN 37174For SaleMLS ID #3221053, Eric A. Boyd. RealTracs MLS as distributed by MLS GRID
- $424,9003 bd2 ba1.9k sqft3701 Ivanora Dr, Spring Hill, TN 37174For SaleMLS ID #3270444, Katie Gray. RealTracs MLS as distributed by MLS GRID
- $519,9005 bd3 ba2.6k sqft1503 Chapman Ln, Spring Hill, TN 37174For SaleMLS ID #3191483, Renee Johnson Puckett. RealTracs MLS as distributed by MLS GRID
- $589,0003 bd3 ba2k sqft4008 Elsie St, Spring Hill, TN 37174For SaleMLS ID #3511058, Toni Frizzell ,Senior Broker Associate. RealTracs MLS as distributed by MLS GRID
- $709,0004 bd3 ba2.9k sqft5008 Stately Dr, Thompsons Station, TN 37179For SaleMLS ID #3263949, Cameron Hunt. RealTracs MLS as distributed by MLS GRID
