Welcome home to this 3-bedroom, 2-bath home situated on a desirable corner lot. This floor plan offers comfortable main level living with a spacious bonus room upstairs, perfect for a home office, playroom, media room, or 4th bedroom. The corner lot gives added curb appeal and extra outdoor space ready for you to make your own. Conveniently located in Spring Hill near shopping, dining, schools, and local amenities, this home offers the perfect blend of comfort and convenience. Sellers are offering carpet allowance to buyer’s with acceptable offer! Don’t miss this rare opportunity to get into Williamson County under $450,000!
Under contract - showing
Price cut: $5K (8/19)
$424,900
3701 Ivanora Dr, Spring Hill, TN 37174
3beds
1,982sqft
Single Family Residence, Residential
Built in 2003
0.28 Acres Lot
$-- Zestimate®
$214/sqft
$13/mo HOA
What's special
- 84 days
- 256
- 14
Likely to sell faster than
Zillow last checked:
Listing updated:
Listed by:
Katie Gray 615-717-5998,
Keller Williams Realty 615-302-4242
Source: RealTracs MLS as distributed by MLS GRID,MLS#: 3270444
Facts & features
Interior
Bedrooms & bathrooms
- Bedrooms: 3
- Bathrooms: 2
- Full bathrooms: 2
- Main level bedrooms: 3
Bedroom 1
- Features: Full Bath
- Level: Full Bath
- Area: 168 Square Feet
- Dimensions: 14x12
Bedroom 2
- Area: 110 Square Feet
- Dimensions: 11x10
Bedroom 3
- Area: 100 Square Feet
- Dimensions: 10x10
Primary bathroom
- Features: Primary Bedroom
- Level: Primary Bedroom
Kitchen
- Area: 100 Square Feet
- Dimensions: 10x10
Living room
- Features: Great Room
- Level: Great Room
- Area: 266 Square Feet
- Dimensions: 19x14
Recreation room
- Features: Second Floor
- Level: Second Floor
- Area: 437 Square Feet
- Dimensions: 19x23
Heating
- Central
Cooling
- Central Air
Appliances
- Included: Electric Oven, Range, Dishwasher, Microwave, Refrigerator
- Laundry: Electric Dryer Hookup, Washer Hookup
Features
- Ceiling Fan(s), Entrance Foyer, Extra Closets, Open Floorplan, Walk-In Closet(s), High Speed Internet
- Flooring: Carpet, Wood, Tile
- Basement: None
- Has fireplace: No
Interior area
- Total structure area: 1,982
- Total interior livable area: 1,982 sqft
- Finished area above ground: 1,982
Property
Parking
- Total spaces: 6
- Parking features: Garage Door Opener, Attached, Driveway
- Attached garage spaces: 2
- Uncovered spaces: 4
Features
- Levels: Two
- Stories: 2
- Patio & porch: Patio
- Fencing: Back Yard
Lot
- Size: 0.28 Acres
- Dimensions: 92 x 119
- Features: Corner Lot
- Topography: Corner Lot
Details
- Parcel number: 094170H B 03500 00011170G
- Special conditions: Standard
Construction
Type & style
- Home type: SingleFamily
- Property subtype: Single Family Residence, Residential
Materials
- Brick, Vinyl Siding
Condition
- New construction: No
- Year built: 2003
Utilities & green energy
- Sewer: Public Sewer
- Water: Public
- Utilities for property: Water Available, Cable Connected
Community & HOA
Community
- Subdivision: Haynes Crossing Sec 3-A
HOA
- Has HOA: Yes
- HOA fee: $80 semi-annually
Location
- Region: Spring Hill
Financial & listing details
- Price per square foot: $214/sqft
- Tax assessed value: $454,400
- Annual tax amount: $2,282
- Date on market: 7/10/2026
Estimated market value
Not available
Estimated sales range
Not available
Not available
Price history
| Date | Event | Price |
|---|---|---|
| 9/11/2026 | Contingent | $424,900$214/sqft |
Source: RealTracs MLS as distributed by MLS GRID #3270444 Report a problem | ||
| 8/19/2026 | Price change | $424,900-1.2%$214/sqft |
Source:  RealTracs MLS as distributed by MLS GRID #3270444 Report a problem RealTracs MLS as distributed by MLS GRID #3270444 Report a problem | ||
| 8/6/2026 | Price change | $429,900-2.1%$217/sqft |
Source: RealTracs MLS as distributed by MLS GRID #3270444 Report a problem | ||
| 7/10/2026 | Listed for sale | $439,000+57.9%$221/sqft |
Source: RealTracs MLS as distributed by MLS GRID #3270444 Report a problem | ||
| 2/28/2020 | Sold | $278,000-1.1%$140/sqft |
Source: RealTracs MLS as distributed by MLS GRID #2117748 Report a problem | ||
| 1/30/2020 | Listed for sale | $281,000+65.4%$142/sqft |
Source: Keller Williams Realty #2117748 Report a problem | ||
| 11/3/2011 | Listing removed | $169,900$86/sqft |
Source: Crye-Leike #1293469 Report a problem | ||
| 7/4/2011 | Price change | $169,900-2.9%$86/sqft |
Source: Crye-Leike #1265135 Report a problem | ||
| 5/18/2011 | Price change | $174,900-2.8%$88/sqft |
Source: Crye-Leike #1265135 Report a problem | ||
| 4/9/2011 | Listed for sale | $179,900+18.4%$91/sqft |
Source: Crye-Leike #1265135 Report a problem | ||
| 1/30/2004 | Sold | $151,900$77/sqft |
Source: Public Record Report a problem | ||
Public tax history
| Year | Property taxes | Tax assessment |
|---|---|---|
| 2025 | $2,283 +24.1% | $113,600 +58.7% |
| 2024 | $1,839 | $71,575 |
| 2023 | $1,839 | $71,575 |
| 2022 | $1,839 -2% | $71,575 |
| 2021 | $1,877 +8% | $71,575 +30.6% |
| 2020 | $1,738 +3% | $54,825 |
| 2019 | $1,687 +12% | $54,825 |
| 2018 | $1,506 | $54,825 |
| 2017 | $1,506 | $54,825 |
| 2016 | -- | $54,825 +25.4% |
| 2015 | -- | $43,725 |
| 2014 | -- | $43,725 |
| 2013 | -- | $43,725 |
| 2012 | -- | $43,725 |
| 2011 | -- | $43,725 +0.7% |
| 2007 | -- | $43,402 |
| 2006 | $981 -4.7% | $43,402 +17.7% |
| 2005 | $1,029 -6.4% | $36,876 |
| 2004 | $1,099 +419.8% | $36,876 +426.8% |
| 2002 | $211 | $7,000 |
Find assessor info on the county website
Monthly payment
Est. payment
Payment breakdown
Explore the cost of this home by adjusting the details. Changes won't be saved.Climate risks
Neighborhood: 37174
Nearby schools
Schools provided by the listing agent
- Elementary: Chapman's Retreat Elementary
- Middle: Spring Station Middle School
- High: Summit High School
Source: RealTracs MLS as distributed by MLS GRID. This data may not be complete. We recommend contacting the local school district to confirm school assignments for this home.
- $531,300-- bd2 ba1.9k sqft3703 Ivanora Dr, Spring Hill, TN 37174Off Market
- $487,9004 bd3 ba2k sqft1316 Chapmans Retreat Dr, Spring Hill, TN 37174Off Market
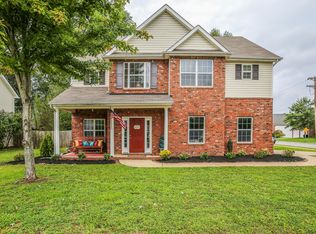
- $543,6003 bd3 ba2k sqft5002 Saunders Ter, Spring Hill, TN 37174Off Market
- $471,2003 bd2 ba1.9k sqft1323 Chapmans Retreat Dr, Spring Hill, TN 37174Off Market
Similar homes
- $390,0003 bd3 ba1.9k sqft3006 Ping Ct, Spring Hill, TN 37174For Sale
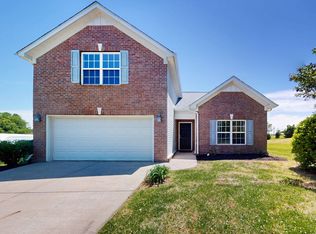
 MLS ID #3513861, Julissa Stevenson. RealTracs MLS as distributed by MLS GRID
 - $419,0003 bd2 ba1.6k sqft1002 Persimmon Dr, Spring Hill, TN 37174For Sale
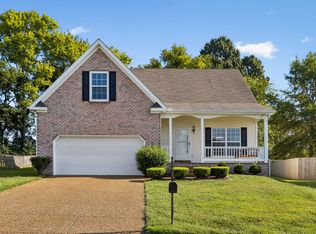 MLS ID #3541534, Patrick Higgins. RealTracs MLS as distributed by MLS GRID
 - $424,9004 bd2 ba1.9k sqft3011 Candlelite Dr, Spring Hill, TN 37174For Sale
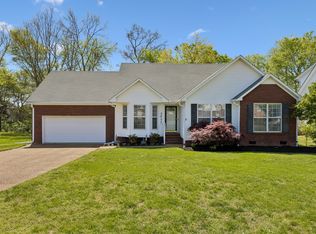 MLS ID #3527895, Sue Jeffers. RealTracs MLS as distributed by MLS GRID
 - $415,0003 bd2 ba1.6k sqft1271 Baker Creek Dr, Spring Hill, TN 37174For Sale
 MLS ID #3302281, Chris Elrod-Laskey. RealTracs MLS as distributed by MLS GRID
 - $434,0003 bd2 ba2k sqft1071 Countess Ln, Spring Hill, TN 37174For SaleMLS ID #3594094, Roxie Snow. RealTracs MLS as distributed by MLS GRID
- $439,9004 bd3 ba1.8k sqft1010 Lowrey Pl, Spring Hill, TN 37174For SaleMLS ID #3546562, Adam Spivey. RealTracs MLS as distributed by MLS GRID
- $404,9003 bd2 ba1.4k sqft1931 Portway Rd, Spring Hill, TN 37174For SaleMLS ID #3546950, Peter Easling. RealTracs MLS as distributed by MLS GRID
- $448,0003 bd3 ba2k sqft9003 Alona Ct, Spring Hill, TN 37174For SaleMLS ID #3526699, Whitney Ford. RealTracs MLS as distributed by MLS GRID
- $405,0003 bd3 ba1.5k sqft2117 Long Meadow Dr, Spring Hill, TN 37174For SaleMLS ID #3502031, Kasi Hensley. RealTracs MLS as distributed by MLS GRID
- $435,0003 bd2 ba1.9k sqft2283 Joann Dr, Spring Hill, TN 37174For SaleMLS ID #3528485, Eric A. Boyd. RealTracs MLS as distributed by MLS GRID
- $392,0003 bd2 ba1.7k sqft1615 Pacer Ct, Spring Hill, TN 37174For SaleMLS ID #3234864, Anthony Parker. RealTracs MLS as distributed by MLS GRID
- $469,0003 bd2 ba2.2k sqft1507 Halifax Dr, Spring Hill, TN 37174For SaleMLS ID #3229769, Derek Trainer | The Trainer Group. RealTracs MLS as distributed by MLS GRID
- $425,0004 bd3 ba1.8k sqft2130 Spring Hill Cir, Spring Hill, TN 37174For SaleMLS ID #3221053, Eric A. Boyd. RealTracs MLS as distributed by MLS GRID
- $449,0003 bd3 ba2k sqft1766 Witt Way Dr, Spring Hill, TN 37174For SaleMLS ID #3302018, Jake Berisa. RealTracs MLS as distributed by MLS GRID
- $449,9003 bd3 ba2.3k sqft2200 Stonemeade Dr, Spring Hill, TN 37174For SaleMLS ID #3598043, Ryun Vail. RealTracs MLS as distributed by MLS GRID
- $405,0003 bd2 ba1.7k sqft4008 Kristen St, Spring Hill, TN 37174For SaleMLS ID #3251361, Teresa Bishop. RealTracs MLS as distributed by MLS GRID
- $475,0004 bd3 ba2.4k sqft1057 Countess Ln, Spring Hill, TN 37174For SaleMLS ID #3256545, Jeff D. Brown. RealTracs MLS as distributed by MLS GRID
- $399,0003 bd2 ba1.3k sqft2011 Patrick Way, Spring Hill, TN 37174For SaleMLS ID #3545743, Erin Krueger. RealTracs MLS as distributed by MLS GRID
- $494,9004 bd3 ba2.2k sqft2240 Hayward Ln, Spring Hill, TN 37174For SaleMLS ID #3319288, Marqueze D. Williams Sr.. RealTracs MLS as distributed by MLS GRID
- $540,0005 bd3 ba2.7k sqft1038 Timber Valley Way, Spring Hill, TN 37174For SaleMLS ID #3610104, Pearson Flynn. RealTracs MLS as distributed by MLS GRID
