Enjoy the best of Williamson County living in this inviting home, ideally located close to schools, shopping, and everyday conveniences! Inside, you'll find beautiful wood floors throughout the main living spaces, a cozy gas fireplace, and a spacious bonus room offering plenty of flexibility for a media room, playroom, home office, or extra gathering space.
Step outside to a beautiful, tree-lined backyard with established landscaping and a privacy fence, or relax on the welcoming front porch complete with a classic porch swing. The neighborhood HOA is just $60/month and offers an incredible lineup of amenities, including three neighborhood pools, green space, and walking trails.
With a great location, inviting outdoor spaces, and room to spread out, this home is one you'll want to see!
Active
$470,000
5002 Saunders Ter, Spring Hill, TN 37174
3beds
2,012sqft
Single Family Residence, Residential
Built in 2005
7,405 Square Feet Lot
$-- Zestimate®
$234/sqft
$70/mo HOA
What's special
Cozy gas fireplacePrivacy fenceClassic porch swingWelcoming front porchBeautiful tree-lined backyardEstablished landscaping
- 4 days
- 293
- 16
Likely to sell faster than
Zillow last checked:
Listing updated:
Listed by:
Kasey Brewer 615-785-4104,
Nashville Realty Group 615-261-8116
Source: RealTracs MLS as distributed by MLS GRID,MLS#: 3635774
Facts & features
Interior
Bedrooms & bathrooms
- Bedrooms: 3
- Bathrooms: 3
- Full bathrooms: 2
- 1/2 bathrooms: 1
Bedroom 1
- Features: Walk-In Closet(s)
- Area: 195 Square Feet
- Dimensions: 13x15
Bedroom 2
- Area: 100 Square Feet
- Dimensions: 10x10
Bedroom 3
- Area: 100 Square Feet
- Dimensions: 10x10
Primary bathroom
- Features: Primary Bedroom
Dining room
- Features: Formal
- Area: 120 Square Feet
- Dimensions: 10x12
Kitchen
- Area: 168 Square Feet
- Dimensions: 12x14
Living room
- Area: 270 Square Feet
- Dimensions: 15x18
Other
- Features: Office
- Area: 63 Square Feet
- Dimensions: 9x7
Other
- Features: Utility Room
- Area: 70 Square Feet
- Dimensions: 10x7
Recreation room
- Area: 285 Square Feet
- Dimensions: 19x15
Heating
- Central
Cooling
- Central Air
Appliances
- Included: Electric Range, Dishwasher, Dryer, Microwave, Refrigerator, Washer
- Laundry: Electric Dryer Hookup, Washer Hookup
Features
- Flooring: Wood, Tile
- Basement: None
Interior area
- Total structure area: 2,012
- Total interior livable area: 2,012 sqft
- Finished area above ground: 2,012
Property
Parking
- Total spaces: 2
- Parking features: Garage Faces Front
- Attached garage spaces: 2
Features
- Levels: Two
- Stories: 2
- Fencing: Back Yard
Lot
- Size: 7,405 Square Feet
- Dimensions: 65 x 110
- Features: Level
- Topography: Level
Details
- Parcel number: 094170G B 06800 00011170G
- Special conditions: Standard
Construction
Type & style
- Home type: SingleFamily
- Property subtype: Single Family Residence, Residential
Materials
- Brick, Vinyl Siding
Condition
- New construction: No
- Year built: 2005
Utilities & green energy
- Sewer: Public Sewer
- Water: Public
- Utilities for property: Water Available
Community & HOA
Community
- Subdivision: Chapmans Retreat
HOA
- Has HOA: Yes
- Services included: Recreation Facilities
- HOA fee: $70 monthly
Location
- Region: Spring Hill
Financial & listing details
- Price per square foot: $234/sqft
- Tax assessed value: $442,500
- Annual tax amount: $2,222
- Date on market: 11/12/2026
Estimated market value
Not available
Estimated sales range
Not available
Not available
Price history
| Date | Event | Price |
|---|---|---|
| 11/12/2026 | Listed for sale | $470,000+148.9%$234/sqft |
Source:  RealTracs MLS as distributed by MLS GRID #3635774 Report a problem | ||
| 9/7/2005 | Sold | $188,800$94/sqft |
Source: Public Record Report a problem | ||
Public tax history
| Year | Property taxes | Tax assessment |
|---|---|---|
| 2025 | $2,223 +16.9% | $110,625 +49.4% |
| 2024 | $1,902 | $74,025 |
| 2023 | $1,902 | $74,025 |
| 2022 | $1,902 -2.1% | $74,025 |
| 2021 | $1,942 +11.6% | $74,025 +34.8% |
| 2020 | $1,740 +3% | $54,900 |
| 2019 | $1,689 +12% | $54,900 |
| 2018 | $1,508 | $54,900 |
| 2017 | $1,508 | $54,900 |
| 2016 | -- | $54,900 +20.2% |
| 2015 | -- | $45,675 |
| 2014 | -- | $45,675 |
| 2013 | -- | $45,675 |
| 2012 | -- | $45,675 |
| 2011 | -- | $45,675 -1.4% |
| 2007 | -- | $46,316 |
| 2006 | $1,047 +500.3% | $46,316 +641.1% |
| 2005 | $174 | $6,250 |
Find assessor info on the county website
Monthly payment
Est. payment
Payment breakdown
Explore the cost of this home by adjusting the details. Changes won't be saved.Climate risks
Neighborhood: 37174
Nearby schools
Schools provided by the listing agent
- Elementary: Chapman's Retreat Elementary
- Middle: Spring Station Middle School
- High: Summit High School
Source: RealTracs MLS as distributed by MLS GRID. This data may not be complete. We recommend contacting the local school district to confirm school assignments for this home.
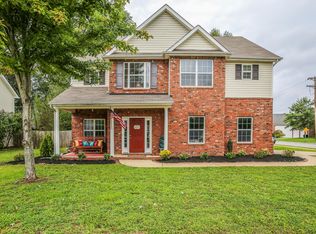
- $478,4004 bd3 ba2k sqft1316 Chapmans Retreat Dr, Spring Hill, TN 37174Off Market
- $437,5003 bd3 ba1.8k sqft5004 Saunders Ter, Spring Hill, TN 37174Off Market
- $525,100-- bd2 ba1.9k sqft3703 Ivanora Dr, Spring Hill, TN 37174Off Market
- $512,500-- bd3 ba2k sqft5006 Saunders Ter, Spring Hill, TN 37174Off Market
Similar homes
- $479,9003 bd2 ba1.8k sqft1502 Callender Rd, Spring Hill, TN 37174For Sale
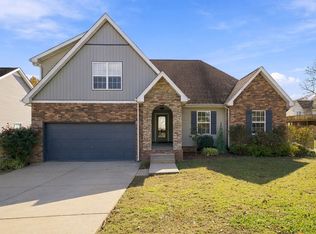
 MLS ID #3636246, Matt Ward. RealTracs MLS as distributed by MLS GRID
- $449,9003 bd3 ba1.8k sqft4064 Sequoia Trl, Spring Hill, TN 37174For Sale
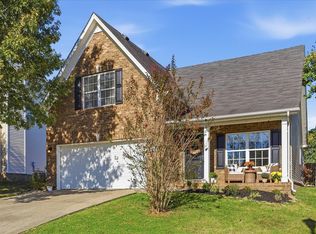 MLS ID #3634183, Becky Vizthum. RealTracs MLS as distributed by MLS GRID
- $464,9004 bd2 ba2.1k sqft2608 Matchstick Pl, Spring Hill, TN 37174For Sale
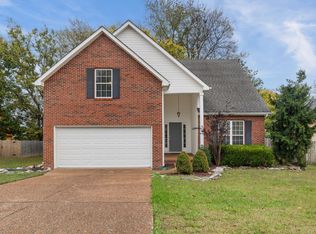 MLS ID #3634554, Tina So'osemea. RealTracs MLS as distributed by MLS GRID
- $450,0004 bd3 ba2.9k sqft1028 Vanguard Dr, Spring Hill, TN 37174For Sale By Owner

- $425,0003 bd3 ba1.8k sqft2005 McCrory Pl, Spring Hill, TN 37174For SaleMLS ID #3298118, Kim Hayes. RealTracs MLS as distributed by MLS GRID
- $554,9004 bd3 ba2.2k sqft3009 Ping Ct, Spring Hill, TN 37174For SaleMLS ID #3613160, Jonathan Mills. RealTracs MLS as distributed by MLS GRID
- $449,0003 bd3 ba2k sqft4002 Lexie Ln, Spring Hill, TN 37174For SaleMLS ID #3599093, Juliana Cox. RealTracs MLS as distributed by MLS GRID
- $475,0004 bd3 ba2k sqft1045 Keeneland Dr, Spring Hill, TN 37174For SaleMLS ID #3547119, Colby Jordan. RealTracs MLS as distributed by MLS GRID
- $400,0003 bd2 ba1.5k sqft3004 Ping Ct, Spring Hill, TN 37174For SaleMLS ID #3546855, JIMMY D. DUGGER BROKER VICE PRESIDENT. RealTracs MLS as distributed by MLS GRID
- $475,0004 bd3 ba2.4k sqft1057 Countess Ln, Spring Hill, TN 37174For SaleMLS ID #3256545, Jeff D. Brown. RealTracs MLS as distributed by MLS GRID
- $450,0003 bd2 ba1.9k sqft2006 Spring Meadow Cir, Spring Hill, TN 37174For SaleMLS ID #3546633, Drew Hendry. RealTracs MLS as distributed by MLS GRID
- $500,0003 bd3 ba2.2k sqft2252 Hayward Ln, Spring Hill, TN 37174For SaleMLS ID #3526062, Angela Rhea Ferguson. RealTracs MLS as distributed by MLS GRID
- $485,0003 bd3 ba2.4k sqft3017 Farmville Cir, Spring Hill, TN 37174For SaleMLS ID #3594385, Karen Albright. RealTracs MLS as distributed by MLS GRID
- $429,5003 bd3 ba1.8k sqft2290 Hayward Ln, Spring Hill, TN 37174For SaleMLS ID #3624472, Laurie Williams, ABR, CLHMS, C-RCS. RealTracs MLS as distributed by MLS GRID
- $539,5003 bd2 ba2.6k sqft3015 Carpenters Pass, Spring Hill, TN 37174For SaleMLS ID #3603551, Josh Craft. RealTracs MLS as distributed by MLS GRID
- $462,0003 bd3 ba1.8k sqft5001 Hemlock Ct, Spring Hill, TN 37174For SaleMLS ID #3619968, Tim Schmid. RealTracs MLS as distributed by MLS GRID
- $457,0004 bd3 ba2.1k sqft3039 Commonwealth Dr, Spring Hill, TN 37174For SaleMLS ID #3530969, Alison Hillenbrand. RealTracs MLS as distributed by MLS GRID
- $447,0003 bd3 ba2k sqft9003 Alona Ct, Spring Hill, TN 37174For SaleMLS ID #3526699, Whitney Ford. RealTracs MLS as distributed by MLS GRID
- $432,5005 bd3 ba2k sqft2923 Sams Ct, Spring Hill, TN 37174For SaleMLS ID #3335985, Arlo Nugent. RealTracs MLS as distributed by MLS GRID
