Williamson County 3 bedroom home for under $500k! Seller offering $35k concessions to the Buyer for closing costs and/or renovations. Trey ceilings, new ceiling fans, Koi Pond, Storage Shed
Active
Street View
$475,000
2006 Spring Meadow Cir, Spring Hill, TN 37174
3beds
1,960sqft
Single Family Residence, Residential
Built in 1995
10,018 Square Feet Lot
$-- Zestimate®
$242/sqft
$-- HOA
What's special
Koi pondStorage shedTrey ceilingsNew ceiling fans
- 16 days
- 339
- 6
Likely to sell faster than
Zillow last checked:
Listing updated:
Listed by:
Drew Hendry 615-473-7107,
Benchmark Realty, LLC 615-371-1544
Source: RealTracs MLS as distributed by MLS GRID,MLS#: 3546633
Facts & features
Interior
Bedrooms & bathrooms
- Bedrooms: 3
- Bathrooms: 2
- Full bathrooms: 2
- Main level bedrooms: 3
Bedroom 1
- Features: Suite
- Level: Suite
- Area: 196 Square Feet
- Dimensions: 14x14
Bedroom 2
- Features: Extra Large Closet
- Level: Extra Large Closet
- Area: 132 Square Feet
- Dimensions: 12x11
Bedroom 3
- Features: Extra Large Closet
- Level: Extra Large Closet
- Area: 121 Square Feet
- Dimensions: 11x11
Primary bathroom
- Features: Primary Bedroom
- Level: Primary Bedroom
Dining room
- Area: 132 Square Feet
- Dimensions: 12x11
Kitchen
- Area: 240 Square Feet
- Dimensions: 16x15
Living room
- Area: 272 Square Feet
- Dimensions: 17x16
Recreation room
- Features: Other
- Level: Other
- Area: 460 Square Feet
- Dimensions: 23x20
Heating
- Central
Cooling
- Central Air
Appliances
- Included: Electric Oven, Dishwasher, Disposal, Microwave
- Laundry: Electric Dryer Hookup, Washer Hookup
Features
- Ceiling Fan(s)
- Flooring: Carpet, Wood, Tile
- Basement: None
- Number of fireplaces: 1
- Fireplace features: Living Room
Interior area
- Total structure area: 1,960
- Total interior livable area: 1,960 sqft
- Finished area above ground: 1,960
Property
Parking
- Total spaces: 6
- Parking features: Garage Door Opener, Garage Faces Front, Driveway
- Attached garage spaces: 2
- Uncovered spaces: 4
Features
- Levels: Two
- Stories: 2
- Patio & porch: Patio, Covered, Porch
- Fencing: Back Yard
Lot
- Size: 10,018 Square Feet
- Dimensions: 85 x 116
Details
- Additional structures: Storage
- Parcel number: 094167M B 02000 00011167M
- Special conditions: Standard
Construction
Type & style
- Home type: SingleFamily
- Property subtype: Single Family Residence, Residential
Materials
- Vinyl Siding
Condition
- New construction: No
- Year built: 1995
Utilities & green energy
- Sewer: Public Sewer
- Water: Public
- Utilities for property: Water Available
Community & HOA
Community
- Subdivision: Spring Meadow
HOA
- Has HOA: No
Location
- Region: Spring Hill
Financial & listing details
- Price per square foot: $242/sqft
- Tax assessed value: $502,400
- Annual tax amount: $2,523
- Date on market: 9/11/2026
Estimated market value
Not available
Estimated sales range
Not available
Not available
Price history
| Date | Event | Price |
|---|---|---|
| 9/11/2026 | Listed for sale | $475,000+127.8%$242/sqft |
Source:  RealTracs MLS as distributed by MLS GRID #3546633 Report a problem RealTracs MLS as distributed by MLS GRID #3546633 Report a problem | ||
| 12/14/2015 | Sold | $208,500+17.8%$106/sqft |
Source: Public Record Report a problem | ||
| 9/14/2010 | Sold | $177,000-4.1%$90/sqft |
Source: Public Record Report a problem | ||
| 7/6/2010 | Price change | $184,500-7.5%$94/sqft |
Source: CENTURY 21 Dawson & Associates #1171550 Report a problem | ||
| 4/10/2010 | Listed for sale | $199,500-2.2%$102/sqft |
Source: Century 21 Dawson & Assoc., Inc. #1171550 Report a problem | ||
| 12/17/2007 | Sold | $204,000+25.5%$104/sqft |
Source: Public Record Report a problem | ||
| 1/9/2001 | Sold | $162,585+712.9%$83/sqft |
Source: Public Record Report a problem | ||
| 7/14/1995 | Sold | $20,000$10/sqft |
Source: Public Record Report a problem | ||
Public tax history
| Year | Property taxes | Tax assessment |
|---|---|---|
| 2025 | $2,523 +31.3% | $125,600 +68% |
| 2024 | $1,921 | $74,775 |
| 2023 | $1,921 | $74,775 |
| 2022 | $1,921 -2% | $74,775 |
| 2021 | $1,961 +12.4% | $74,775 +35.9% |
| 2020 | $1,745 +3% | $55,025 |
| 2019 | $1,694 +12.1% | $55,025 |
| 2018 | $1,511 | $55,025 |
| 2017 | $1,511 | $55,025 |
| 2016 | -- | $55,025 +23.8% |
| 2015 | -- | $44,450 |
| 2014 | -- | $44,450 |
| 2013 | -- | $44,450 |
| 2012 | -- | $44,450 |
| 2011 | -- | $44,450 +5.1% |
| 2007 | -- | $42,313 |
| 2006 | $956 -7.1% | $42,313 +14.7% |
| 2005 | $1,030 -6.4% | $36,902 |
| 2004 | $1,100 -1.3% | $36,902 |
| 2002 | $1,114 | $36,902 |
| 2001 | -- | $36,902 -75% |
| 2000 | -- | $147,609 |
Find assessor info on the county website
Monthly payment
Est. payment
Payment breakdown
Explore the cost of this home by adjusting the details. Changes won't be saved.Climate risks
Neighborhood: 37174
Nearby schools
Schools provided by the listing agent
- Elementary: Allendale Elementary School
- Middle: Heritage Middle
- High: Summit High School
Source: RealTracs MLS as distributed by MLS GRID. This data may not be complete. We recommend contacting the local school district to confirm school assignments for this home.
- $403,800-- bd-- ba722 sqft2008 Spring Meadow Cir, Spring Hill, TN 37174Off Market
- $465,700-- bd2 ba1.3k sqft2004 Spring Meadow Cir, Spring Hill, TN 37174Off Market
- $431,000-- bd2 ba1.4k sqft2920 Augusta Trace Dr, Spring Hill, TN 37174Off Market
- $379,2003 bd2 ba1.2k sqft2924 Augusta Trace Dr, Spring Hill, TN 37174Off Market
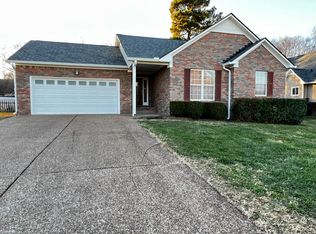
Similar homes
- $479,9003 bd2 ba2k sqft1808 Portview Dr, Spring Hill, TN 37174For Sale

 MLS ID #3601585, Ann Hoke. RealTracs MLS as distributed by MLS GRID
 - $425,0003 bd2 ba1.4k sqft2811 Candlewicke Dr, Spring Hill, TN 37174For Sale
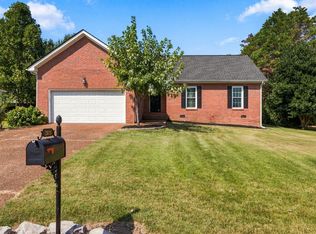 MLS ID #3597434, Jon Althoff | 615-920-3966. RealTracs MLS as distributed by MLS GRID
 - $459,0003 bd3 ba2k sqft4002 Lexie Ln, Spring Hill, TN 37174For Sale
 MLS ID #3599093, Juliana Cox. RealTracs MLS as distributed by MLS GRID
 - $469,0003 bd2 ba2.2k sqft1507 Halifax Dr, Spring Hill, TN 37174For Sale
 MLS ID #3229769, Derek Trainer | The Trainer Group. RealTracs MLS as distributed by MLS GRID
 - $439,9004 bd3 ba1.8k sqft1010 Lowrey Pl, Spring Hill, TN 37174For SaleMLS ID #3546562, Adam Spivey. RealTracs MLS as distributed by MLS GRID
- $469,5004 bd2 ba2.1k sqft2608 Matchstick Pl, Spring Hill, TN 37174For SaleMLS ID #3301896, Tina So'osemea. RealTracs MLS as distributed by MLS GRID
- $498,0003 bd3 ba2.4k sqft3017 Farmville Cir, Spring Hill, TN 37174For SaleMLS ID #3594385, Karen Albright. RealTracs MLS as distributed by MLS GRID
- $494,9004 bd3 ba2.2k sqft2240 Hayward Ln, Spring Hill, TN 37174For SaleMLS ID #3319288, Marqueze D. Williams Sr.. RealTracs MLS as distributed by MLS GRID
- $500,0003 bd3 ba2.2k sqft2252 Hayward Ln, Spring Hill, TN 37174For SaleMLS ID #3526062, Angela Rhea Ferguson. RealTracs MLS as distributed by MLS GRID
- $475,0003 bd3 ba1.8k sqft1025 Hemlock Dr, Spring Hill, TN 37174For SaleMLS ID #3597493, Michael Gomez. RealTracs MLS as distributed by MLS GRID
- $449,9003 bd2 ba2k sqft1071 Countess Ln, Spring Hill, TN 37174For SaleMLS ID #3594094, Roxie Snow. RealTracs MLS as distributed by MLS GRID
- $485,0004 bd3 ba2.3k sqft3005 Ping Ct, Spring Hill, TN 37174For SaleMLS ID #3231845, Kathey Darnell-Keen. RealTracs MLS as distributed by MLS GRID
- $453,0005 bd3 ba2.1k sqft2908 Sams Ct, Spring Hill, TN 37174For SaleMLS ID #3519074, Michelle Woodland-Lidster. RealTracs MLS as distributed by MLS GRID
- $545,0004 bd3 ba2.4k sqft1015 Achiever Cir, Spring Hill, TN 37174For SaleMLS ID #3598021, Cameron Hunt. RealTracs MLS as distributed by MLS GRID
- $460,0005 bd3 ba2k sqft2923 Sams Ct, Spring Hill, TN 37174For SaleMLS ID #3335985, Arlo Nugent. RealTracs MLS as distributed by MLS GRID
- $499,9004 bd3 ba2k sqft4017 Cadence Dr, Spring Hill, TN 37174For SaleMLS ID #3547723, Dena Abbott. RealTracs MLS as distributed by MLS GRID
- $424,9004 bd2 ba1.9k sqft3011 Candlelite Dr, Spring Hill, TN 37174For SaleMLS ID #3527895, Sue Jeffers. RealTracs MLS as distributed by MLS GRID
- $465,0004 bd3 ba2.1k sqft3039 Commonwealth Dr, Spring Hill, TN 37174For SaleMLS ID #3530969, Alison Hillenbrand. RealTracs MLS as distributed by MLS GRID
- $425,0003 bd2 ba1.6k sqft1271 Baker Creek Dr, Spring Hill, TN 37174For SaleMLS ID #3302281, Chris Elrod-Laskey. RealTracs MLS as distributed by MLS GRID
- $382,0003 bd2 ba1.4k sqft2613 Matchstick Pl, Spring Hill, TN 37174For SaleMLS ID #3594627, Karen Albright. RealTracs MLS as distributed by MLS GRID
