Beautiful All-Brick Home with Main-Level Living, Incredible Yard & Walkable Convenience!
Enjoy the ease of predominantly one-level living in this beautifully maintained, all-brick home featuring 3 bedrooms and 2 full baths on the main level, plus a spacious upstairs bonus room with its own half bath—perfect for a media room, playroom, home office, or guest retreat.
The inviting floor plan offers a formal dining room, a cozy living area with a gas-log fireplace, and a functional galley kitchen with stainless steel appliances and a charming eat-in area. The primary suite features a tray ceiling, double vanities, a walk-in shower, and a relaxing garden tub. A secondary bedroom boasts a vaulted ceiling, adding character and architectural interest.
Recent improvements include a **new deck, fresh interior paint, and a new roof and HVAC system in 2024**. The washer and dryer remain, making this home even more move-in ready! An oversized two-car garage provides plenty of additional storage.
Step outside to an exceptionally large, level backyard that feels like your very own football field! Whether you envision backyard games, entertaining, gardening, or simply enjoying the outdoors, this expansive space offers endless possibilities.
Located in desirable Williamson County with access to Williamson County schools, this home combines neighborhood charm with unbeatable convenience. Enjoy being within walking distance of Primrose School, Walgreens, Vanderbilt Primary Care, Aldi, Kroger, and nearby shopping and dining options. Commuters will appreciate the easy access to both I-65 and I-840.
Active
$450,000
3055 Footpoint Dr, Spring Hill, TN 37174
3beds
2,060sqft
Single Family Residence, Residential
Built in 2001
0.66 Acres Lot
$-- Zestimate®
$218/sqft
$57/mo HOA
What's special
All-brick homeInviting floor planPredominantly one-level livingWasher and dryer remainDouble vanitiesCharming eat-in areaWalk-in shower
- 6 hours
- 262
- 26
Zillow last checked:
Listing updated:
Listed by:
Ashley Dugger 615-720-6926,
Benchmark Realty, LLC 615-432-2919
Source: RealTracs MLS as distributed by MLS GRID,MLS#: 3635857
Facts & features
Interior
Bedrooms & bathrooms
- Bedrooms: 3
- Bathrooms: 3
- Full bathrooms: 2
- 1/2 bathrooms: 1
- Main level bedrooms: 3
Bedroom 1
- Features: Walk-In Closet(s)
- Area: 225 Square Feet
- Dimensions: 15x15
Bedroom 2
- Area: 121 Square Feet
- Dimensions: 11x11
Bedroom 3
- Area: 132 Square Feet
- Dimensions: 12x11
Primary bathroom
- Features: Double Vanity
Dining room
- Features: Formal
- Area: 144 Square Feet
- Dimensions: 12x12
Kitchen
- Area: 198 Square Feet
- Dimensions: 22x9
Living room
- Area: 352 Square Feet
- Dimensions: 22x16
Recreation room
- Features: Second Floor
- Level: Second
- Area: 500 Square Feet
- Dimensions: 25x20
Heating
- Central, Natural Gas
Cooling
- Central Air, Electric
Appliances
- Included: Electric Oven, Electric Range, Dishwasher, Disposal, Dryer, Microwave, Refrigerator, Stainless Steel Appliance(s), Washer
- Laundry: Electric Dryer Hookup, Washer Hookup
Features
- Air Filter, Ceiling Fan(s), Extra Closets, High Ceilings, Pantry, Walk-In Closet(s), High Speed Internet
- Flooring: Carpet, Wood, Tile
- Basement: Crawl Space
- Number of fireplaces: 1
- Fireplace features: Gas, Living Room
Interior area
- Total structure area: 2,060
- Total interior livable area: 2,060 sqft
- Finished area above ground: 2,060
Video & virtual tour
Property
Parking
- Total spaces: 2
- Parking features: Garage Door Opener, Garage Faces Side, Aggregate, Driveway
- Garage spaces: 2
- Has uncovered spaces: Yes
Features
- Levels: Two
- Stories: 2
- Patio & porch: Deck
- Fencing: Back Yard
Lot
- Size: 0.66 Acres
- Dimensions: 64 x 194
- Features: Cul-De-Sac, Level
- Topography: Cul-De-Sac,Level
Details
- Parcel number: 094153N A 03300 00011153N
- Special conditions: Standard
- Other equipment: Air Purifier
Construction
Type & style
- Home type: SingleFamily
- Property subtype: Single Family Residence, Residential
Materials
- Brick, Vinyl Siding
Condition
- New construction: No
- Year built: 2001
Utilities & green energy
- Sewer: Public Sewer
- Water: Public
- Utilities for property: Electricity Available, Natural Gas Available, Water Available, Cable Connected
Community & HOA
Community
- Security: Smoke Detector(s)
- Subdivision: Campbell Station Sec 2
HOA
- Has HOA: Yes
- Services included: Recreation Facilities
- HOA fee: $57 monthly
Location
- Region: Spring Hill
Financial & listing details
- Price per square foot: $218/sqft
- Annual tax amount: $2,784
- Date on market: 11/12/2026
- Electric utility on property: Yes
Estimated market value
Not available
Estimated sales range
Not available
Not available
Price history
| Date | Event | Price |
|---|---|---|
| 11/12/2026 | Listed for sale | $450,000$218/sqft |
Source:  RealTracs MLS as distributed by MLS GRID #3635857 Report a problem | ||
Public tax history
Tax history is unavailable.
Monthly payment
Est. payment
Payment breakdown
Explore the cost of this home by adjusting the details. Changes won't be saved.Climate risks
Neighborhood: 37174
Nearby schools
Schools provided by the listing agent
- Elementary: Amanda H. North Elementary School
- Middle: Heritage Middle
- High: Independence High School
Source: RealTracs MLS as distributed by MLS GRID. This data may not be complete. We recommend contacting the local school district to confirm school assignments for this home.
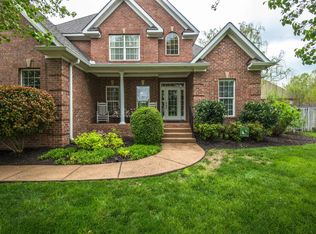
Similar homes
- $464,9004 bd2 ba2.1k sqft2608 Matchstick Pl, Spring Hill, TN 37174For Sale
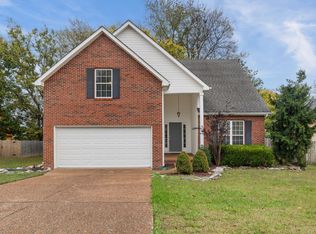
 MLS ID #3634554, Tina So'osemea. RealTracs MLS as distributed by MLS GRID
- $432,0003 bd2 ba1.6k sqft1909 Amacher Dr, Spring Hill, TN 37174For Sale
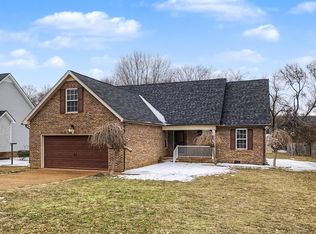 MLS ID #1527974, Brian Kelly. Greater Chattanooga Realtors
- $595,0003 bd3 ba2.2k sqft3028 Havasu Dr, Spring Hill, TN 37174For Sale
 MLS ID #3633283, Robert Mifflin. RealTracs MLS as distributed by MLS GRID
- $449,0004 bd2 ba1.7k sqft2505 Preston Way, Spring Hill, TN 37174For Sale
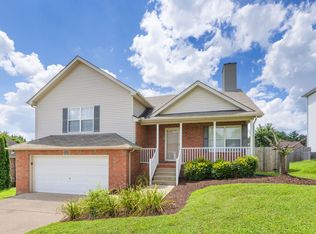 MLS ID #3542610, Kenneth Douglas. RealTracs MLS as distributed by MLS GRID
- $464,9003 bd3 ba1.8k sqft5001 Hemlock Ct, Spring Hill, TN 37174For SaleMLS ID #3619968, Tim Schmid. RealTracs MLS as distributed by MLS GRID
- $419,0003 bd2 ba1.7k sqft2261 Joann Dr, Spring Hill, TN 37174For SaleMLS ID #3543236, Heidi Green. RealTracs MLS as distributed by MLS GRID
- $382,0003 bd2 ba1.4k sqft2613 Matchstick Pl, Spring Hill, TN 37174For SaleMLS ID #3594627, Karen Albright. RealTracs MLS as distributed by MLS GRID
- $439,0003 bd3 ba2k sqft1766 Witt Way Dr, Spring Hill, TN 37174For SaleMLS ID #3621684, Jake Berisa. RealTracs MLS as distributed by MLS GRID
- $429,5003 bd3 ba1.8k sqft2290 Hayward Ln, Spring Hill, TN 37174For SaleMLS ID #3624472, Laurie Williams, ABR, CLHMS, C-RCS. RealTracs MLS as distributed by MLS GRID
- $442,0003 bd2 ba2.2k sqft1507 Halifax Dr, Spring Hill, TN 37174For SaleMLS ID #3229769, Derek Trainer | The Trainer Group. RealTracs MLS as distributed by MLS GRID
- $425,0004 bd3 ba1.8k sqft2130 Spring Hill Cir, Spring Hill, TN 37174For SaleMLS ID #3221053, Eric A. Boyd. RealTracs MLS as distributed by MLS GRID
- $425,0003 bd2 ba1.9k sqft2283 Joann Dr, Spring Hill, TN 37174For SaleMLS ID #3528485, Eric A. Boyd. RealTracs MLS as distributed by MLS GRID
- $485,0003 bd3 ba2.4k sqft3017 Farmville Cir, Spring Hill, TN 37174For SaleMLS ID #3594385, Karen Albright. RealTracs MLS as distributed by MLS GRID
- $450,0003 bd2 ba1.9k sqft2006 Spring Meadow Cir, Spring Hill, TN 37174For SaleMLS ID #3546633, Drew Hendry. RealTracs MLS as distributed by MLS GRID
- $475,0003 bd3 ba1.8k sqft1025 Hemlock Dr, Spring Hill, TN 37174For SaleMLS ID #3597493, Michael Gomez. RealTracs MLS as distributed by MLS GRID
- $434,9003 bd2 ba1.9k sqft2248 Dewey Dr, Spring Hill, TN 37174For SaleMLS ID #3288000, Cherilyn Langley. RealTracs MLS as distributed by MLS GRID
- $424,9003 bd3 ba2k sqft1402 Bern Dr, Spring Hill, TN 37174For SaleMLS ID #3500840, Ryan Mariani. RealTracs MLS as distributed by MLS GRID
- $419,9004 bd3 ba1.8k sqft1010 Lowrey Pl, Spring Hill, TN 37174For SaleMLS ID #3546562, Patrick Higgins. RealTracs MLS as distributed by MLS GRID
- $489,9003 bd3 ba2.2k sqft1624 Witt Hill Dr, Spring Hill, TN 37174For SaleMLS ID #3260016, Jack Gaughan. RealTracs MLS as distributed by MLS GRID
- $500,0003 bd3 ba2.2k sqft2252 Hayward Ln, Spring Hill, TN 37174For SaleMLS ID #3526062, Angela Rhea Ferguson. RealTracs MLS as distributed by MLS GRID
