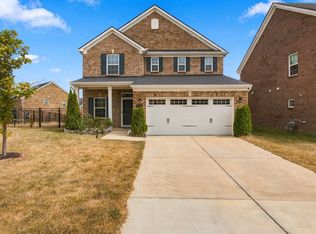
Check out this WILLIAMSON COUNTY Beautifully maintained and truly move-in ready! The open-concept floor plan offers a fantastic use of space, with the primary suite conveniently located on the main level and two additional bedrooms upstairs, along with a spacious rec room and a separate office or hobby room. Beautiful wood flooring and granite countertops add timeless style and quality.
Enjoy the privacy of a fully fenced backyard, with the added convenience of HOA-covered lawn maintenance for both the front and back yards. Located on a quiet, non-through street and zoned for highly sought-after Williamson County schools, this home is also conveniently located near Longview Recreation Center, restaurants, shopping, retail, and the interstate. A wonderful combination of space, location, and low-maintenance living—this one is a must-see! ask about Incentives with our Preferred Lender!
Active
$475,000
1025 Hemlock Dr, Spring Hill, TN 37174
3beds
1,830sqft
Single Family Residence, Residential
Built in 2014
4,356 Square Feet Lot
$-- Zestimate®
$260/sqft
$90/mo HOA
What's special
Spacious rec roomOpen-concept floor planTwo additional bedrooms upstairsBeautiful wood flooringGranite countertops
- 16 days
- 575
- 49
Likely to sell faster than
Zillow last checked:
Listing updated:
Listed by:
Michael Gomez 615-613-4461,
Hive Nashville LLC 615-579-8474,
Ryan Cerulli 419-217-2558,
Hive Nashville LLC
Source: RealTracs MLS as distributed by MLS GRID,MLS#: 3597493
Facts & features
Interior
Bedrooms & bathrooms
- Bedrooms: 3
- Bathrooms: 3
- Full bathrooms: 2
- 1/2 bathrooms: 1
- Main level bedrooms: 1
Bedroom 1
- Features: Walk-In Closet(s)
- Level: Walk-In Closet(s)
- Area: 208 Square Feet
- Dimensions: 16x13
Bedroom 2
- Area: 195 Square Feet
- Dimensions: 15x13
Bedroom 3
- Area: 143 Square Feet
- Dimensions: 13x11
Primary bathroom
- Features: Primary Bedroom
- Level: Primary Bedroom
Dining room
- Features: Combination
- Level: Combination
- Area: 110 Square Feet
- Dimensions: 11x10
Kitchen
- Features: Eat-in Kitchen
- Level: Eat-in Kitchen
- Area: 140 Square Feet
- Dimensions: 14x10
Living room
- Area: 256 Square Feet
- Dimensions: 16x16
Other
- Features: Office
- Level: Office
- Area: 56 Square Feet
- Dimensions: 8x7
Other
- Features: Utility Room
- Level: Utility Room
- Area: 36 Square Feet
- Dimensions: 6x6
Recreation room
- Features: Second Floor
- Level: Second Floor
- Area: 195 Square Feet
- Dimensions: 15x13
Heating
- Central, Electric
Cooling
- Central Air, Electric
Appliances
- Included: Electric Oven, Electric Range, Dishwasher, Disposal, Microwave
- Laundry: Electric Dryer Hookup, Washer Hookup
Features
- Ceiling Fan(s), Entrance Foyer, Pantry, Walk-In Closet(s), High Speed Internet
- Flooring: Carpet, Wood, Tile
- Basement: None
Interior area
- Total structure area: 1,830
- Total interior livable area: 1,830 sqft
- Finished area above ground: 1,830
Property
Parking
- Total spaces: 4
- Parking features: Garage Door Opener, Garage Faces Front, Driveway
- Attached garage spaces: 2
- Uncovered spaces: 2
Features
- Levels: Two
- Stories: 2
- Patio & porch: Porch, Covered, Patio
- Fencing: Back Yard
Lot
- Size: 4,356 Square Feet
- Dimensions: 40 x 110.3
Details
- Parcel number: 094167F A 01900 00011167C
- Special conditions: Standard
Construction
Type & style
- Home type: SingleFamily
- Architectural style: Traditional
- Property subtype: Single Family Residence, Residential
Materials
- Hardboard Siding, Brick
Condition
- New construction: No
- Year built: 2014
Utilities & green energy
- Sewer: Public Sewer
- Water: Public
- Utilities for property: Electricity Available, Water Available, Underground Utilities
Community & HOA
Community
- Subdivision: Woodside Ph3 Sec2
HOA
- Has HOA: Yes
- Amenities included: Underground Utilities, Trail(s)
- Services included: Maintenance Grounds
- HOA fee: $90 monthly
Location
- Region: Spring Hill
Financial & listing details
- Price per square foot: $260/sqft
- Tax assessed value: $469,400
- Annual tax amount: $2,358
- Date on market: 9/22/2026
- Electric utility on property: Yes
Estimated market value
Not available
Estimated sales range
Not available
Not available
Price history
| Date | Event | Price |
|---|---|---|
| 9/22/2026 | Listed for sale | $475,000+3.3%$260/sqft |
Source:  RealTracs MLS as distributed by MLS GRID #3597493 Report a problem RealTracs MLS as distributed by MLS GRID #3597493 Report a problem | ||
| 5/3/2024 | Sold | $460,000-1.1%$251/sqft |
Source: RealTracs MLS as distributed by MLS GRID #2617344 Report a problem | ||
| 3/30/2024 | Pending sale | $465,000$254/sqft |
Source: RealTracs MLS as distributed by MLS GRID #2617344 Report a problem | ||
| 3/21/2024 | Price change | $465,000-1.1%$254/sqft |
Source: RealTracs MLS as distributed by MLS GRID #2617344 Report a problem | ||
| 2/9/2024 | Listed for sale | $470,000+113.7%$257/sqft |
Source: RealTracs MLS as distributed by MLS GRID #2617344 Report a problem | ||
| 8/5/2014 | Sold | $219,900$120/sqft |
Source: Public Record Report a problem | ||
Public tax history
| Year | Property taxes | Tax assessment |
|---|---|---|
| 2025 | $2,357 +16.2% | $117,350 +48.6% |
| 2024 | $2,029 | $78,975 |
| 2023 | $2,029 | $78,975 |
| 2022 | $2,029 -2% | $78,975 |
| 2021 | $2,071 +10.5% | $78,975 +33.6% |
| 2020 | $1,874 +3% | $59,100 |
| 2019 | $1,819 +12.1% | $59,100 |
| 2018 | $1,623 | $59,100 |
| 2017 | $1,623 | $59,100 |
| 2016 | -- | $59,100 +20.2% |
| 2015 | -- | $49,150 +391.5% |
| 2014 | -- | $10,000 |
Find assessor info on the county website
Monthly payment
Est. payment
Payment breakdown
Explore the cost of this home by adjusting the details. Changes won't be saved.Climate risks
Neighborhood: 37174
Nearby schools
Schools provided by the listing agent
- Elementary: Longview Elementary School
- Middle: Heritage Middle
- High: Independence High School
Source: RealTracs MLS as distributed by MLS GRID. This data may not be complete. We recommend contacting the local school district to confirm school assignments for this home.

Similar homes
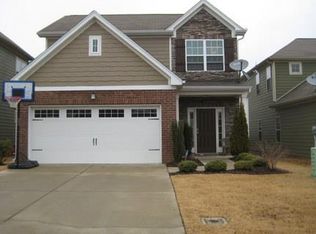
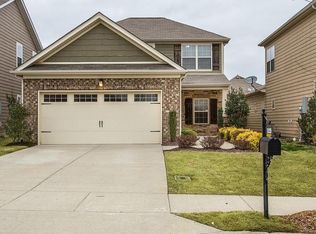
- $479,9003 bd2 ba2k sqft1808 Portview Dr, Spring Hill, TN 37174For Sale

 MLS ID #3601585, Ann Hoke. RealTracs MLS as distributed by MLS GRID
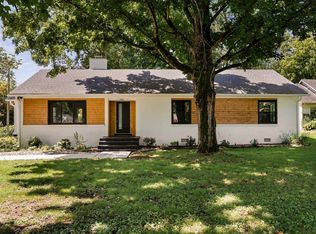
 - $449,5003 bd3 ba1.5k sqft2482 Depot St, Spring Hill, TN 37174For Sale
 MLS ID #3520312, Shira Sturm. RealTracs MLS as distributed by MLS GRID
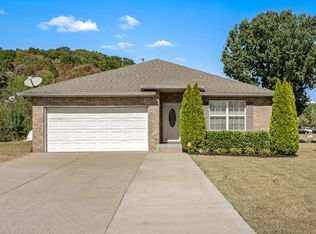
 - $483,0004 bd2 ba2k sqft2163 Spring Hill Cir, Spring Hill, TN 37174For Sale
 MLS ID #3603161, Wendy Mills. RealTracs MLS as distributed by MLS GRID
 - $510,0003 bd3 ba1.8k sqft304 Finnegan Ct, Spring Hill, TN 37174For Sale
 MLS ID #3599219, Vini Moolchandani. RealTracs MLS as distributed by MLS GRID
 - $459,0003 bd3 ba2k sqft4002 Lexie Ln, Spring Hill, TN 37174For SaleMLS ID #3599093, Juliana Cox. RealTracs MLS as distributed by MLS GRID
- $498,0003 bd3 ba2.4k sqft3017 Farmville Cir, Spring Hill, TN 37174For SaleMLS ID #3594385, Karen Albright. RealTracs MLS as distributed by MLS GRID
- $415,0003 bd3 ba1.7k sqft1430 Bern Dr, Spring Hill, TN 37174For SaleMLS ID #3610900, Rebecca Mariani. RealTracs MLS as distributed by MLS GRID
- $419,0003 bd2 ba1.6k sqft1002 Persimmon Dr, Spring Hill, TN 37174For SaleMLS ID #3541534, Patrick Higgins. RealTracs MLS as distributed by MLS GRID
- $549,9004 bd3 ba2.3k sqft226 Audrey Dr, Spring Hill, TN 37174For SaleMLS ID #3603348, Pam Austin, Broker, ABR, CRS, GRI. RealTracs MLS as distributed by MLS GRID
- $500,0003 bd3 ba2.2k sqft2252 Hayward Ln, Spring Hill, TN 37174For SaleMLS ID #3526062, Angela Rhea Ferguson. RealTracs MLS as distributed by MLS GRID
- $410,0003 bd2 ba1.6k sqft2623 Danbury Cir, Spring Hill, TN 37174For SaleMLS ID #3601944, Christopher Victory. RealTracs MLS as distributed by MLS GRID
- $475,0003 bd2 ba1.9k sqft2006 Spring Meadow Cir, Spring Hill, TN 37174For SaleMLS ID #3546633, Drew Hendry. RealTracs MLS as distributed by MLS GRID
- $465,0004 bd3 ba2.1k sqft3039 Commonwealth Dr, Spring Hill, TN 37174For SaleMLS ID #3530969, Alison Hillenbrand. RealTracs MLS as distributed by MLS GRID
- $494,9004 bd3 ba2.2k sqft2240 Hayward Ln, Spring Hill, TN 37174For SaleMLS ID #3319288, Marqueze D. Williams Sr.. RealTracs MLS as distributed by MLS GRID
- $439,9003 bd3 ba2k sqft1402 Bern Dr, Spring Hill, TN 37174For SaleMLS ID #3500840, Rebecca Mariani. RealTracs MLS as distributed by MLS GRID
- $499,9004 bd3 ba2k sqft4017 Cadence Dr, Spring Hill, TN 37174For SaleMLS ID #3547723, Dena Abbott. RealTracs MLS as distributed by MLS GRID
- $534,9003 bd3 ba2.1k sqft1006 Tanyard Springs Dr, Spring Hill, TN 37174For SaleMLS ID #3599221, Nicholas Lane Woodard. RealTracs MLS as distributed by MLS GRID
- $469,5004 bd2 ba2.1k sqft2608 Matchstick Pl, Spring Hill, TN 37174For SaleMLS ID #3301896, Tina So'osemea. RealTracs MLS as distributed by MLS GRID
- $425,0003 bd2 ba1.4k sqft2811 Candlewicke Dr, Spring Hill, TN 37174For SaleMLS ID #3597434, Jon Althoff | 615-920-3966. RealTracs MLS as distributed by MLS GRID
