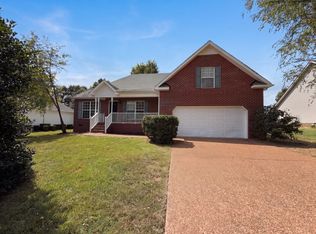
MOVE IN READY!! With a new roof, new deck and a fresh coat of paint all in 2026 added to other upgrades, this home is ready for its new owner. Highly sought after Williamson Co. schools and just minutes from all Spring Hill has to offer. Classic one level living - 3 bedrooms, 2 full baths, a 2 car attached garage, deck and a fenced in backyard make this an ideal home for anyone.
Active
$425,000
2811 Candlewicke Dr, Spring Hill, TN 37174
3beds
1,470sqft
Single Family Residence, Residential
Built in 1999
10,018 Square Feet Lot
$-- Zestimate®
$289/sqft
$-- HOA
What's special
Fresh coat of paintNew roofFenced in backyardClassic one level livingNew deck
- 7 days
- 294
- 49
Likely to sell faster than
Zillow last checked:
Listing updated:
Listed by:
Jon Althoff | 615-920-3966 615-868-9000,
Scout Realty 615-868-9000
Source: RealTracs MLS as distributed by MLS GRID,MLS#: 3597434
Facts & features
Interior
Bedrooms & bathrooms
- Bedrooms: 3
- Bathrooms: 2
- Full bathrooms: 2
- Main level bedrooms: 3
Bedroom 1
- Features: Full Bath
- Level: Full Bath
- Area: 154 Square Feet
- Dimensions: 14x11
Bedroom 2
- Area: 143 Square Feet
- Dimensions: 13x11
Bedroom 3
- Area: 143 Square Feet
- Dimensions: 13x11
Kitchen
- Features: Eat-in Kitchen
- Level: Eat-in Kitchen
- Area: 200 Square Feet
- Dimensions: 20x10
Living room
- Area: 400 Square Feet
- Dimensions: 25x16
Heating
- Central
Cooling
- Ceiling Fan(s), Central Air
Appliances
- Included: Oven, Range, Dishwasher, Dryer, Microwave, Refrigerator, Washer
Features
- Ceiling Fan(s), Open Floorplan
- Flooring: Luxury Vinyl
- Basement: Crawl Space
- Number of fireplaces: 1
Interior area
- Total structure area: 1,470
- Total interior livable area: 1,470 sqft
- Finished area above ground: 1,470
Video & virtual tour
Property
Parking
- Total spaces: 2
- Parking features: Garage Faces Front, Aggregate, Driveway
- Attached garage spaces: 2
- Has uncovered spaces: Yes
Features
- Levels: One
- Stories: 1
- Patio & porch: Deck
- Fencing: Back Yard
Lot
- Size: 10,018 Square Feet
- Dimensions: 80 x 125
- Features: Level
- Topography: Level
Details
- Parcel number: 094167M E 01900 00011167M
- Special conditions: Standard
Construction
Type & style
- Home type: SingleFamily
- Architectural style: Ranch
- Property subtype: Single Family Residence, Residential
Materials
- Brick
- Roof: Shingle
Condition
- New construction: No
- Year built: 1999
Utilities & green energy
- Sewer: Public Sewer
- Water: Public
- Utilities for property: Water Available
Community & HOA
Community
- Subdivision: Candlewood Sec 1
HOA
- Has HOA: No
Location
- Region: Spring Hill
Financial & listing details
- Price per square foot: $289/sqft
- Tax assessed value: $394,500
- Annual tax amount: $1,981
- Date on market: 9/22/2026
Estimated market value
Not available
Estimated sales range
Not available
Not available
Price history
| Date | Event | Price |
|---|---|---|
| 9/22/2026 | Listed for sale | $425,000+73.5%$289/sqft |
Source:  RealTracs MLS as distributed by MLS GRID #3597434 Report a problem RealTracs MLS as distributed by MLS GRID #3597434 Report a problem | ||
| 2/25/2021 | Listing removed | -- |
Source: Owner Report a problem | ||
| 6/2/2020 | Sold | $245,000-2%$167/sqft |
Source: Public Record Report a problem | ||
| 5/15/2020 | Pending sale | $250,000$170/sqft |
Source: Owner Report a problem | ||
| 5/13/2020 | Listed for sale | $250,000+11.1%$170/sqft |
Source: Owner Report a problem | ||
| 9/27/2017 | Sold | $225,000-2.1%$153/sqft |
Source: RealTracs MLS as distributed by MLS GRID #1847346 Report a problem | ||
| 7/20/2017 | Listed for sale | $229,900+64.2%$156/sqft |
Source: Zeitlin & Co., Realtors #1847346 Report a problem | ||
| 10/21/2011 | Sold | $139,990-3.4%$95/sqft |
Source: Public Record Report a problem | ||
| 8/10/2011 | Price change | $144,900-5%$99/sqft |
Source: Benchmark Realty, LLC #1291410 Report a problem | ||
| 7/17/2011 | Listed for sale | $152,500+24.1%$104/sqft |
Source: TheDailyClassifieds.Com #1291410 Report a problem | ||
| 9/25/2001 | Sold | $122,900-1.6%$84/sqft |
Source: Public Record Report a problem | ||
| 1/28/2000 | Sold | $124,900+467.7%$85/sqft |
Source: Public Record Report a problem | ||
| 12/5/1997 | Sold | $22,000$15/sqft |
Source: Public Record Report a problem | ||
Public tax history
| Year | Property taxes | Tax assessment |
|---|---|---|
| 2025 | $1,982 +22% | $98,625 +56% |
| 2024 | $1,624 | $63,225 |
| 2023 | $1,624 | $63,225 |
| 2022 | $1,624 -2.1% | $63,225 |
| 2021 | $1,658 +16.6% | $63,225 +40.9% |
| 2020 | $1,422 +3% | $44,875 |
| 2019 | $1,380 +11.9% | $44,875 |
| 2018 | $1,233 | $44,875 |
| 2017 | $1,233 | $44,875 |
| 2016 | -- | $44,875 +21.7% |
| 2015 | -- | $36,875 |
| 2014 | -- | $36,875 |
| 2013 | -- | $36,875 |
| 2012 | -- | $36,875 |
| 2011 | -- | $36,875 +0% |
| 2007 | -- | $36,860 |
| 2006 | $833 -8.4% | $36,860 +13% |
| 2005 | $910 -6.4% | $32,607 |
| 2004 | $972 -1.3% | $32,607 |
| 2002 | $985 | $32,607 |
| 2001 | -- | $32,607 -75% |
| 2000 | -- | $130,429 |
Find assessor info on the county website
Monthly payment
Est. payment
Payment breakdown
Explore the cost of this home by adjusting the details. Changes won't be saved.Climate risks
Neighborhood: 37174
Nearby schools
Schools provided by the listing agent
- Elementary: Chapman's Retreat Elementary
- Middle: Spring Station Middle School
- High: Summit High School
Source: RealTracs MLS as distributed by MLS GRID. This data may not be complete. We recommend contacting the local school district to confirm school assignments for this home.
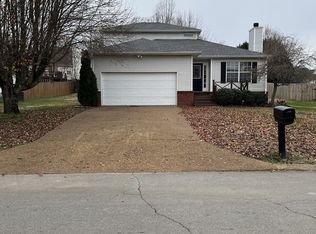
- $390,1003 bd2 ba1.4k sqft2815 Candlewicke Dr, Spring Hill, TN 37174Off Market
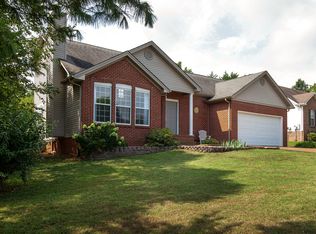
- $372,600-- bd2 ba871 sqft2901 Hearthside Dr, Spring Hill, TN 37174Off Market
- $444,3003 bd3 ba1.6k sqft2905 Hearthside Dr, Spring Hill, TN 37174Off Market
- $523,500-- bd3 ba1.9k sqft2712 Tallow Trce, Spring Hill, TN 37174Off Market
Similar homes
- $419,0003 bd2 ba1.6k sqft1002 Persimmon Dr, Spring Hill, TN 37174For Sale
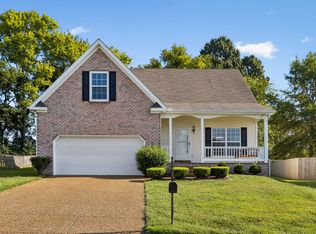
 MLS ID #3541534, Patrick Higgins. RealTracs MLS as distributed by MLS GRID
 - $432,0003 bd2 ba1.6k sqft1909 Amacher Dr, Spring Hill, TN 37174For Sale
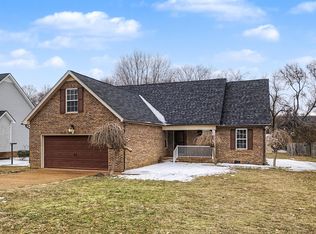 MLS ID #1527974, Brian Kelly. Greater Chattanooga Realtors
 - $459,0003 bd3 ba2k sqft4002 Lexie Ln, Spring Hill, TN 37174For Sale
 MLS ID #3599093, Juliana Cox. RealTracs MLS as distributed by MLS GRID
 - $382,0003 bd2 ba1.4k sqft2613 Matchstick Pl, Spring Hill, TN 37174For Sale
 MLS ID #3594627, Karen Albright. RealTracs MLS as distributed by MLS GRID
 - $429,9003 bd2 ba1.5k sqft1012 Solomon Ln, Spring Hill, TN 37174For SaleMLS ID #3593186, Kay Worth. RealTracs MLS as distributed by MLS GRID
- $425,0003 bd2 ba1.6k sqft1271 Baker Creek Dr, Spring Hill, TN 37174For SaleMLS ID #3302281, Chris Elrod-Laskey. RealTracs MLS as distributed by MLS GRID
- $479,9003 bd2 ba2k sqft1808 Portview Dr, Spring Hill, TN 37174For SaleMLS ID #3601585, Ann Hoke. RealTracs MLS as distributed by MLS GRID
- $424,9004 bd2 ba1.9k sqft3011 Candlelite Dr, Spring Hill, TN 37174For SaleMLS ID #3527895, Sue Jeffers. RealTracs MLS as distributed by MLS GRID
- $439,9004 bd3 ba1.8k sqft1010 Lowrey Pl, Spring Hill, TN 37174For SaleMLS ID #3546562, Adam Spivey. RealTracs MLS as distributed by MLS GRID
- $404,9003 bd2 ba1.4k sqft1931 Portway Rd, Spring Hill, TN 37174For SaleMLS ID #3546950, Peter Easling. RealTracs MLS as distributed by MLS GRID
- $400,0003 bd2 ba1.5k sqft3004 Ping Ct, Spring Hill, TN 37174For SaleMLS ID #3546855, JIMMY D. DUGGER BROKER VICE PRESIDENT. RealTracs MLS as distributed by MLS GRID
- $390,0003 bd3 ba1.9k sqft3006 Ping Ct, Spring Hill, TN 37174For SaleMLS ID #3513861, Julissa Stevenson. RealTracs MLS as distributed by MLS GRID
- $469,5004 bd2 ba2.1k sqft2608 Matchstick Pl, Spring Hill, TN 37174For SaleMLS ID #3301896, Tina So'osemea. RealTracs MLS as distributed by MLS GRID
- $449,9003 bd2 ba2k sqft1071 Countess Ln, Spring Hill, TN 37174For SaleMLS ID #3594094, Roxie Snow. RealTracs MLS as distributed by MLS GRID
- $392,0003 bd2 ba1.7k sqft1615 Pacer Ct, Spring Hill, TN 37174For SaleMLS ID #3234864, Anthony Parker. RealTracs MLS as distributed by MLS GRID
- $405,0003 bd3 ba1.5k sqft2117 Long Meadow Dr, Spring Hill, TN 37174For SaleMLS ID #3502031, Kasi Hensley. RealTracs MLS as distributed by MLS GRID
- $419,0003 bd2 ba1.7k sqft2261 Joann Dr, Spring Hill, TN 37174For SaleMLS ID #3543236, Heidi Green. RealTracs MLS as distributed by MLS GRID
- $453,0005 bd3 ba2.1k sqft2908 Sams Ct, Spring Hill, TN 37174For SaleMLS ID #3519074, Michelle Woodland-Lidster. RealTracs MLS as distributed by MLS GRID
- $439,0003 bd2 ba1.9k sqft2248 Dewey Dr, Spring Hill, TN 37174For SaleMLS ID #3288000, Cherilyn Langley. RealTracs MLS as distributed by MLS GRID
