ONE-LEVEL LIVING on a spacious corner lot in a cul-de-sac! This well-kept home offers a desirable floor plan with a side-entry 2-car garage and additional storage above the garage doors. Step inside to a spacious great room featuring a vaulted ceiling, gas-log fireplace, and hardwood flooring, all open to the kitchen for easy everyday living and entertaining. The primary suite features a tray ceiling, walk-in closet, and private bath with double vanities and a walk-in shower. The separate dining room adds versatility and could easily serve as a home office, study, or flex room. Outside, enjoy the large lot and wood deck with plenty of room for relaxing, grilling, and entertaining. Comfortable one-level living, flexible space, and a great lot—all in one inviting home!
Active
$429,900
1012 Solomon Ln, Spring Hill, TN 37174
3beds
1,522sqft
Single Family Residence, Residential
Built in 2006
10,454 Square Feet Lot
$-- Zestimate®
$282/sqft
$47/mo HOA
What's special
Gas-log fireplaceWalk-in closetSpacious great roomLarge lotSeparate dining roomVaulted ceilingOpen to the kitchen
- 12 days
- 559
- 25
Likely to sell faster than
Zillow last checked:
Listing updated:
Listed by:
Kay Worth 931-215-3877,
Keller Williams Realty 615-302-4242
Source: RealTracs MLS as distributed by MLS GRID,MLS#: 3593186
Facts & features
Interior
Bedrooms & bathrooms
- Bedrooms: 3
- Bathrooms: 2
- Full bathrooms: 2
- Main level bedrooms: 3
Bedroom 1
- Features: Full Bath
- Level: Full Bath
- Area: 196 Square Feet
- Dimensions: 14x14
Bedroom 2
- Area: 110 Square Feet
- Dimensions: 11x10
Bedroom 3
- Area: 110 Square Feet
- Dimensions: 11x10
Primary bathroom
- Features: Double Vanity
- Level: Double Vanity
Dining room
- Area: 100 Square Feet
- Dimensions: 10x10
Kitchen
- Features: Pantry
- Level: Pantry
- Area: 132 Square Feet
- Dimensions: 11x12
Living room
- Features: Great Room
- Level: Great Room
- Area: 224 Square Feet
- Dimensions: 16x14
Heating
- Natural Gas
Cooling
- Central Air
Appliances
- Included: Electric Range, Dishwasher, Disposal, Microwave
- Laundry: Electric Dryer Hookup, Gas Dryer Hookup, Washer Hookup
Features
- Ceiling Fan(s), Entrance Foyer, Extra Closets, High Ceilings, Pantry, Walk-In Closet(s), High Speed Internet
- Flooring: Carpet, Tile
- Basement: None
- Number of fireplaces: 1
- Fireplace features: Gas
Interior area
- Total structure area: 1,522
- Total interior livable area: 1,522 sqft
- Finished area above ground: 1,522
Property
Parking
- Total spaces: 2
- Parking features: Garage Door Opener, Garage Faces Side
- Garage spaces: 2
Features
- Levels: One
- Stories: 1
- Patio & porch: Deck
- Pool features: Association
Lot
- Size: 10,454 Square Feet
- Dimensions: 67.75 x 143.14 IRR
- Features: Corner Lot, Cul-De-Sac
- Topography: Corner Lot,Cul-De-Sac
Details
- Parcel number: 028L C 02900 000
- Special conditions: Standard
Construction
Type & style
- Home type: SingleFamily
- Architectural style: Ranch
- Property subtype: Single Family Residence, Residential
Materials
- Brick, Vinyl Siding
Condition
- New construction: No
- Year built: 2006
Utilities & green energy
- Sewer: Public Sewer
- Water: Public
- Utilities for property: Natural Gas Available, Water Available, Underground Utilities
Community & HOA
Community
- Subdivision: Reserve At Port Royal
HOA
- Has HOA: Yes
- Amenities included: Playground, Pool, Sidewalks, Underground Utilities
- HOA fee: $47 monthly
- Second HOA fee: $350 one time
Location
- Region: Spring Hill
Financial & listing details
- Price per square foot: $282/sqft
- Tax assessed value: $309,200
- Annual tax amount: $2,048
- Date on market: 9/20/2026
Estimated market value
Not available
Estimated sales range
Not available
Not available
Price history
| Date | Event | Price |
|---|---|---|
| 9/20/2026 | Listed for sale | $429,900+79.1%$282/sqft |
Source:  RealTracs MLS as distributed by MLS GRID #3593186 Report a problem RealTracs MLS as distributed by MLS GRID #3593186 Report a problem | ||
| 6/28/2018 | Sold | $240,000+18.8%$158/sqft |
Source: RealTracs MLS as distributed by MLS GRID #1926257 Report a problem | ||
| 6/15/2006 | Sold | $202,044+402%$133/sqft |
Source: Public Record Report a problem | ||
| 3/14/2006 | Sold | $40,250$26/sqft |
Source: Public Record Report a problem | ||
Public tax history
| Year | Property taxes | Tax assessment |
|---|---|---|
| 2025 | $2,048 | $77,300 |
| 2024 | $2,048 | $77,300 |
| 2023 | $2,048 | $77,300 |
| 2022 | $2,048 +31% | $77,300 +55.5% |
| 2021 | $1,563 -1.7% | $49,725 |
| 2020 | $1,589 +42.9% | $49,725 |
| 2019 | $1,112 -21.2% | $49,725 |
| 2018 | $1,410 +7.9% | $49,725 +29.6% |
| 2017 | $1,307 | $38,375 |
| 2016 | $1,307 +6.5% | $38,375 |
| 2015 | $1,227 | $38,375 |
| 2014 | $1,227 | $38,375 |
| 2013 | -- | $38,375 -1.7% |
| 2012 | $1,244 -0.1% | $39,050 0% |
| 2011 | $1,245 +0.6% | $39,060 |
| 2010 | $1,237 | $39,060 |
| 2009 | -- | $39,060 -11.6% |
| 2008 | $1,369 +22% | $44,165 -1.6% |
| 2007 | $1,122 | $44,879 |
| 2006 | $1,122 | $44,879 |
Find assessor info on the county website
Monthly payment
Est. payment
Payment breakdown
Explore the cost of this home by adjusting the details. Changes won't be saved.Climate risks
Neighborhood: 37174
Nearby schools
Schools provided by the listing agent
- Elementary: Marvin Wright Elementary School
- Middle: Spring Hill Middle School
- High: Spring Hill High School
Source: RealTracs MLS as distributed by MLS GRID. This data may not be complete. We recommend contacting the local school district to confirm school assignments for this home.

Similar homes
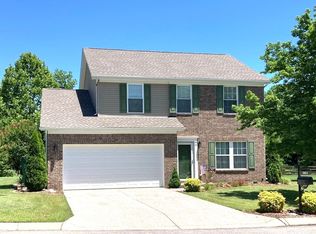
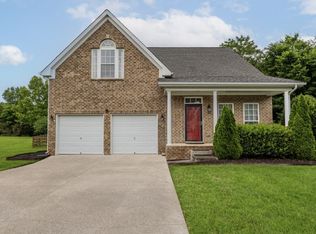
- $419,0003 bd2 ba1.6k sqft1002 Persimmon Dr, Spring Hill, TN 37174For Sale
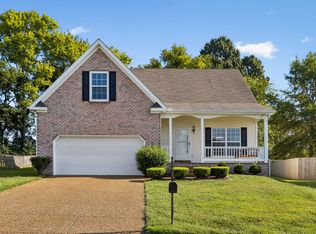
 MLS ID #3541534, Patrick Higgins. RealTracs MLS as distributed by MLS GRID
 - $432,0003 bd2 ba1.6k sqft1909 Amacher Dr, Spring Hill, TN 37174For Sale
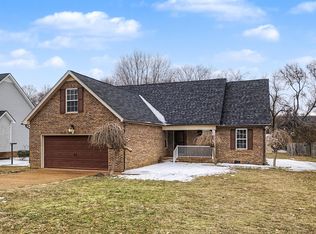 MLS ID #1527974, Brian Kelly. Greater Chattanooga Realtors
 - $400,0003 bd2 ba1.5k sqft3004 Ping Ct, Spring Hill, TN 37174For Sale
 MLS ID #3546855, JIMMY D. DUGGER BROKER VICE PRESIDENT. RealTracs MLS as distributed by MLS GRID
 - $404,9003 bd2 ba1.4k sqft1931 Portway Rd, Spring Hill, TN 37174For Sale
 MLS ID #3546950, Peter Easling. RealTracs MLS as distributed by MLS GRID
 - $419,9003 bd2 ba1.8k sqft3998 Kristen St, Spring Hill, TN 37174For SaleMLS ID #3546176, Madeline Gladden. RealTracs MLS as distributed by MLS GRID
- $419,0003 bd2 ba1.7k sqft2261 Joann Dr, Spring Hill, TN 37174For SaleMLS ID #3543236, Heidi Green. RealTracs MLS as distributed by MLS GRID
- $405,0003 bd3 ba1.5k sqft2117 Long Meadow Dr, Spring Hill, TN 37174For SaleMLS ID #3502031, Kasi Hensley. RealTracs MLS as distributed by MLS GRID
- $435,0003 bd2 ba1.9k sqft2283 Joann Dr, Spring Hill, TN 37174For SaleMLS ID #3528485, Eric A. Boyd. RealTracs MLS as distributed by MLS GRID
- $445,0003 bd3 ba1.8k sqft2005 McCrory Pl, Spring Hill, TN 37174For SaleMLS ID #3298118, Kim Hayes. RealTracs MLS as distributed by MLS GRID
- $435,0003 bd3 ba1.7k sqft766 Ewell Farm Dr, Spring Hill, TN 37174For SaleMLS ID #3205612, Jacquelyn Scott. RealTracs MLS as distributed by MLS GRID
- $465,0004 bd3 ba2.1k sqft3039 Commonwealth Dr, Spring Hill, TN 37174For SaleMLS ID #3530969, Alison Hillenbrand. RealTracs MLS as distributed by MLS GRID
- $469,0003 bd2 ba2.2k sqft1507 Halifax Dr, Spring Hill, TN 37174For SaleMLS ID #3229769, Derek Trainer | The Trainer Group. RealTracs MLS as distributed by MLS GRID
- $392,0003 bd2 ba1.7k sqft1615 Pacer Ct, Spring Hill, TN 37174For SaleMLS ID #3234864, Anthony Parker. RealTracs MLS as distributed by MLS GRID
- $405,0003 bd2 ba1.7k sqft4008 Kristen St, Spring Hill, TN 37174For SaleMLS ID #3251361, Teresa Bishop. RealTracs MLS as distributed by MLS GRID
- $425,0004 bd3 ba1.8k sqft2130 Spring Hill Cir, Spring Hill, TN 37174For SaleMLS ID #3221053, Eric A. Boyd. RealTracs MLS as distributed by MLS GRID
- $399,9003 bd2 ba1.6k sqft2885 Sutherland Dr, Thompsons Station, TN 37179For SaleMLS ID #3547818, Connie I. Quillen. RealTracs MLS as distributed by MLS GRID
- $499,9004 bd3 ba2k sqft4017 Cadence Dr, Spring Hill, TN 37174For SaleMLS ID #3547723, Dena Abbott. RealTracs MLS as distributed by MLS GRID
- $495,0004 bd3 ba2.2k sqft436 Zeffer Ct, Spring Hill, TN 37174For SaleMLS ID #3591949, Robin Becerra. RealTracs MLS as distributed by MLS GRID
- $500,0003 bd3 ba2.2k sqft2252 Hayward Ln, Spring Hill, TN 37174For SaleMLS ID #3526062, Angela Rhea Ferguson. RealTracs MLS as distributed by MLS GRID
