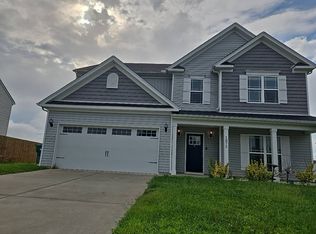
Welcome to 3039 Commonwealth Drive! This beautiful brick-front home offers an inviting open floor plan, flexible living spaces, and an oversized, level 1/4-acre lot in a highly desirable Spring Hill location. The spacious kitchen is designed for both everyday living and entertaining, featuring granite countertops, tile backsplash, center island, abundant cabinetry, and stainless steel appliances. An abundance of windows fills the main living spaces with natural light, creating a bright and welcoming atmosphere. The open layout makes it easy to gather with family and friends.
The 4-bedroom floor plan plus office and loft offers plenty of flexibility for today’s lifestyle. A first-floor den provides additional space for a home office, playroom, or quiet retreat, while the upstairs loft offers even more room to spread out. Upstairs, the spacious primary suite features a double vanity and luxurious walk-in tile shower. New flooring throughout the upstairs adds a fresh, updated feel.
Step outside to the large, level, fully privacy-fenced backyard, perfect for outdoor dining, entertaining, or simply enjoying some peace and quiet. With an oversized lot and plenty of usable yard space, there’s room to make the backyard your own.
The location is hard to beat: convenient to schools, the new Publix, Target, Lowes, Starbucks, coffee shops, restaurants, gyms, and I-65, making commuting to Franklin and Nashville a breeze.
With its desirable location, spacious floor plan, flexible bonus spaces, updated upstairs flooring, and exceptional backyard, this is a wonderful place to call home. All appliances included.
Active
Price cut: $10K (9/25)
$465,000
3039 Commonwealth Dr, Spring Hill, TN 37174
4beds
2,161sqft
Single Family Residence, Residential
Built in 2018
9,147 Square Feet Lot
$-- Zestimate®
$215/sqft
$28/mo HOA
What's special
Brick-front homeCenter islandUpstairs loftStainless steel appliancesInviting open floor planOpen layoutFirst-floor den
- 17 days
- 557
- 71
Likely to sell faster than
Zillow last checked:
Listing updated:
Listed by:
Alison Hillenbrand 615-480-5659,
Parks Compass 615-790-7400
Source: RealTracs MLS as distributed by MLS GRID,MLS#: 3530969
Facts & features
Interior
Bedrooms & bathrooms
- Bedrooms: 4
- Bathrooms: 3
- Full bathrooms: 2
- 1/2 bathrooms: 1
Bedroom 1
- Features: Suite
- Level: Suite
- Area: 224 Square Feet
- Dimensions: 16x14
Bedroom 2
- Area: 132 Square Feet
- Dimensions: 12x11
Bedroom 3
- Area: 132 Square Feet
- Dimensions: 12x11
Bedroom 4
- Area: 143 Square Feet
- Dimensions: 13x11
Primary bathroom
- Features: Double Vanity
- Level: Double Vanity
Den
- Area: 132 Square Feet
- Dimensions: 12x11
Dining room
- Area: 140 Square Feet
- Dimensions: 10x14
Kitchen
- Area: 140 Square Feet
- Dimensions: 14x10
Living room
- Area: 255 Square Feet
- Dimensions: 17x15
Recreation room
- Area: 100 Square Feet
- Dimensions: 10x10
Heating
- Central
Cooling
- Central Air
Appliances
- Included: Electric Oven, Electric Range, Dishwasher, Dryer, Refrigerator, Washer
- Laundry: Electric Dryer Hookup, Washer Hookup
Features
- Ceiling Fan(s), Walk-In Closet(s), High Speed Internet, Kitchen Island
- Flooring: Carpet, Wood, Tile
- Basement: None
Interior area
- Total structure area: 2,161
- Total interior livable area: 2,161 sqft
- Finished area above ground: 2,161
Video & virtual tour
Property
Parking
- Total spaces: 2
- Parking features: Garage Door Opener, Garage Faces Front
- Attached garage spaces: 2
Features
- Levels: Two
- Stories: 2
- Patio & porch: Patio
- Fencing: Privacy
Lot
- Size: 9,147 Square Feet
- Dimensions: 71.50 x 140.00
Details
- Parcel number: 028C B 05700 000
- Special conditions: Standard
Construction
Type & style
- Home type: SingleFamily
- Property subtype: Single Family Residence, Residential
Materials
- Brick
- Roof: Shingle
Condition
- New construction: No
- Year built: 2018
Utilities & green energy
- Sewer: Public Sewer
- Water: Public
- Utilities for property: Water Available
Community & HOA
Community
- Subdivision: Hardin S Landing Sec Two
HOA
- Has HOA: Yes
- Amenities included: Playground
- HOA fee: $28 monthly
Location
- Region: Spring Hill
Financial & listing details
- Price per square foot: $215/sqft
- Tax assessed value: $378,200
- Annual tax amount: $2,505
- Date on market: 9/11/2026
Estimated market value
Not available
Estimated sales range
Not available
Not available
Price history
| Date | Event | Price |
|---|---|---|
| 9/25/2026 | Price change | $465,000-2.1%$215/sqft |
Source:  RealTracs MLS as distributed by MLS GRID #3530969 Report a problem RealTracs MLS as distributed by MLS GRID #3530969 Report a problem | ||
| 9/11/2026 | Listed for sale | $475,000+5.8%$220/sqft |
Source: RealTracs MLS as distributed by MLS GRID #3530969 Report a problem | ||
| 7/29/2024 | Sold | $449,000$208/sqft |
Source: RealTracs MLS as distributed by MLS GRID #2623101 Report a problem | ||
| 7/20/2024 | Pending sale | $449,000$208/sqft |
Source: RealTracs MLS as distributed by MLS GRID #2623101 Report a problem | ||
| 6/25/2024 | Contingent | $449,000$208/sqft |
Source: RealTracs MLS as distributed by MLS GRID #2623101 Report a problem | ||
| 6/20/2024 | Price change | $449,000-0.1%$208/sqft |
Source: RealTracs MLS as distributed by MLS GRID #2623101 Report a problem | ||
| 6/15/2024 | Price change | $449,500-0.1%$208/sqft |
Source: RealTracs MLS as distributed by MLS GRID #2623101 Report a problem | ||
| 6/8/2024 | Price change | $449,7500%$208/sqft |
Source: RealTracs MLS as distributed by MLS GRID #2623101 Report a problem | ||
| 5/22/2024 | Price change | $449,900-2%$208/sqft |
Source: RealTracs MLS as distributed by MLS GRID #2623101 Report a problem | ||
| 5/21/2024 | Price change | $459,000-0.1%$212/sqft |
Source: RealTracs MLS as distributed by MLS GRID #2623101 Report a problem | ||
| 4/22/2024 | Price change | $459,500-1.8%$213/sqft |
Source: RealTracs MLS as distributed by MLS GRID #2623101 Report a problem | ||
| 4/14/2024 | Price change | $468,000-2.3%$217/sqft |
Source: RealTracs MLS as distributed by MLS GRID #2623101 Report a problem | ||
| 3/27/2024 | Price change | $479,000-1.2%$222/sqft |
Source: RealTracs MLS as distributed by MLS GRID #2623101 Report a problem | ||
| 3/19/2024 | Listed for sale | $485,000+54%$224/sqft |
Source: RealTracs MLS as distributed by MLS GRID #2623101 Report a problem | ||
| 1/23/2019 | Listing removed | $314,900$146/sqft |
Source: Keller Williams Realty #1999351 Report a problem | ||
| 1/9/2019 | Price change | $314,900-0.6%$146/sqft |
Source: Keller Williams Realty #1999351 Report a problem | ||
| 1/8/2019 | Price change | $316,900-0.9%$147/sqft |
Source: Keller Williams Realty #1999351 Report a problem | ||
| 12/8/2018 | Price change | $319,900+1.6%$148/sqft |
Source: Keller Williams Realty #1994945 Report a problem | ||
| 11/19/2018 | Listed for sale | $315,000+4.3%$146/sqft |
Source: Owner Report a problem | ||
| 4/4/2018 | Sold | $301,990$140/sqft |
Source: Public Record Report a problem | ||
Public tax history
| Year | Property taxes | Tax assessment |
|---|---|---|
| 2025 | $2,505 | $94,550 |
| 2024 | $2,505 | $94,550 |
| 2023 | $2,505 | $94,550 |
| 2022 | $2,505 +17.6% | $94,550 +39.5% |
| 2021 | $2,131 -1.7% | $67,775 |
| 2020 | $2,166 +42.9% | $67,775 |
| 2019 | $1,516 -21.2% | $67,775 |
| 2018 | $1,922 +653.9% | $67,775 +803.7% |
| 2017 | $255 | $7,500 |
| 2016 | $255 +6.4% | $7,500 |
| 2015 | $240 | $7,500 |
| 2014 | $240 | $7,500 |
| 2013 | -- | $7,500 |
| 2012 | $239 0% | $7,500 |
| 2011 | $239 +0.6% | $7,500 |
| 2010 | $238 | $7,500 |
| 2009 | -- | $7,500 |
| 2008 | $233 | $7,500 |
Find assessor info on the county website
Monthly payment
Est. payment
Payment breakdown
Explore the cost of this home by adjusting the details. Changes won't be saved.Climate risks
Neighborhood: 37174
Nearby schools
Schools provided by the listing agent
- Elementary: Marvin Wright Elementary School
- Middle: Spring Hill Middle School
- High: Spring Hill High School
Source: RealTracs MLS as distributed by MLS GRID. This data may not be complete. We recommend contacting the local school district to confirm school assignments for this home.
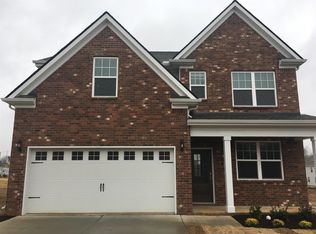
- $417,7004 bd3 ba1.8k sqft3041 Commonwealth Drive 83 #HAM, Spring Hill, TN 37174Off Market
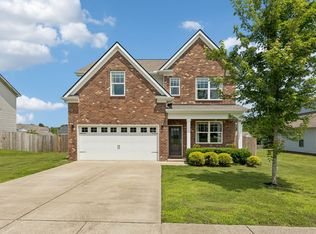
- $457,0004 bd3 ba2.1k sqft3041 Commonwealth Dr, Spring Hill, TN 37174Sold
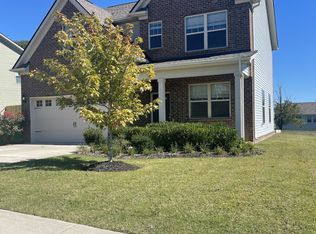
- $456,6004 bd3 ba1.9k sqft3037 Commonwealth Dr, Spring Hill, TN 37174Off Market
- $502,800-- bd2 ba2.3k sqft3043 Commonwealth Dr, Spring Hill, TN 37174Off Market
Similar homes
- $520,0004 bd3 ba2.8k sqft201 Waltons Way, Spring Hill, TN 37174For Sale

 MLS ID #3256362, Andrea Moskal. RealTracs MLS as distributed by MLS GRID
 - $485,0004 bd3 ba3.1k sqft5000 Kendrick Dr, Spring Hill, TN 37174For Sale
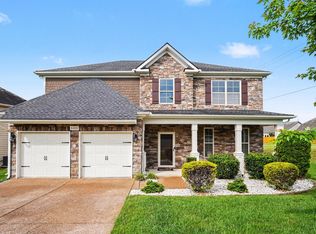 MLS ID #3208090, Jacquelyn Scott. RealTracs MLS as distributed by MLS GRID
 - $--5 bd3 ba2.8k sqft1075 Vanguard Dr, Spring Hill, TN 37174Auction
 Auction.com 2
 - $485,0004 bd3 ba2.3k sqft3005 Ping Ct, Spring Hill, TN 37174For Sale
 MLS ID #3231845, Kathey Darnell-Keen. RealTracs MLS as distributed by MLS GRID
 - $429,9003 bd2 ba1.5k sqft1012 Solomon Ln, Spring Hill, TN 37174For SaleMLS ID #3593186, Kay Worth. RealTracs MLS as distributed by MLS GRID
- $445,0003 bd3 ba1.8k sqft2005 McCrory Pl, Spring Hill, TN 37174For SaleMLS ID #3298118, Kim Hayes. RealTracs MLS as distributed by MLS GRID
- $404,9003 bd2 ba1.4k sqft1931 Portway Rd, Spring Hill, TN 37174For SaleMLS ID #3546950, Peter Easling. RealTracs MLS as distributed by MLS GRID
- $419,9003 bd2 ba1.8k sqft3998 Kristen St, Spring Hill, TN 37174For SaleMLS ID #3546176, Madeline Gladden. RealTracs MLS as distributed by MLS GRID
- $435,0003 bd3 ba1.7k sqft766 Ewell Farm Dr, Spring Hill, TN 37174For SaleMLS ID #3205612, Jacquelyn Scott. RealTracs MLS as distributed by MLS GRID
- $544,9905 bd3 ba2.9k sqft5017 Salient Dr Lot 121, Spring Hill, TN 37174New ConstructionMLS ID #3527634, Hannah Goethel. RealTracs MLS as distributed by MLS GRID
- $564,9005 bd3 ba2.5k sqft1222 Sylvan Park Ct, Spring Hill, TN 37174For SaleMLS ID #3269622, Sammi Hoffman. RealTracs MLS as distributed by MLS GRID
- $449,9904 bd2 ba1.9k sqft293 Harvest Point Blvd, Spring Hill, TN 37174New ConstructionRealTracs MLS as distributed by MLS GRID
- $365,0003 bd2 ba1.6k sqft125 Megan St, Spring Hill, TN 37174For SaleMLS ID #3530687, Patricia Santiago. RealTracs MLS as distributed by MLS GRID
- $373,0003 bd2 ba1.6k sqft734 Mitscher Dr, Spring Hill, TN 37174For SaleMLS ID #3302525, Karen Albright. RealTracs MLS as distributed by MLS GRID
- $624,0005 bd3 ba2.5k sqft1032 Rudder Dr, Spring Hill, TN 37174For SaleMLS ID #3520539, Karen Albright. RealTracs MLS as distributed by MLS GRID
- $527,9903 bd2 ba1.8k sqft1062 Gadwall Ln Lot 10, Spring Hill, TN 37174New ConstructionRealTracs MLS as distributed by MLS GRID
- $614,0003 bd3 ba2.5k sqft7009 Whisperwood Ave, Spring Hill, TN 37174For SaleMLS ID #3175757, Karen Albright. RealTracs MLS as distributed by MLS GRID
