Welcome home to this spacious 4 bedroom, 2.1 bath, PLUS 1 flex room property offering 2,826 square feet of comfortable living space, all situated on a beautifully landscaped 0.340 acre corner lot. From the moment you arrive, you'll notice the care that has gone into this property, with vibrant flowers throughout the yard creating a warm and inviting first impression. Step through the front entry, and immediately to your left is a versatile flex room, framed by elegant double French doors and currently used as a home office. From there, the space opens into a seamless flow between the kitchen and family room, ideal for entertaining and keeping everyone connected while cooking, relaxing, or hosting guests. Upstairs, the primary suite spans an impressive 19x16, joined by three additional bedrooms and a versatile loft area, giving everyone room to spread out and make it their own.
The sellers have already completed a pre-listing inspection with all recommended repairs made, and a termite inspection that was clear… offering buyers real peace of mind from day one. Homes offering this much space, flexibility, and move in readiness don't come along often. Schedule your private showing today!
Active
Price cut: $5K (9/8)
$520,000
201 Waltons Way, Spring Hill, TN 37174
4beds
2,826sqft
Single Family Residence, Residential
Built in 2020
0.33 Acres Lot
$-- Zestimate®
$184/sqft
$28/mo HOA
What's special
Versatile loft areaThree additional bedrooms
- 26 days
- 535
- 37
Zillow last checked:
Listing updated:
Listed by:
Andrea Moskal 615-613-7155,
Realty One Group Music City 615-636-8244,
Amanda Broughton 931-626-1118,
Realty One Group Music City
Source: RealTracs MLS as distributed by MLS GRID,MLS#: 3256362
Facts & features
Interior
Bedrooms & bathrooms
- Bedrooms: 4
- Bathrooms: 3
- Full bathrooms: 2
- 1/2 bathrooms: 1
Bedroom 1
- Features: Suite
- Level: Suite
- Area: 304 Square Feet
- Dimensions: 19x16
Bedroom 2
- Area: 156 Square Feet
- Dimensions: 13x12
Bedroom 3
- Area: 110 Square Feet
- Dimensions: 11x10
Bedroom 4
- Area: 120 Square Feet
- Dimensions: 10x12
Dining room
- Features: Formal
- Level: Formal
- Area: 143 Square Feet
- Dimensions: 11x13
Kitchen
- Features: Eat-in Kitchen
- Level: Eat-in Kitchen
- Area: 126 Square Feet
- Dimensions: 9x14
Living room
- Features: Great Room
- Level: Great Room
- Area: 294 Square Feet
- Dimensions: 21x14
Heating
- Electric, Heat Pump
Cooling
- Ceiling Fan(s), Central Air, Electric
Appliances
- Included: Electric Oven, Electric Range, Dishwasher, Disposal, Microwave, Stainless Steel Appliance(s)
Features
- Flooring: Carpet, Luxury Vinyl, Tile
- Basement: None
Interior area
- Total structure area: 2,826
- Total interior livable area: 2,826 sqft
- Finished area above ground: 2,826
Video & virtual tour
Property
Parking
- Total spaces: 2
- Parking features: Garage Door Opener, Garage Faces Front
- Attached garage spaces: 2
Features
- Levels: One
- Stories: 2
- Patio & porch: Patio, Covered, Porch
Lot
- Size: 0.33 Acres
- Dimensions: 107.34 x 159.49 IRR
- Features: Corner Lot, Cul-De-Sac, Level
- Topography: Corner Lot,Cul-De-Sac,Level
Details
- Parcel number: 028C C 03200 000
- Special conditions: Standard
Construction
Type & style
- Home type: SingleFamily
- Property subtype: Single Family Residence, Residential
Materials
- Vinyl Siding
- Roof: Shingle
Condition
- New construction: No
- Year built: 2020
Utilities & green energy
- Sewer: Public Sewer
- Water: Public
- Utilities for property: Electricity Available, Water Available, Underground Utilities
Community & HOA
Community
- Subdivision: Hardin S Landing Sec 3a
HOA
- Has HOA: Yes
- Amenities included: Park, Playground, Sidewalks, Underground Utilities
- Services included: Maintenance Grounds
- HOA fee: $28 monthly
- Second HOA fee: $250 one time
Location
- Region: Spring Hill
Financial & listing details
- Price per square foot: $184/sqft
- Tax assessed value: $398,600
- Annual tax amount: $2,640
- Date on market: 9/4/2026
- Electric utility on property: Yes
Estimated market value
Not available
Estimated sales range
Not available
Not available
Price history
| Date | Event | Price |
|---|---|---|
| 9/8/2026 | Price change | $520,000-1%$184/sqft |
Source:  RealTracs MLS as distributed by MLS GRID #3256362 Report a problem RealTracs MLS as distributed by MLS GRID #3256362 Report a problem | ||
| 7/17/2026 | Listed for sale | $525,000+60.9%$186/sqft |
Source: RealTracs MLS as distributed by MLS GRID #3256362 Report a problem | ||
| 4/7/2021 | Sold | $326,349$115/sqft |
Source: Public Record Report a problem | ||
Public tax history
| Year | Property taxes | Tax assessment |
|---|---|---|
| 2025 | $2,640 | $99,650 |
| 2024 | $2,640 | $99,650 |
| 2023 | $2,640 | $99,650 |
| 2022 | $2,640 +19% | $99,650 +41.2% |
| 2021 | $2,219 +825.5% | $70,575 +841% |
| 2020 | $240 +42.9% | $7,500 |
| 2019 | $168 | $7,500 |
Find assessor info on the county website
Monthly payment
Est. payment
Payment breakdown
Explore the cost of this home by adjusting the details. Changes won't be saved.Climate risks
Neighborhood: 37174
Nearby schools
Schools provided by the listing agent
- Elementary: Marvin Wright Elementary School
- Middle: Spring Hill Middle School
- High: Spring Hill High School
Source: RealTracs MLS as distributed by MLS GRID. This data may not be complete. We recommend contacting the local school district to confirm school assignments for this home.
- $531,100-- bd2 ba2.6k sqft203 Waltons Way, Spring Hill, TN 37174Off Market
- $488,4004 bd3 ba2.4k sqft3047 Commonwealth Dr, Spring Hill, TN 37174Off Market
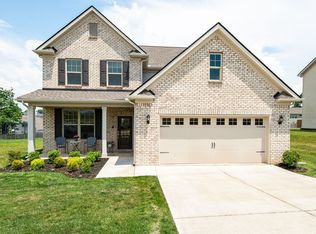
- $501,3004 bd3 ba2.4k sqft3047 Commonwealth Drive 86 #MAY, Spring Hill, TN 37174Off Market
- $619,000-- bd3 ba3.6k sqft205 Waltons Way, Spring Hill, TN 37174Off Market
Similar homes
- $--5 bd3 ba2.8k sqft1075 Vanguard Dr, Spring Hill, TN 37174Auction
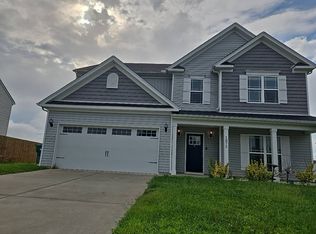 Auction.com 2
 - $539,9004 bd3 ba2.4k sqft1002 Garrison Way, Spring Hill, TN 37174For Sale

 MLS ID #3228803, Patti Wolf. RealTracs MLS as distributed by MLS GRID
 - $465,0004 bd3 ba2.1k sqft3039 Commonwealth Dr, Spring Hill, TN 37174For Sale
 MLS ID #3530969, Alison Hillenbrand. RealTracs MLS as distributed by MLS GRID
 - $485,0004 bd3 ba2.3k sqft3005 Ping Ct, Spring Hill, TN 37174For Sale
 MLS ID #3231845, Kathey Darnell-Keen. RealTracs MLS as distributed by MLS GRID
 - $544,9905 bd3 ba2.9k sqft5017 Salient Dr Lot 121, Spring Hill, TN 37174New ConstructionMLS ID #3527634, Hannah Goethel. RealTracs MLS as distributed by MLS GRID
- $495,0004 bd3 ba2.2k sqft436 Zeffer Ct, Spring Hill, TN 37174For SaleMLS ID #3591949, Robin Becerra. RealTracs MLS as distributed by MLS GRID
- $535,0005 bd4 ba2.7k sqft802 Jenaben Ct, Spring Hill, TN 37174For SaleMLS ID #3527306, Andrea Moskal. RealTracs MLS as distributed by MLS GRID
- $475,0004 bd2 ba2.5k sqft9003 Lockeland Dr, Spring Hill, TN 37174For SaleMLS ID #3541199, Jesus Pena. RealTracs MLS as distributed by MLS GRID
- $500,0003 bd3 ba2.2k sqft2252 Hayward Ln, Spring Hill, TN 37174For SaleMLS ID #3526062, Angela Rhea Ferguson. RealTracs MLS as distributed by MLS GRID
- $559,9004 bd4 ba2.6k sqft917 Sassafras Ct, Spring Hill, TN 37174For SaleMLS ID #3513408, Cara Hermes. RealTracs MLS as distributed by MLS GRID
- $680,0004 bd3 ba2.8k sqft4005 John Marsh Rd, Spring Hill, TN 37174For SaleMLS ID #3545575, Kristi Goldstein. RealTracs MLS as distributed by MLS GRID
- $439,9004 bd3 ba1.8k sqft1010 Lowrey Pl, Spring Hill, TN 37174For SaleMLS ID #3546562, Adam Spivey. RealTracs MLS as distributed by MLS GRID
- $469,0003 bd3 ba2.5k sqft1027 Countess Ln, Spring Hill, TN 37174For SaleMLS ID #3247648, Karen Albright. RealTracs MLS as distributed by MLS GRID
- $610,0004 bd4 ba2.6k sqft8003 Forest Hills Dr, Spring Hill, TN 37174For SaleMLS ID #3545156, Grace Janho. RealTracs MLS as distributed by MLS GRID
- $564,9005 bd3 ba2.5k sqft1222 Sylvan Park Ct, Spring Hill, TN 37174For SaleMLS ID #3269622, Sammi Hoffman. RealTracs MLS as distributed by MLS GRID
- $429,9003 bd2 ba1.5k sqft1012 Solomon Ln, Spring Hill, TN 37174For SaleMLS ID #3593186, Kay Worth. RealTracs MLS as distributed by MLS GRID
- $449,0003 bd3 ba2k sqft1766 Witt Way Dr, Spring Hill, TN 37174For SaleMLS ID #3302018, Jake Berisa. RealTracs MLS as distributed by MLS GRID
- $624,0005 bd3 ba2.5k sqft1032 Rudder Dr, Spring Hill, TN 37174For SaleMLS ID #3520539, Karen Albright. RealTracs MLS as distributed by MLS GRID
