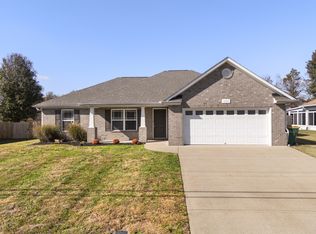
A fantastic opportunity for you or someone you love to enjoy pristine one-level living with all the upgrades and the conveniences of a resort-style community, all for under $600,000. This lightly lived-in ranch pairs the comfort of one-level living with a welcoming community where you can stay active, explore hobbies, enjoy time with your pets, and get to know your neighbors. Built in 2023 and move-in ready, the home offers nearly 1,800 square feet with 9-foot ceilings, fresh interior paint, and luxury vinyl flooring throughout. The large family room with a fireplace opens to the dining room and a beautiful gourmet kitchen with a large island, quartz countertops, a gas cooktop, double ovens, pot drawers, and pullout cabinet shelves. Start the day with coffee in the sunroom or spend a quiet afternoon on the covered lanai. Generous storage and a large two-car garage with insulated doors make it easy to keep everything organized. The third bedroom has french doors and no closet and can also be a study room/office. The refrigerator, washer, dryer, and window treatments are included.
The community amenities at Del Webb are second to none. The clubhouse and amenity center offer an indoor pool, a fitness center, a studio for aerobics and yoga, and a ballroom. Outdoor amenities include a resort-style pool, tennis and pickleball courts, a dog park, and more than 13 miles of sidewalks. Choose from more than 80 clubs, groups, and outings, with interests ranging from biking and hiking to dancing, chess, cooking, knitting, and mahjong. There’s plenty of variety to try something new and a neighborhood feel that makes Southern Springs easy to love.
The home’s location near the community entrance puts Saturn Parkway, grocery stores, shopping, pharmacies, and medical centers just minutes away, with parks and golf close by.
Active
$595,000
3013 Obion Pass, Spring Hill, TN 37174
3beds
1,784sqft
Single Family Residence, Residential
Built in 2023
7,405 Square Feet Lot
$-- Zestimate®
$334/sqft
$325/mo HOA
What's special
Large islandDouble ovensFresh interior paintDog parkOne-level livingCovered lanaiGenerous storage
- 2 days
- 65
- 4
Likely to sell faster than
Zillow last checked:
Listing updated:
Listed by:
Donnel Milam 615-400-4211,
Fridrich & Clark Realty 615-263-4800
Source: RealTracs MLS as distributed by MLS GRID,MLS#: 3634906
Facts & features
Interior
Bedrooms & bathrooms
- Bedrooms: 3
- Bathrooms: 2
- Full bathrooms: 2
- Main level bedrooms: 3
Bedroom 1
- Features: Suite
- Area: 195 Square Feet
- Dimensions: 13x15
Bedroom 2
- Area: 156 Square Feet
- Dimensions: 13x12
Bedroom 3
- Area: 120 Square Feet
- Dimensions: 12x10
Dining room
- Area: 120 Square Feet
- Dimensions: 12x10
Kitchen
- Area: 120 Square Feet
- Dimensions: 10x12
Living room
- Area: 266 Square Feet
- Dimensions: 14x19
Other
- Features: Florida Room
- Area: 110 Square Feet
- Dimensions: 11x10
Heating
- Central, Natural Gas
Cooling
- Central Air, Electric
Appliances
- Included: Double Oven, Gas Range, Dishwasher
- Laundry: Electric Dryer Hookup, Washer Hookup
Features
- Flooring: Luxury Vinyl, Tile
- Basement: None
- Fireplace features: Gas, Living Room
Interior area
- Total structure area: 1,784
- Total interior livable area: 1,784 sqft
- Finished area above ground: 1,784
Property
Parking
- Total spaces: 2
- Parking features: Garage Door Opener, Garage Faces Front, Concrete, Driveway
- Attached garage spaces: 2
- Has uncovered spaces: Yes
Features
- Levels: One
- Stories: 1
- Patio & porch: Patio, Covered, Porch
- Pool features: Association
Lot
- Size: 7,405 Square Feet
- Dimensions: 52 x 146.24 IRR
- Features: Level
- Topography: Level
Details
- Parcel number: 043A D 05900 000
- Special conditions: Standard
Construction
Type & style
- Home type: SingleFamily
- Property subtype: Single Family Residence, Residential
Materials
- Fiber Cement
- Roof: Shingle
Condition
- New construction: No
- Year built: 2023
Utilities & green energy
- Sewer: Public Sewer
- Water: Public
- Utilities for property: Electricity Available, Natural Gas Available, Water Available, Underground Utilities
Community & HOA
Community
- Security: Smoke Detector(s)
- Senior community: Yes
- Subdivision: Southern Springs Ph 8
HOA
- Has HOA: Yes
- Amenities included: Fifty Five and Up Community, Fitness Center, Pool, Sidewalks, Tennis Court(s), Underground Utilities
- Services included: Maintenance Grounds, Recreation Facilities, Trash
- HOA fee: $325 monthly
- Second HOA fee: $3,900 one time
Location
- Region: Spring Hill
Financial & listing details
- Price per square foot: $334/sqft
- Tax assessed value: $417,900
- Annual tax amount: $2,768
- Date on market: 11/12/2026
- Electric utility on property: Yes
Estimated market value
Not available
Estimated sales range
Not available
Not available
Price history
| Date | Event | Price |
|---|---|---|
| 11/12/2026 | Listed for sale | $595,000+8.2%$334/sqft |
Source:  RealTracs MLS as distributed by MLS GRID #3634906 Report a problem | ||
| 5/26/2023 | Sold | $550,000-7.4%$308/sqft |
Source: Public Record Report a problem | ||
| 5/8/2023 | Price change | $593,925-11.3%$333/sqft |
Source:  Del Webb Report a problem | ||
| 3/15/2023 | Listed for sale | $669,925$376/sqft |
Source: Del Webb Report a problem | ||
Public tax history
| Year | Property taxes | Tax assessment |
|---|---|---|
| 2025 | $2,768 | $104,475 |
| 2024 | $2,768 | $104,475 |
| 2023 | $2,768 | $104,475 |
Find assessor info on the county website
Monthly payment
Est. payment
Payment breakdown
Explore the cost of this home by adjusting the details. Changes won't be saved.Climate risks
Neighborhood: 37174
Nearby schools
Schools provided by the listing agent
- Elementary: Marvin Wright Elementary School
- Middle: E. A. Cox Middle School
- High: Spring Hill High School
Source: RealTracs MLS as distributed by MLS GRID. This data may not be complete. We recommend contacting the local school district to confirm school assignments for this home.
Similar homes
- $549,9004 bd3 ba2.4k sqft1011 Red Pepper Rdg, Spring Hill, TN 37174For Sale

 MLS ID #3635863, Lori Dawn Garner, ABR, SRES. RealTracs MLS as distributed by MLS GRID
- $494,9994 bd3 ba1.7k sqft2015 Sparrow St, Spring Hill, TN 37174For Sale
 MLS ID #3635308, Ryan Tombul. RealTracs MLS as distributed by MLS GRID
- $549,0003 bd2 ba1.4k sqft1406 Cannon Ln, Spring Hill, TN 37174For Sale
 MLS ID #3633289, Paul Nail MBA, ABR, SRES, e-Pro. RealTracs MLS as distributed by MLS GRID
- $415,0003 bd2 ba1.5k sqft1022 Hummingbird Ln, Spring Hill, TN 37174For Sale
 MLS ID #3636281, Meaghan Baker. RealTracs MLS as distributed by MLS GRID
- $629,0003 bd3 ba2.1k sqft1759 Humphreys Gln, Spring Hill, TN 37174For SaleMLS ID #3597448, Paul Nail MBA, ABR, SRES, e-Pro. RealTracs MLS as distributed by MLS GRID
- $649,0003 bd2 ba1.8k sqft1335 Madison Ln, Spring Hill, TN 37174For SaleMLS ID #3602387, Paul Nail MBA, ABR, SRES, e-Pro. RealTracs MLS as distributed by MLS GRID
- $655,0002 bd2 ba1.9k sqft701 Clay Ct, Spring Hill, TN 37174For SaleMLS ID #3542917, Theodore White. RealTracs MLS as distributed by MLS GRID
- $669,0003 bd2 ba2.1k sqft2308 Lawrence Rdg, Spring Hill, TN 37174For SaleMLS ID #3598358, Paul Nail MBA, ABR, SRES, e-Pro. RealTracs MLS as distributed by MLS GRID
- $464,9004 bd2 ba2.1k sqft2608 Matchstick Pl, Spring Hill, TN 37174For SaleMLS ID #3634554, Tina So'osemea. RealTracs MLS as distributed by MLS GRID
- $449,9003 bd3 ba1.8k sqft4064 Sequoia Trl, Spring Hill, TN 37174For SaleMLS ID #3634183, Becky Vizthum. RealTracs MLS as distributed by MLS GRID
- $539,9754 bd3 ba2.4k sqft4024 Rampart Way, Spring Hill, TN 37174For SaleMLS ID #3635885, Krystina Beltran. RealTracs MLS as distributed by MLS GRID
- $625,0002 bd2 ba1.5k sqft626 Overton Way, Spring Hill, TN 37174For SaleMLS ID #3216418, Jeff Hansen. RealTracs MLS as distributed by MLS GRID
- $538,9993 bd2 ba1.6k sqft1236 Del Webb Blvd, Spring Hill, TN 37174For SaleMLS ID #3311516, Bradley Schaubert. RealTracs MLS as distributed by MLS GRID
- $675,0002 bd2 ba1.8k sqft2207 Henderson Dr, Spring Hill, TN 37174For SaleMLS ID #3612810, Kyle Shults. RealTracs MLS as distributed by MLS GRID
- $549,9003 bd2 ba1.4k sqft1405 Cannon Ln, Spring Hill, TN 37174For SaleMLS ID #3519165, Paul Nail MBA, ABR, SRES, e-Pro. RealTracs MLS as distributed by MLS GRID
- $539,0003 bd2 ba1.6k sqft1214 Del Webb Blvd, Spring Hill, TN 37174For SaleMLS ID #3262944, Ryan Mariani. RealTracs MLS as distributed by MLS GRID
- $375,0003 bd2 ba1.7k sqft4026 Kristen St, Spring Hill, TN 37174For SaleMLS ID #3635678, Chris Elrod-Laskey. RealTracs MLS as distributed by MLS GRID
- $509,9993 bd2 ba1.8k sqft3509 Greystone Dr, Spring Hill, TN 37174For SaleMLS ID #3621278, Dean Brown. RealTracs MLS as distributed by MLS GRID
- $500,0003 bd3 ba1.8k sqft624 Overton Way, Spring Hill, TN 37174For SaleMLS ID #3246066, Jennifer Pippin. RealTracs MLS as distributed by MLS GRID
- $529,9002 bd2 ba1.5k sqft865 Clay Pl, Spring Hill, TN 37174For SaleMLS ID #3601527, Mickie Howell. RealTracs MLS as distributed by MLS GRID
