*OPEN HOUSE SATURDAY NOVEMBER 14TH 9AM-11AM*Come See All 1022 Hummingbird Lane in Historic Spring Hill, TN Has to Offer*Special Buyer Incentives Available to Open House Attendees*As of Listing Date-Lowest Priced Home in Whispering Woods Subdivision*Walkable to Battle Creek Elementary School*Move-In Ready*4yo Roof*Vaulted Ceiling in Living Room*Hardwood Floors in Main Living Area*Granite Countertops*Stainless Steel Appliances*Walk-In Primary Closet*Lush Level Lawn*Fenced Rear Yard*NO HOA*Adorable Neighborhood*Immaculately Maintained*Conveniently Located for Nashville/Franklin/Columbia Commuters*Perfect 10*Schedule Your Private Showing Today*
Active
$415,000
1022 Hummingbird Ln, Spring Hill, TN 37174
3beds
1,598sqft
Single Family Residence, Residential
Built in 2005
0.29 Acres Lot
$-- Zestimate®
$260/sqft
$-- HOA
What's special
Fenced rear yardStainless steel appliancesWalk-in primary closetLush level lawnGranite countertops
- 1 day
- 242
- 32
Zillow last checked:
Listing updated:
Listed by:
Meaghan Baker 615-878-0362,
The Baker Brokerage 615-878-0362
Source: RealTracs MLS as distributed by MLS GRID,MLS#: 3636281
Facts & features
Interior
Bedrooms & bathrooms
- Bedrooms: 3
- Bathrooms: 2
- Full bathrooms: 2
- Main level bedrooms: 3
Bedroom 1
- Area: 224 Square Feet
- Dimensions: 16x14
Bedroom 2
- Area: 132 Square Feet
- Dimensions: 12x11
Bedroom 3
- Area: 120 Square Feet
- Dimensions: 12x10
Primary bathroom
- Features: Double Vanity
Dining room
- Features: Combination
- Area: 144 Square Feet
- Dimensions: 16x9
Kitchen
- Features: Eat-in Kitchen
- Area: 144 Square Feet
- Dimensions: 16x9
Living room
- Features: Combination
- Area: 288 Square Feet
- Dimensions: 18x16
Other
- Features: Utility Room
- Area: 63 Square Feet
- Dimensions: 9x7
Heating
- Central
Cooling
- Central Air
Appliances
- Included: Electric Oven, Electric Range, Dishwasher, Microwave, Refrigerator, Stainless Steel Appliance(s)
- Laundry: Electric Dryer Hookup, Washer Hookup
Features
- Ceiling Fan(s), High Ceilings, Open Floorplan, High Speed Internet
- Flooring: Carpet, Wood, Tile
- Basement: None
Interior area
- Total structure area: 1,598
- Total interior livable area: 1,598 sqft
- Finished area above ground: 1,598
Video & virtual tour
Property
Parking
- Total spaces: 2
- Parking features: Garage Faces Front, Concrete, Driveway
- Attached garage spaces: 2
- Has uncovered spaces: Yes
Features
- Levels: One
- Stories: 1
- Patio & porch: Porch, Covered, Patio
- Fencing: Privacy
Lot
- Size: 0.29 Acres
- Dimensions: 80 x 171.97 IRR
- Features: Level
- Topography: Level
Details
- Parcel number: 043J A 02800 000
- Special conditions: Standard
Construction
Type & style
- Home type: SingleFamily
- Property subtype: Single Family Residence, Residential
Materials
- Brick, Vinyl Siding
- Roof: Shingle
Condition
- New construction: No
- Year built: 2005
Utilities & green energy
- Sewer: Public Sewer
- Water: Public
- Utilities for property: Water Available
Community & HOA
Community
- Subdivision: Whispering Woods
HOA
- Has HOA: No
- Amenities included: Sidewalks
Location
- Region: Spring Hill
Financial & listing details
- Price per square foot: $260/sqft
- Tax assessed value: $275,400
- Annual tax amount: $1,824
- Date on market: 11/13/2026
Estimated market value
Not available
Estimated sales range
Not available
Not available
Price history
| Date | Event | Price |
|---|---|---|
| 11/13/2026 | Listed for sale | $415,000+21.7%$260/sqft |
Source:  RealTracs MLS as distributed by MLS GRID #3636281 Report a problem | ||
| 4/23/2021 | Sold | $341,000+10%$213/sqft |
Source: RealTracs MLS as distributed by MLS GRID #2236496 Report a problem | ||
| 3/26/2021 | Contingent | $310,000$194/sqft |
Source: RealTracs MLS as distributed by MLS GRID #2236496 Report a problem | ||
| 3/24/2021 | Listing removed | -- |
Source: Owner Report a problem | ||
| 3/17/2021 | Listed for sale | $310,000+107.9%$194/sqft |
Source: RealTracs MLS as distributed by MLS GRID #2236496 Report a problem | ||
| 7/30/2018 | Listing removed | $1,700$1/sqft |
Source: Owner Report a problem | ||
| 7/17/2018 | Listed for rent | $1,700$1/sqft |
Source: Owner Report a problem | ||
| 10/31/2005 | Sold | $149,090$93/sqft |
Source: Public Record Report a problem | ||
Public tax history
| Year | Property taxes | Tax assessment |
|---|---|---|
| 2025 | $1,824 | $68,850 |
| 2024 | $1,824 | $68,850 |
| 2023 | $1,824 | $68,850 |
| 2022 | $1,824 +13.5% | $68,850 +34.7% |
| 2021 | $1,606 -1.7% | $51,100 |
| 2020 | $1,633 +42.9% | $51,100 |
| 2019 | $1,143 -21.2% | $51,100 |
| 2018 | $1,449 +9.8% | $51,100 +32% |
| 2017 | $1,320 | $38,725 |
| 2016 | $1,320 +6.6% | $38,725 |
| 2015 | $1,238 | $38,725 |
| 2014 | $1,238 | $38,725 |
| 2013 | -- | $38,725 +4.2% |
| 2012 | $1,184 0% | $37,150 0% |
| 2011 | $1,184 +0.6% | $37,161 |
| 2010 | $1,177 | $37,161 |
| 2009 | -- | $37,161 +2.2% |
| 2008 | $1,127 +24% | $36,353 |
| 2007 | $909 | $36,353 |
| 2006 | $909 +374.7% | $36,353 +448.7% |
| 2005 | $191 | $6,625 |
Find assessor info on the county website
Monthly payment
Est. payment
Payment breakdown
Explore the cost of this home by adjusting the details. Changes won't be saved.Climate risks
Neighborhood: 37174
Nearby schools
Schools provided by the listing agent
- Elementary: Battle Creek Elementary School
- Middle: Battle Creek Middle School
- High: Battle Creek High School
Source: RealTracs MLS as distributed by MLS GRID. This data may not be complete. We recommend contacting the local school district to confirm school assignments for this home.
- $422,9003 bd3 ba1.7k sqft1024 Hummingbird Ln, Spring Hill, TN 37174Off Market

- $416,4003 bd2 ba1.7k sqft1020 Hummingbird Ln, Spring Hill, TN 37174Off Market

- $381,1003 bd2 ba1.5k sqft5002 Pelican Ct, Spring Hill, TN 37174Off Market
- $374,0003 bd2 ba1.5k sqft1026 Hummingbird Ln, Spring Hill, TN 37174Off Market
Similar homes
- $449,9003 bd3 ba1.8k sqft4064 Sequoia Trl, Spring Hill, TN 37174For Sale
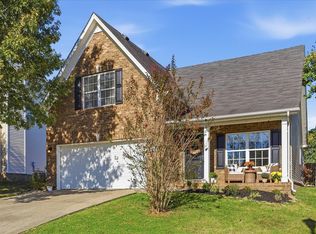
 MLS ID #3634183, Becky Vizthum. RealTracs MLS as distributed by MLS GRID
- $494,9994 bd3 ba1.7k sqft2015 Sparrow St, Spring Hill, TN 37174For Sale
 MLS ID #3635308, Ryan Tombul. RealTracs MLS as distributed by MLS GRID
- $375,0003 bd2 ba1.7k sqft4026 Kristen St, Spring Hill, TN 37174For Sale
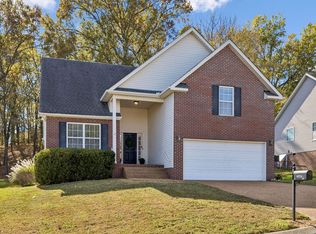 MLS ID #3635678, Chris Elrod-Laskey. RealTracs MLS as distributed by MLS GRID
- $498,9003 bd3 ba1.7k sqft91 Oak Valley Dr, Spring Hill, TN 37174For Sale
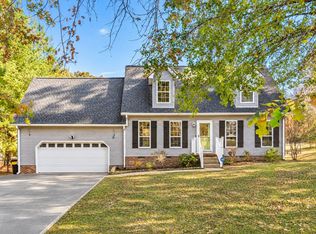 MLS ID #3635914, Ryan Mariani. RealTracs MLS as distributed by MLS GRID
- $469,5003 bd2 ba1.8k sqft2008 Sparrow St, Spring Hill, TN 37174For SaleMLS ID #3623485, Stephanie Hollis. RealTracs MLS as distributed by MLS GRID
- $424,9004 bd2 ba1.7k sqft1230 Sylvan Park Ct, Spring Hill, TN 37174For SaleMLS ID #3626866, Blake Johnson. RealTracs MLS as distributed by MLS GRID
- $398,0003 bd2 ba1.8k sqft3998 Kristen St, Spring Hill, TN 37174For SaleMLS ID #3546176, Madeline Gladden. RealTracs MLS as distributed by MLS GRID
- $400,0003 bd2 ba1.6k sqft101 E Coker Way, Spring Hill, TN 37174For SaleMLS ID #3624583, Jennifer Pippin. RealTracs MLS as distributed by MLS GRID
- $579,0003 bd3 ba2.2k sqft280 Red Oak Trl, Spring Hill, TN 37174For SaleMLS ID #3633797, Trisha Aldrup, Senior Broker Associate. RealTracs MLS as distributed by MLS GRID
- $399,9003 bd2 ba1.5k sqft1012 Solomon Ln, Spring Hill, TN 37174For SaleMLS ID #3593186, Kay Worth. RealTracs MLS as distributed by MLS GRID
- $389,0003 bd2 ba1.3k sqft2011 Patrick Way, Spring Hill, TN 37174For SaleMLS ID #3545743, Erin Krueger. RealTracs MLS as distributed by MLS GRID
- $397,5003 bd2 ba1.3k sqft2012 Patrick Way, Spring Hill, TN 37174For SaleMLS ID #3305116, Erin Krueger. RealTracs MLS as distributed by MLS GRID
- $395,0003 bd2 ba1.7k sqft4008 Kristen St, Spring Hill, TN 37174For SaleMLS ID #3251361, Teresa Bishop. RealTracs MLS as distributed by MLS GRID
- $509,9993 bd2 ba1.8k sqft3509 Greystone Dr, Spring Hill, TN 37174For SaleMLS ID #3621278, Dean Brown. RealTracs MLS as distributed by MLS GRID
- $355,0003 bd3 ba1.6k sqft1114 Somerset Springs Dr, Spring Hill, TN 37174For SaleMLS ID #3636439, Hagan Stone. RealTracs MLS as distributed by MLS GRID
- $337,9993 bd3 ba1.8k sqft474 Alcott Way, Spring Hill, TN 37174For SaleMLS ID #3635723, Mike Estes. RealTracs MLS as distributed by MLS GRID
- $464,0003 bd4 ba2.2k sqft2120 Spring Lake Dr, Spring Hill, TN 37174For SaleMLS ID #3279166, Karen Albright. RealTracs MLS as distributed by MLS GRID
- $439,0003 bd2 ba1.9k sqft104 Southwind Run, Spring Hill, TN 37174For SaleMLS ID #3598361, Dana Rector. RealTracs MLS as distributed by MLS GRID
- $595,0003 bd2 ba1.7k sqft3013 Obion Pass, Spring Hill, TN 37174For SaleMLS ID #3634906, Donnel Milam. RealTracs MLS as distributed by MLS GRID
- $447,0003 bd3 ba2k sqft9003 Alona Ct, Spring Hill, TN 37174For SaleMLS ID #3526699, Whitney Ford. RealTracs MLS as distributed by MLS GRID
